No photo available
$914,777 Just Listed
Property Description
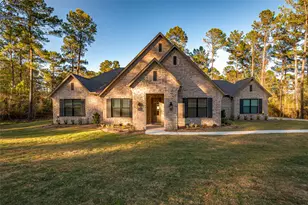
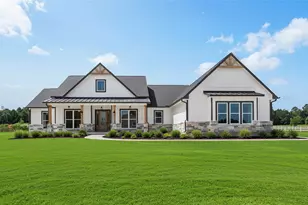
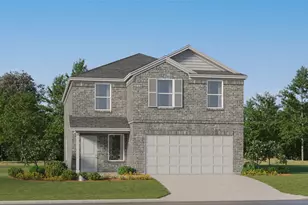
This stunning new construction home offers a perfect blend of modern luxury and thoughtful design.Step inside to be greeted by soaring ceilings that create an open, airy atmosphere throughout the home. The expansive open concept island kitchen is a chefs dream, featuring stainless appliances, large gas cooktop, Apron front sink, sleek quartz countertops, and ample custom built cabinet space for storage.Incredible walk in pantry with wine area. The kitchen flows seamlessly into living and dining areas.Stunning glass enclosed office ideal for the at home executive. The master suite is a true retreat boasting a lavish bath with his-and-hers amenities for ultimate convenience and relaxation.The spacious layout includes separate vanities ,a large freestanding soaking tub, an oversized shower all with incredible finishes and high end touches.Situated on private acre loathe property offers plenty of space for outdoor activities and landscaping opportunities.
Full Property Details
Full Property Details for 9384 Cedar Bend
General
- Price: $914,777
- HOA FEE: $42/month
- HOA FEE FREQ.: Annually
- Taxes: $2,079 (2025)
- Status: Active
- Type: Single Family
- Source: Houston
- MLS ID: 25993286
- Updated: Today (5/27/2026)
- Added to Site: Today
Interior
- Number of Rooms: 9
- Interior Features: Bidet, Crown Molding, Double Vanity, Entrance Foyer, High Ceilings, Jetted Tub, Kitchen Island, Kitchen/Family Room Combo, Bath in Primary Bedroom, Pots & Pan Drawers, Pot Filler, Self-closing Cabinet Doors, Self-closing Drawers, Soaking Tub, Separate Shower, Vaulted Ceiling(s), Walk-In Pantry, Wired for Sound, Ceiling Fan(s), Programmable Thermostat
- Fireplace: Yes
- Number of Fireplaces: 1
- Fireplace(s): Electric
- Appliances: Convection Oven, Double Oven, Dishwasher, Electric Oven, Gas Cooktop, Disposal, Gas Oven, Microwave
- Flooring: Laminate, Tile
Rooms
Bathrooms
- Total Bathrooms: 5
- Full Bathrooms: 4
- Half Bathrooms: 1
Bedrooms
- Total Bedrooms: 4
Other Rooms
- Laundry: Washer Hookup, Electric Dryer Hookup, Gas Dryer Hookup
Additional Information
- Security/Safety: Prewired, Smoke Detector(s)
Exterior
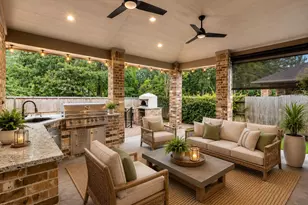
- Exterior Features: Covered Patio, Deck, Sprinkler/Irrigation, Patio, Private Yard
- Porch/Patio/Deck: Covered, Deck, Patio
Parking
- Garage: Yes
- Attached garage: Yes
- Garage Spaces: 3
- Parking Features: Attached, Garage
Location
- Area: 60
- County: Grimes
- Subdivision: The Cedars Sec 1
- Driving Directions: from Montgomery 105 west to right on FM 1774 to right into The cedars subdivision go through roundabout to left on Cedar Bend house in on the left.
School Information
- Elem School District: 129 - Navasota
- Midd School District: 129 - Navasota
- High School District: 129 - Navasota
- Elementary School: HIGH POINT ELEMENTARY SCHOOL (Navasota)
- Middle School: NAVASOTA JUNIOR HIGH
- High School: NAVASOTA HIGH SCHOOL
Community
- Association: Yes
- Assoc. Name: Tri Star Community Management
Heating & Cooling
- Central air: Yes
- Air Conditioning: Yes
- Cooling Type: Central Air, Electric, Zoned
- Heating Type: Central, Gas, Zoned
Utilities
- Sewer: Other, Aerobic Septic
- Water: Other
Structural Information
- Architectural Style: Traditional
- Builder: QBS Custom Homes
- Construction: Brick, Cement Siding
- Roof: Composition, Metal
- Windows: Low-Emissivity Windows
- Stories/Levels: 1
- Square Feet: 3,796
- Sq. Ft. Source: Builder
- Living Area: 3,796 Sq. Ft.
- Year Built: 2026
- Year Built Source: Builder
- Property Condition: New Construction
Lot Features
- Lot Size (Acres): 1
- Lot Size Source: Appraiser
- Lot Features: Cleared, Subdivision, Wooded
Green Features
- Energy Efficient: Radiant Attic Barrier, HVAC, Insulation, Thermostat, Windows
- Indoor Air Quality: Ventilation
Financial Considerations
- Association Fee: $500
- Assoc Fee Freq.: Annually
- Tax Amount: $2,079
- Tax Year: 2025
- Terms: Cash, Conventional, FHA, VA Loan
Disclosures and Reports
- Legal Description: THE CEDARS SECTION 1, BLOCK 1, LOT 20, ACRES 1
- Legal Disclosures: None
- APN: R77879
- Section: 1
Listed by Drakewood Realty (936) 447-2328, Damon Scott (281) 989-5478
Get Pre-Approved Today
Schools
Schools serving 9384 Cedar Bend
School District:Navasota Independent School District
| Name | Grades | Distance |
|---|---|---|
High Point Elementary School 11937 Texas 105, Navasota, TX 77868 | PK-5 | 2.6 mi |
John C Webb Elementary School 1605 Neal Street, Navasota, TX 77868 | PK-3 | 12.9 mi |
Navasota J High School 9038 Texas 90, Navasota, TX 77868 | 6-8 | 12.3 mi |
Navasota High School 9238 Texas 90, Navasota, TX 77868 | 9-12 | 12.3 mi |
Disclaimer:
School attendance boundaries provided by ATTOM Data Solutions and are for reference only. Contact the school directly to verify enrollment eligibility.
Price & Sales History for 9384 Cedar Bend
Date
Details
Price
Change
Source
5/27/2026
Listed
$914,777
—
MLS
Disclaimer: Historical sales information is derived from public records provided by the county offices. Information is not guaranteed and should be independently verified.

Tax History
Tax History for 9384 Cedar Bend
Year
Property Taxes
Change
Tax Assessment
Change
2025
$1,664
100%
$120,000
20%
2022
—
$100,000
—
Disclaimer: Historical tax information is derived from public records provided by the county offices. Information is not guaranteed and should be independently verified.
Estimate the Cost
Estimate the Cost for 9384 Cedar Bend
9384 Cedar Bend, Plantersville, TX 77363 (MLS# 25993286) is a Single Family property with 4 bedrooms, 4 full bathrooms and 1 partial bathroom. 9384 Cedar Bend is currently listed for $914,777 and was received on May 27, 2026. Want to learn more about 9384 Cedar Bend? Do you have questions about finding other Single Family real estate for sale in Plantersville? You can browse all Plantersville real estate or contact a Coldwell Banker agent to request more information.