This is a carousel with tiles that activate property listing cards. Use the previous and next buttons to navigate.
1/40
$975,000
This is a carousel with tiles that activate property listing cards. Use the previous and next buttons to navigate.
1/40
Property Description
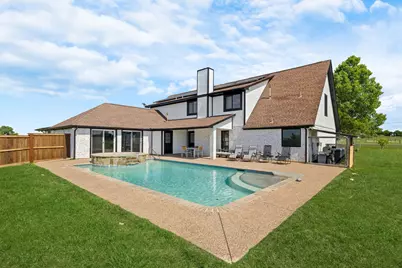
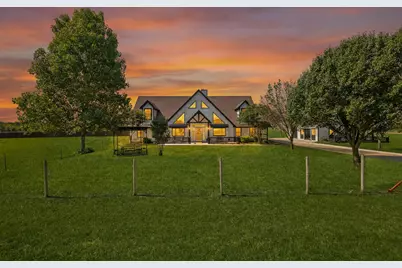
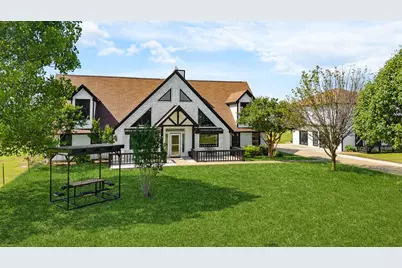
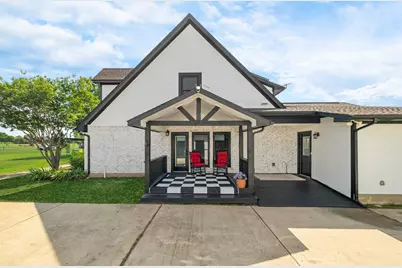
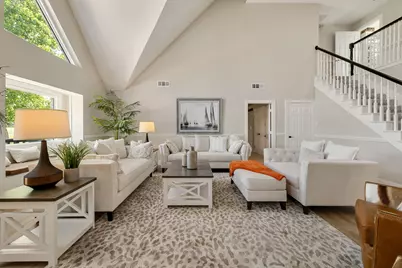
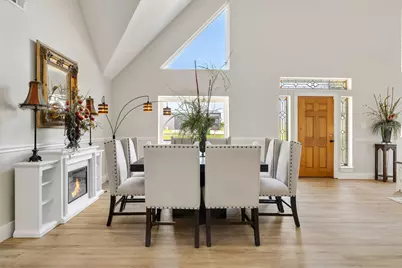
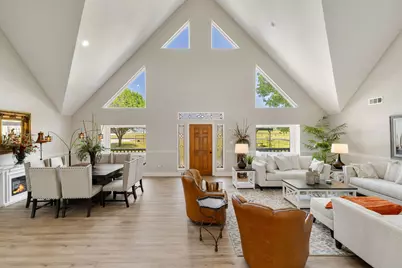
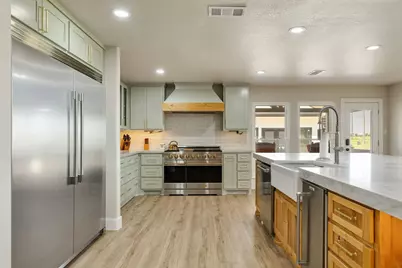
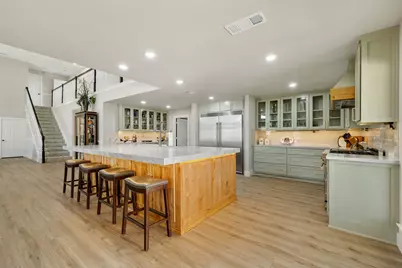
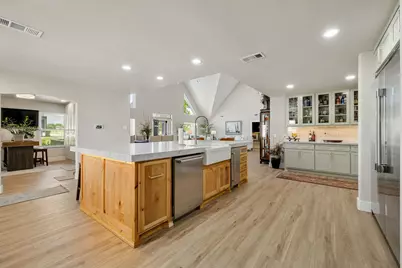
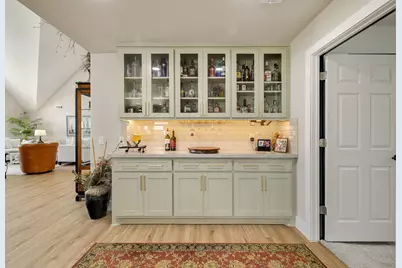
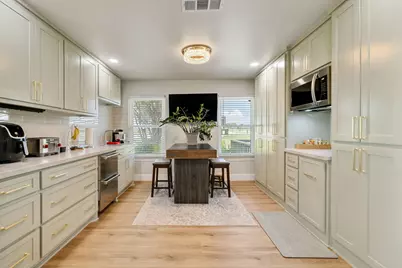
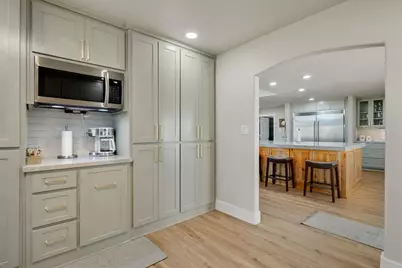
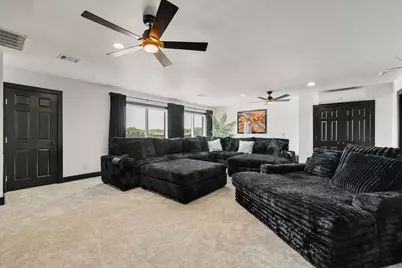
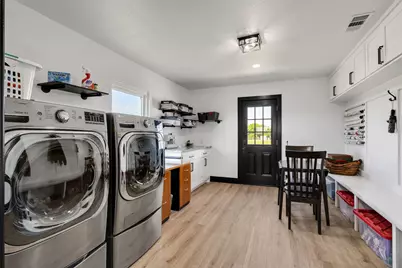
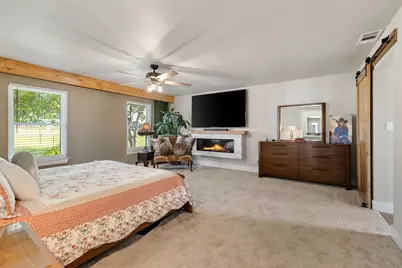
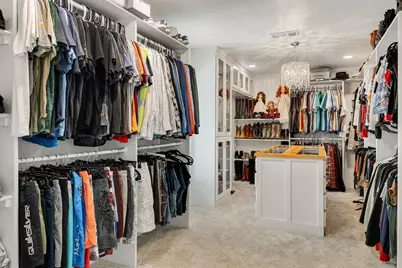
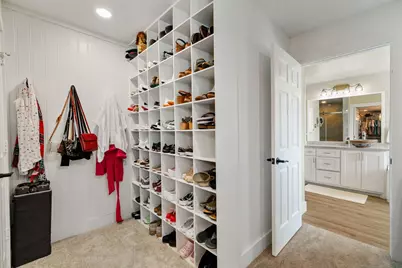
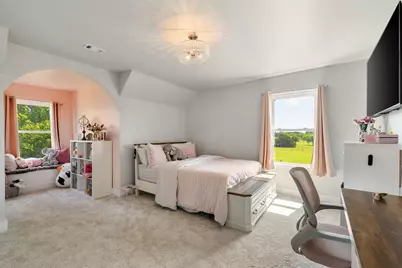
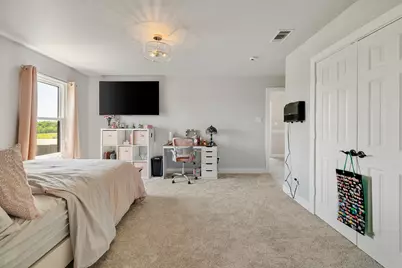
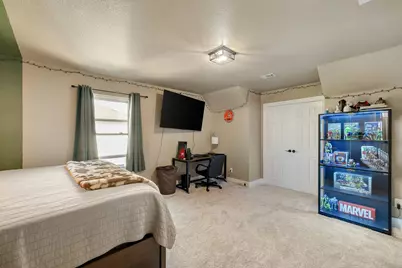
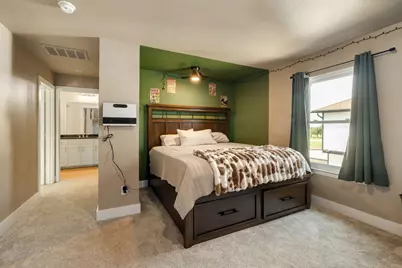
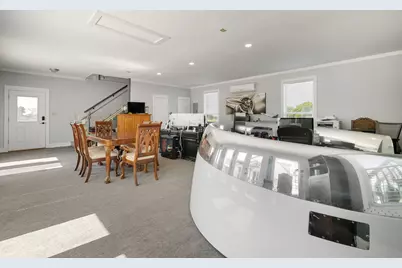
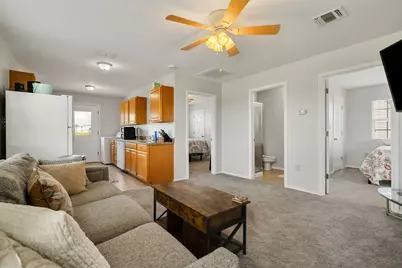
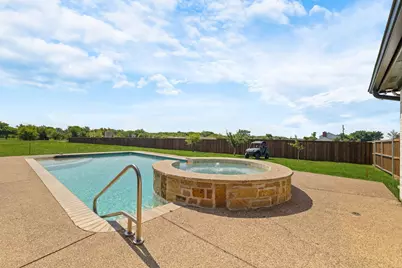
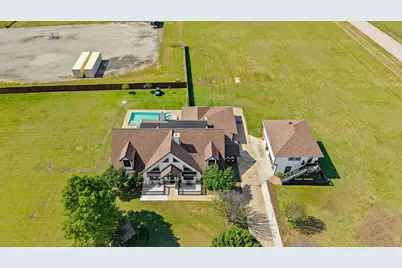
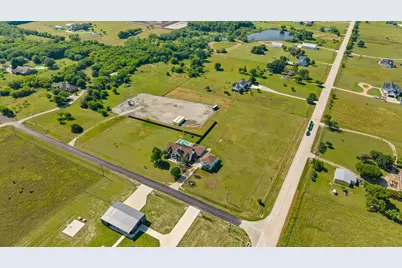
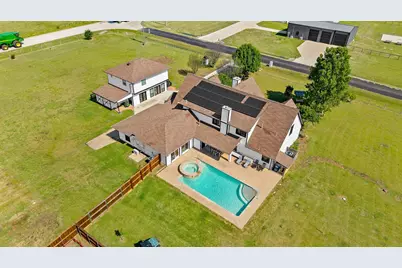
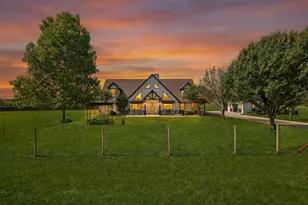
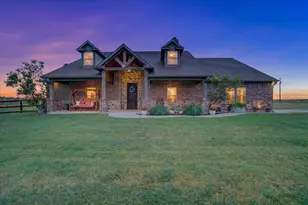
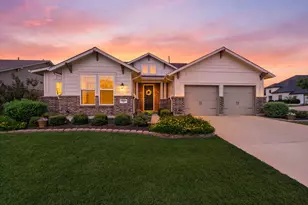
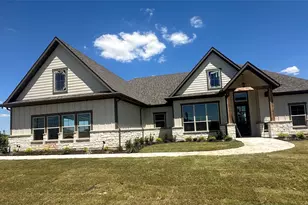
This extraordinary estate on nearly 5 private acres offers a rare blend of luxury, functionality, and multi-generational flexibility with over 5,600 combined square feet between the main residence and detached guest quarters. The home underwent a massive renovation with virtually no surface left untouched. Designed around open-concept living and entertaining, the interior was reimagined by removing walls, relocating the laundry room, and tripling the size of the kitchen to create the centerpiece of the home. Outfitted with top-of-the-line commercial appliances, the kitchen features a 60-inch refrigerator, six-burner range with grill, ice maker, built-in refrigerator drawers, and a butler's pantry with additional refrigeration and custom cabinetry. Throughout the home you'll find all-new cabinetry, luxury flooring, fresh carpet, upgraded insulation, fresh interior and exterior paint, and all new Pella windows. The main residence offers 4 bedrooms, 3 full bathrooms, multiple living and dining spaces, plus a bonus room ideal for an office or nursery. The primary suite features a custom oversized walk-in closet with built-ins for shoes, jewelry, purses, and more. Bathrooms have been fully remodeled with custom tile showers, glass enclosures, and upgraded vanities. Across the driveway, the detached office and guest residence adds incredible flexibility. Downstairs functions as a professional office with a half bath, while upstairs features a fully renovated 2-bedroom, 2-bath apartment complete with kitchen, laundry, and private living space. Additional upgrades include serviced HVAC systems with four primary units plus two mini splits, a fully operational 36-panel solar system with utility buyback credits, serviced septic and aerobic systems, and a resort-style pool. A truly one-of-a-kind property where nearly everything is new and thoughtfully redesigned. Downstairs of the ADU was originally a garage and the seller is willing to convert it back if the buyer's desire.
Full Property Details
Full Property Details for 12240 Wellington Rd
General
- Price: $975,000
- Taxes: $8,808
- Status: Active
- Type: Single Family
- Source: NTREIS
- MLS ID: 21282414
- Updated: 7/30/2026
- Added to Site: 109 day(s) ago
Interior
- Interior Features: Wet Bar, Built-in Features, Cathedral Ceiling(s), Double Vanity, Eat-in Kitchen, Granite Counters, High Speed Internet, In-Law Floorplan, Kitchen Island, Open Floorplan, Pantry, Paneling/Wainscoting, Vaulted Ceiling(s), Walk-In Closet(s)
- Fireplace: Yes
- Number of Fireplaces: 1
- Fireplace(s): Bedroom, Electric
- Appliances: Double Oven, Dishwasher, Disposal, Microwave, Range, Some Commercial Grade
- Flooring: Carpet, Ceramic Tile, Luxury Vinyl Plank
Rooms
Bathrooms
- Total Bathrooms: 3
- Full Bathrooms: 3
Bedrooms
- Total Bedrooms: 4
Other Rooms
- Laundry: Washer Hookup, Dryer Hookup, Laundry in Utility Room
Additional Information
- Pool: Yes
- Private Pool: Yes
- Pool Description: Gunite, In Ground, Outdoor Pool, Pool, Private, Pool/Spa Combo
Exterior
- Porch/Patio/Deck: Covered
Parking
- Parking Features: Driveway
Location
- County: Denton
- Subdivision: Wellington Estate Ph 2
- Driving Directions: GPS Friendly
School Information
- Elem School District: Ponder ISD
- Midd School District: Ponder ISD
- High School District: Ponder ISD
- Elementary School: Ponder
- Middle School: Ponder
- High School: Ponder
Heating & Cooling
- Central air: Yes
- Air Conditioning: Yes
- Cooling Type: Central Air, Ceiling Fan(s), Electric
- Heating Type: Central, Electric
Utilities
- Sewer: Aerobic Septic, Septic Tank
- Water: Well
- Well: Yes
- Utility Description: Electricity Connected, Propane, Septic Available, Water Available
Structural Information
- Property Detached: Yes
- Architectural Style: Farmhouse, Modern, Tudor, Detached
- Structure Type: House
- Detached/Attached: Detached
- Construction: Brick, Stone Veneer
- Roof: Composition
- Windows: Bay Window(s)
- Stories/Levels: 2
- Living Area: 4,000 Sq. Ft.
- Year Built: 2002
Lot Features
- Lot Size (Acres): 4.921
- Lot Size (Sq. Ft.): 214,358.76
- Lot Size Source: Assessor
- Lot Features: Acreage, Back Yard, Corner Lot, Lawn, Few Trees
Green Features
- Energy Generation: Solar
Financial Considerations
- For Sale/Rent/Lease: For Sale
- Tax Amount: $8,808
- Terms: Cash, Conventional, VA Loan
Disclosures and Reports
- Documents Avail.: Aerial
- Legal Description: WELLINGTON EST PH 2 LOT 4R(PT)
- Disclosures/Rstr.: Accessory Dwelling Unit, Easement(s)
- Property ID: R637942
- Lot Number: 4R
Listed by Major League Realty, Inc., Coltin Sherrell

Get Pre-Approved Today
Schools
Schools serving 12240 Wellington Rd
School District:Ponder Independent School District
| Name | Grades | Distance |
|---|---|---|
Ponder Elementary School 401 West Bailey Street, Ponder, TX 76259 | PK-5 | 4.3 mi |
Ponder J High School 501 Shaffner Street, Ponder, TX 76259 | 6-8 | 4.3 mi |
Ponder High School 300 West Bailey Street, Ponder, TX 76259 | 9-12 | 4.3 mi |
Disclaimer:
School attendance boundaries provided by ATTOM Data Solutions and are for reference only. Contact the school directly to verify enrollment eligibility.
Price & Sales History for 12240 Wellington Rd
Date
Details
Price
Change
Source
7/30/2026
Price Reduced
$975,000
-2.5%
MLS
6/01/2026
Listed
$1,000,000
—
MLS
Disclaimer: Historical sales information is derived from public records provided by the county offices. Information is not guaranteed and should be independently verified.
Tax History
Tax History for 12240 Wellington Rd
Year
Property Taxes
Change
Tax Assessment
Change
2025
$10,873
—
$699,506
16%
2025
$10,873
274%
$602,216
10%
2023
$2,907
-45%
$547,469
-30%
2022
$5,268
-18%
$778,274
40%
2021
$6,389
100%
$554,271
35%
2020
100%
$411,322
1%
2019
-100%
$409,038
12%
2018
$6,157
-9%
$363,615
-9%
2019
$6,772
9%
$399,977
10%
2017
$6,202
6%
$363,615
7%
2016
$5,827
7%
$339,543
3%
2015
$5,445
—
$330,125
—
Disclaimer: Historical tax information is derived from public records provided by the county offices. Information is not guaranteed and should be independently verified.
Estimate the Cost
Estimate the Cost for 12240 Wellington Rd
12240 Wellington Road, Ponder, TX 76259 (MLS# 21282414) is a Single Family property with 4 bedrooms and 3 full bathrooms. 12240 Wellington Road is currently listed for $975,000 and was received on June 01, 2026. Want to learn more about 12240 Wellington Road? Do you have questions about finding other Single Family real estate for sale in Ponder? You can browse all Ponder real estate or contact a Coldwell Banker agent to request more information.