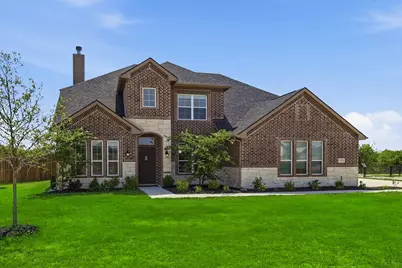
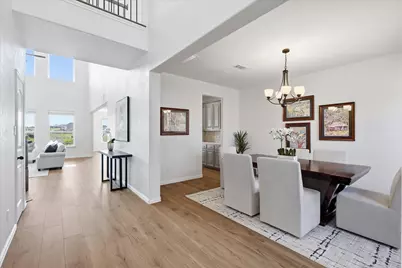
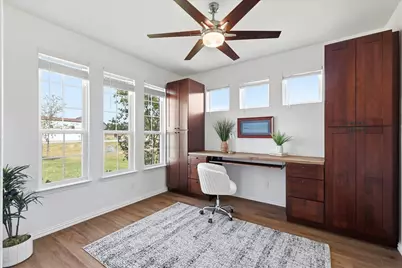
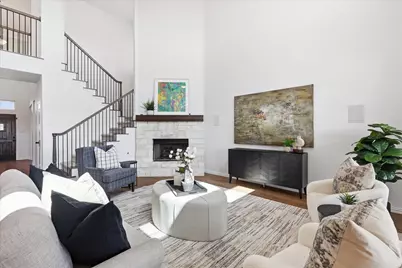
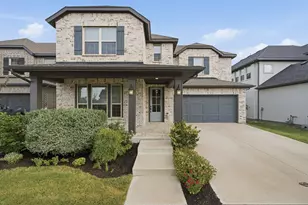
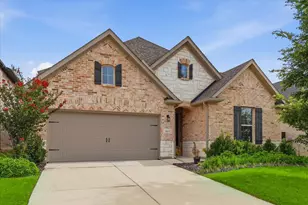
Full Property Details for 13408 Summer Moon Trail
General
- Price: $610,000
- HOA FEE: $41/month
- HOA FEE FREQ.: Annually
- Taxes: $11,261
- Status: Active
- Type: Single Family
- Source: NTREIS
- MLS ID: 21322727
- Updated: 9/24/2026
- Added to Site: 60 day(s) ago
Interior
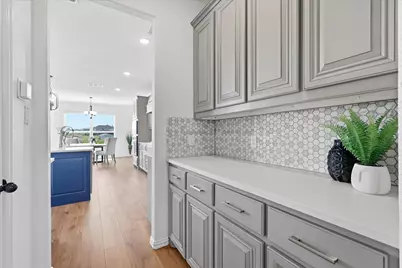
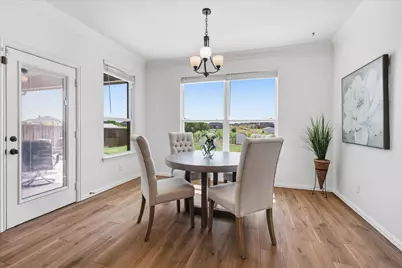
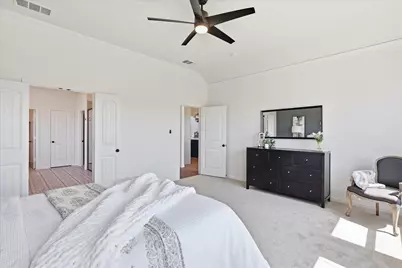
- Interior Features: Decorative/Designer Lighting Fixtures, Eat-in Kitchen, High Speed Internet, Kitchen Island, Open Floorplan, Pantry, Cable TV, Vaulted Ceiling(s), Wired for Data, Walk-In Closet(s), Wired for Sound
- Fireplace: Yes
- Number of Fireplaces: 1
- Fireplace(s): Family Room, Gas Log, Propane, Stone
- Appliances: Dishwasher, Electric Oven, Gas Cooktop, Disposal, Gas Water Heater, Microwave
- Flooring: Carpet, Simulated Wood, Tile
Rooms
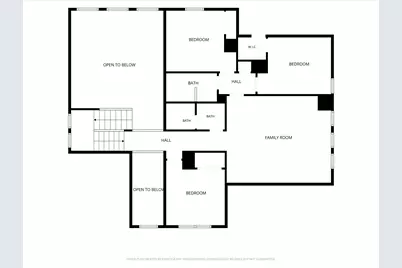
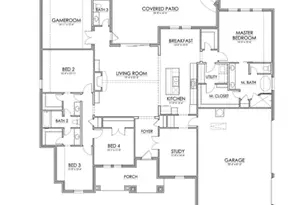
- Total Bathrooms: 4
- Full Bathrooms: 3
- Half Bathrooms: 1
- Laundry: Washer Hookup, Electric Dryer Hookup, Laundry in Utility Room
Additional Information
- Security/Safety: Security System Owned, Carbon Monoxide Detector(s), Smoke Detector(s)
Exterior
- Exterior Features: Kennel, Rain Gutters
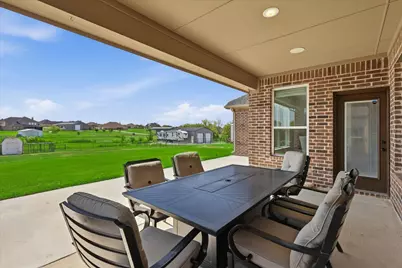
- Porch/Patio/Deck: Covered
Parking
- Garage: Yes
- Attached garage: Yes
- Garage Spaces: 3
- Covered Spaces: 3
- Parking Features: Garage, Garage Door Opener, Garage Faces Side, See Remarks
Location
- County: Denton
- Subdivision: Midway Rdg Ph 2
- Driving Directions: Please use GPS.
School Information
- Elem School District: Krum ISD
- Midd School District: Krum ISD
- High School District: Krum ISD
- Elementary School: Dixie Hansel
- Middle School: Krum
- High School: Krum
Community
- Association: Yes
- Assoc. Name: Midway HOA
- Assoc. Fees Include: Association Management
Heating & Cooling
- Central air: Yes
- Air Conditioning: Yes
- Cooling Type: Central Air, Ceiling Fan(s), Electric, Zoned
- Heating Type: Central, Zoned
Utilities
- Sewer: Aerobic Septic
- Cable Available: Yes
- Utility Description: Propane, Municipal Utilities, Septic Available, Water Available, Cable Available
Structural Information
- Property Detached: Yes
- Architectural Style: Traditional, Detached
- Structure Type: House
- Detached/Attached: Detached
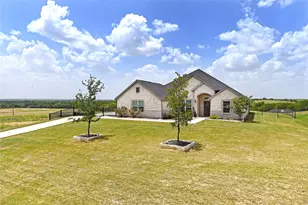
- Construction: Brick, Frame, Rock, Stone
- Roof: Composition
- Windows: Window Coverings
- Stories/Levels: 2
- Living Area: 3,321 Sq. Ft.
- Year Built: 2021
- Property Condition: Resale
Additional Structures
- Other Structures: Kennel/Dog Run, Shed(s)
Lot Features
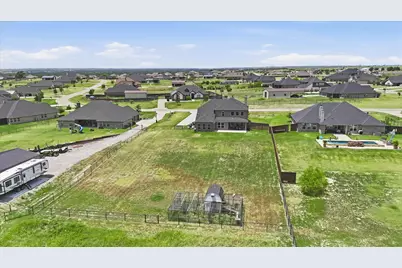
- Lot Size (Acres): 1.047
- Lot Size (Sq. Ft.): 45,607.32
- Lot Size Source: Public Records
- Lot Features: Acreage, Interior Lot, Landscaped, Subdivision, Sprinkler System
- Fencing (Description): Fenced, Metal
Financial Considerations
- For Sale/Rent/Lease: For Sale
- Association Fee: $490
- Assoc Fee Freq.: Annually
- Tax Amount: $11,261
- Terms: Cash, Conventional, FHA, VA Loan
Disclosures and Reports
- Documents Avail.: Aerial
- Legal Description: MIDWAY RIDGE PHASE 2 BLK F LOT 54
- Disclosures/Rstr.: Municipal Utility District Disclosure
- Property ID: R956951
- Block: F
- Lot Number: 54
Listed by Compass RE Texas, LLC, Amy Berry