
This is a carousel with tiles that activate property listing cards. Use the previous and next buttons to navigate.
This is a carousel with tiles that activate property listing cards. Use the previous and next buttons to navigate.
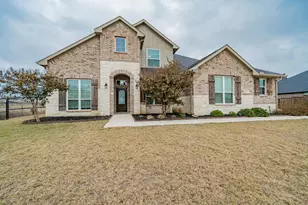

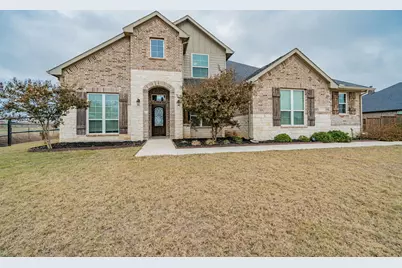
Full Property Details for 13512 Prairie Vista Ln
General
- HOA FEE: $41/month
- HOA FEE FREQ.: Annually
- Status: Closed
- Type: Single Family
- Source: NTREIS
- MLS ID: 21127091
- Added to Site: 282 day(s) ago
Interior
- Interior Features: Built-in Features, Cathedral Ceiling(s), Dry Bar, Decorative/Designer Lighting Fixtures, Double Vanity, Eat-in Kitchen, High Speed Internet, Kitchen Island, Open Floorplan, Pantry, Smart Home, Cable TV, Walk-In Closet(s), Wired for Sound
- Fireplace: Yes
- Number of Fireplaces: 1
- Fireplace(s): Great Room, Living Room, Stone, Wood Burning
- Appliances: Dishwasher, Electric Cooktop, Electric Oven, Electric Range, Electric Water Heater, Disposal, Microwave, Wine Cooler
Rooms
Bathrooms
- Total Bathrooms: 4
- Full Bathrooms: 3
- Half Bathrooms: 1
Bedrooms
- Total Bedrooms: 4
Other Rooms
- Laundry: Washer Hookup, Dryer Hookup, ElectricDryer Hookup, Other
Parking
- Garage: Yes
- Attached garage: Yes
- Garage Spaces: 2
- Carports: Yes
- Carport Spaces: 6
- Covered Spaces: 2
- Parking Features: Garage, Garage Door Opener, Inside Entrance, Kitchen Level, Lighted, Oversized, Garage Faces Side
Location
- County: Denton
- Subdivision: MIDWAY RIDGE PHASE 2
- Driving Directions: .
School Information
- Elem School District: Krum ISD
- Midd School District: Krum ISD
- High School District: Krum ISD
- Elementary School: Dyer
- Middle School: Krum
- High School: Krum
Community
- Association: Yes
- Assoc. Name: Legacy Southwest
- Assoc. Fees Include: Maintenance Grounds
Heating & Cooling
- Central air: Yes
- Air Conditioning: Yes
- Cooling Type: Central Air, ENERGY STAR Qualified Equipment
- Heating Type: ENERGY STAR Qualified Equipment
Utilities
- Sewer: Aerobic Septic
- Water: Community/Coop
- Cable Available: Yes
- Utility Description: Electricity Available, Septic Available, Water Available, Cable Available
Structural Information
- Property Detached: Yes
- Architectural Style: Ranch, Detached
- Structure Type: House
- Detached/Attached: Detached
- Construction: Brick, Rock, Stone
- Stories/Levels: 1
- Living Area: 3,321 Sq. Ft.
- Year Built: 2021
Lot Features
- Lot Size (Acres): 1
- Lot Size (Sq. Ft.): 43,560
- Lot Size Source: Public Records
- Lot Features: Acreage
- Fencing (Description): Back Yard
Financial Considerations
- For Sale/Rent/Lease: For Sale
- Association Fee: $490
- Assoc Fee Freq.: Annually
Disclosures and Reports
- Exclusions: refrigerator, washer, dryer and all tvs and mounts,
- Property ID: 956976
Listed by Rendon Realty, LLC, Vahn Patino
Sold by Compass RE Texas, LLC, Jesse Camacho
Listing agent
Vahn Patino
Rendon Realty, LLC
817-592-3008

 NMLS#: 1598647
Schools serving 13512 Prairie Vista Ln
| Name | Grades | Distance |
|---|---|---|
Dyer Elementary School 304 North 3rd Street, Krum, TX 76249 | PK-5 | 7.5 mi |
Blanche Dodd Intermediate School 915 East McCart Street, Krum, TX 76249 | PK-5 | 8.2 mi |
Krum Early Education Center 1513 Sequoia Drive, Krum, TX 76249 | PK-5 | 8.8 mi |
Krum Middle School 805 East McCart Street, Krum, TX 76249 | 6-8 | 8 mi |
Krum High School 700 Bobcat Boulevard, Krum, TX 76249 | 9-12 | 8.2 mi |
This is a carousel with tiles that activate property listing cards. Use the previous and next buttons to navigate.


![[Address not provided], Northlake, TX 76247 - Photo 1](https://m.cbhomes.com/p/699/21380423/af86689b3EeB404/s23cc.webp)
- Single Family
- Active
- Updated 5 days ago
- 3Beds
- 2Total Baths


This is a carousel with tiles that activate property listing cards. Use the previous and next buttons to navigate.
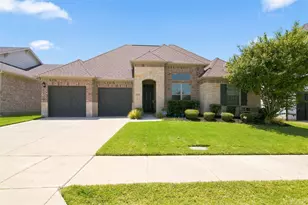
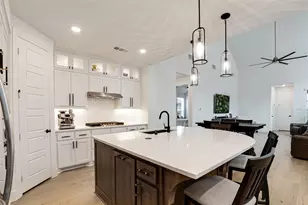


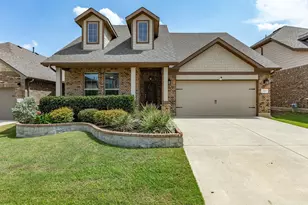
13512 Prairie Vista Lane, Ponder, TX 76259 (MLS# 21127091) is a Single Family property that was sold on April 30, 2026. Want to learn more about 13512 Prairie Vista Lane? Do you have questions about finding other Single Family real estate for sale in Ponder? You can browse all Ponder real estate or contact a Coldwell Banker agent to request more information.