This is a carousel with tiles that activate property listing cards. Use the previous and next buttons to navigate.
1/27
$345,000
This is a carousel with tiles that activate property listing cards. Use the previous and next buttons to navigate.
1/27
Property Description
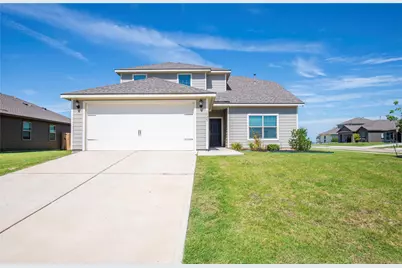
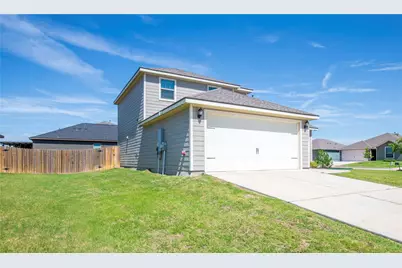
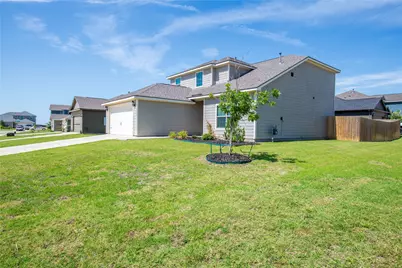
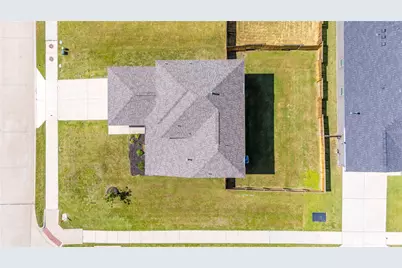
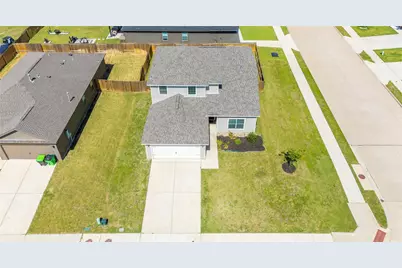
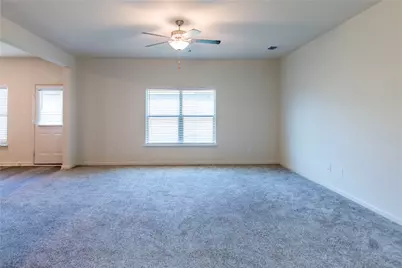
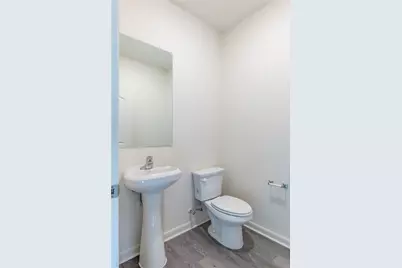
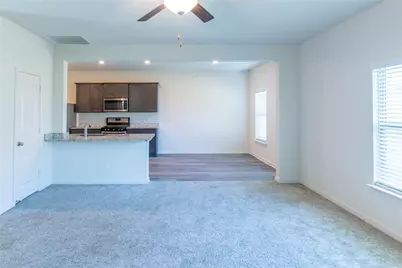
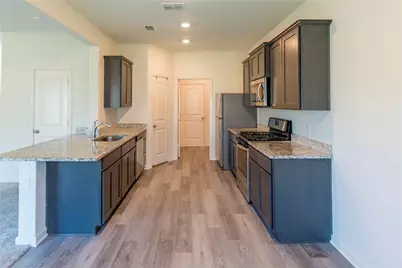
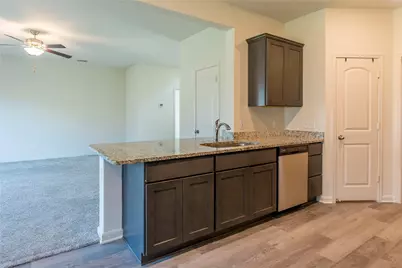
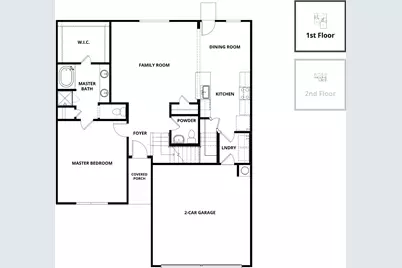
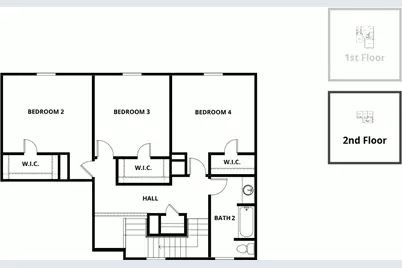
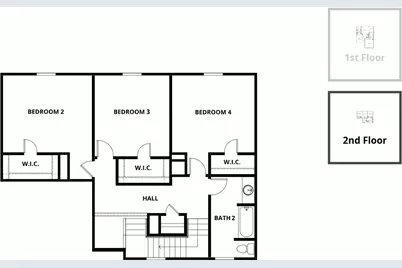
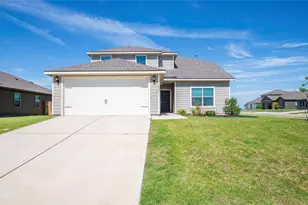
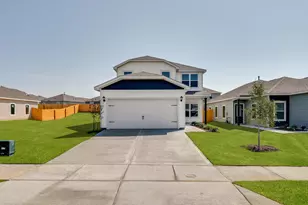
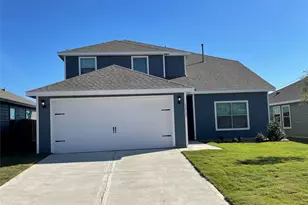
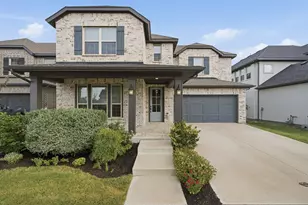
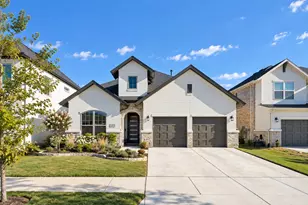
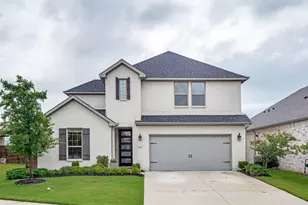
Welcome to this spacious Cypress floor plan in Big Sky Estates, offering 4 bedrooms, 2.5 baths, a 2-car garage, and approximately 2,054 square feet of well-designed living space. This highly desirable layout features the primary bedroom downstairs, with three additional bedrooms and full bathroom upstairs, creating a smart split-bedroom arrangement that provides both convenience and privacy. The open-concept kitchen is designed for everyday living and entertaining, featuring granite countertops, oversized cabinets, energy-efficient appliances. The bright, open layout creates a welcoming feel throughout the main living space. The primary bath includes a separate shower, large garden tub, and dual-sink vanity and a huge walk-in closet. Additional features include durable wood-style luxury vinyl plank flooring, walk-in closets in upstairs bedrooms, front yard landscaping, a fully fenced backyard, and thoughtful upgrades to bring convenience and peace of mind. Enjoy an upgraded hail-resistant Class 4 shingled roof and Rain Bird 8-zone sprinkler system to help maintain the lawn with ease.
Full Property Details
Full Property Details for 1825 Fergus Dr
General
- Price: $345,000
- HOA FEE: $36/month
- HOA FEE FREQ.: Annually
- Taxes: $8,835
- Status: Active
- Type: Single Family
- Source: NTREIS
- MLS ID: 21316206
- Updated: 8/10/2026
- Added to Site: 46 day(s) ago
Interior
- Interior Features: Double Vanity, Granite Counters, High Speed Internet, Open Floorplan, Pantry
- Appliances: Dishwasher, Gas Cooktop, Disposal, Microwave, Refrigerator, Vented Exhaust Fan
- Flooring: Carpet, Luxury Vinyl Plank
Rooms
Bathrooms
- Total Bathrooms: 3
- Full Bathrooms: 2
- Half Bathrooms: 1
Bedrooms
- Total Bedrooms: 4
Other Rooms
- Laundry: Washer Hookup, Dryer Hookup, ElectricDryer Hookup, GasDryer Hookup
Additional Information
- Security/Safety: Smoke Detector(s)
Exterior
- Exterior Features: Private Yard
Parking
- Garage: Yes
- Attached garage: Yes
- Garage Spaces: 2
- Covered Spaces: 2
- Parking Features: Concrete, Driveway
Location
- County: Denton
- Subdivision: Big Sky Estates
- Driving Directions: GPS
School Information
- Elem School District: Krum ISD
- Midd School District: Krum ISD
- High School District: Krum ISD
- Elementary School: Dyer, Krum
- Middle School: Krum, Dodd
- High School: Krum
Community
- Association: Yes
- Assoc. Name: Big Sky Estates HOA
- Assoc. Fees Include: All Facilities, Association Management
Heating & Cooling
- Central air: Yes
- Air Conditioning: Yes
- Cooling Type: Central Air
- Heating Type: Central, Natural Gas
Utilities
- Sewer: Public Sewer
- Water: Public
- Cable Available: Yes
- Utility Description: Cable Available, Electricity Available, Electricity Connected, Natural Gas Available, Municipal Utilities, Sewer Available, Separate Meters, Underground Utilities, Water Available
Structural Information
- Property Detached: Yes
- Architectural Style: Traditional, Detached
- Structure Type: House
- Detached/Attached: Detached
- Construction: Vinyl Siding
- Roof: Asphalt
- Windows: Window Coverings
- Stories/Levels: 2
- Living Area: 2,054 Sq. Ft.
- Year Built: 2021
Lot Features
- Lot Size (Acres): 0.1784
- Lot Size (Sq. Ft.): 7,772
- Frontage: All Weather Road, Asphalt
- Sidewalks: Yes
- Lot Features: Corner Lot, Landscaped, Subdivision
- Fencing (Description): Back Yard, Wood
Financial Considerations
- For Sale/Rent/Lease: For Sale
- Association Fee: $432
- Assoc Fee Freq.: Annually
- Tax Amount: $8,835
- Terms: Cash, Conventional, FHA, Owner Will Carry, VA Loan
Disclosures and Reports
- Legal Description: BIG SKY ESTATES PHASE 1 BLK B LOT 16
- Disclosures/Rstr.: Municipal Utility District Disclosure
- Property ID: R973235
- Block: B
- Lot Number: 16
Listed by eXp Realty LLC, Javier Murphy

Get Pre-Approved Today
Schools
Schools serving 1825 Fergus Dr
School District:Krum Independent School District
| Name | Grades | Distance |
|---|---|---|
Krum Early Education Center 1513 Sequoia Drive, Krum, TX 76249 | PK-5 | 8.7 mi |
Krum Middle School 805 East McCart Street, Krum, TX 76249 | 6-8 | 7.9 mi |
Krum High School 700 Bobcat Boulevard, Krum, TX 76249 | 9-12 | 8.1 mi |
Disclaimer:
School attendance boundaries provided by ATTOM Data Solutions and are for reference only. Contact the school directly to verify enrollment eligibility.
Price & Sales History for 1825 Fergus Dr
Date
Details
Price
Change
Source
8/10/2026
Price Reduced
$345,000
-5.48%
MLS
7/06/2026
Listed
$365,000
—
MLS
Disclaimer: Historical sales information is derived from public records provided by the county offices. Information is not guaranteed and should be independently verified.
Tax History
Tax History for 1825 Fergus Dr
Year
Property Taxes
Change
Tax Assessment
Change
2025
$8,835
-7%
$347,000
-4%
2023
$9,537
—
$360,828
-2%
2023
$9,537
1%
$368,694
10%
2022
$9,401
100%
$335,729
686%
2020
—
$42,698
—
Disclaimer: Historical tax information is derived from public records provided by the county offices. Information is not guaranteed and should be independently verified.
Estimate the Cost
Estimate the Cost for 1825 Fergus Dr
1825 Fergus Drive, Ponder, TX 76259 (MLS# 21316206) is a Single Family property with 4 bedrooms, 2 full bathrooms and 1 partial bathroom. 1825 Fergus Drive is currently listed for $345,000 and was received on July 06, 2026. Want to learn more about 1825 Fergus Drive? Do you have questions about finding other Single Family real estate for sale in Ponder? You can browse all Ponder real estate or contact a Coldwell Banker agent to request more information.