
This is a carousel with tiles that activate property listing cards. Use the previous and next buttons to navigate.
This is a carousel with tiles that activate property listing cards. Use the previous and next buttons to navigate.
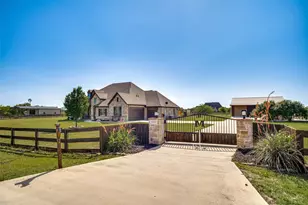

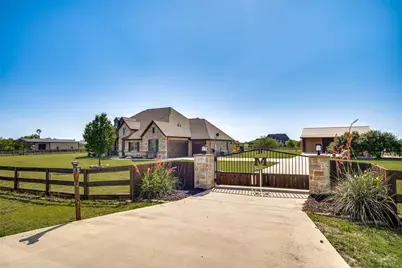
Full Property Details for 2785 George Owens Rd
General
- Status: Closed
- Type: Single Family
- Source: NTREIS
- MLS ID: 21255954
- Added to Site: 136 day(s) ago
Interior
- Interior Features: Dry Bar, Decorative/Designer Lighting Fixtures, Granite Counters, High Speed Internet, Kitchen Island, Natural Woodwork, Walk-In Closet(s), Wired for Sound
- Fireplace: Yes
- Number of Fireplaces: 1
- Fireplace(s): Outside, Wood Burning
- Appliances: Dishwasher, Electric Cooktop, Electric Oven, Electric Water Heater, Disposal, Microwave, Vented Exhaust Fan
- Flooring: Carpet, Concrete
Rooms
Bathrooms
- Total Bathrooms: 4
- Full Bathrooms: 3
- Half Bathrooms: 1
Bedrooms
- Total Bedrooms: 4
Other Rooms
- Laundry: Washer Hookup, Electric Dryer Hookup
Additional Information
- Pool: Yes
- Pool Description: Heated, In Ground, Other, Pool, Salt Water, Water Feature
Exterior
- Exterior Features: Misting System, Rain Gutters
- Porch/Patio/Deck: Rear Porch, Covered
Parking
- Garage: Yes
- Attached garage: Yes
- Garage Spaces: 3
- Covered Spaces: 3
- Parking Features: Garage, Garage Door Opener, Oversized
Location
- County: Denton
- Subdivision: Winding Creek Estates
- Driving Directions: From FM156 Go W on January Ln N on George Owens and property will be on the left.
School Information
- Elem School District: Ponder ISD
- Midd School District: Ponder ISD
- High School District: Ponder ISD
- Elementary School: Ponder
- Middle School: Ponder
- High School: Ponder
Utilities
- Sewer: Aerobic Septic
- Water: Well
- Well: Yes
- Utility Description: Propane, Septic Available, Water Available
Structural Information
- Property Detached: Yes
- Architectural Style: Farmhouse
- Structure Type: House
- Detached/Attached: Detached
- Construction: Brick, Rock, Stone
- Roof: Composition
- Stories/Levels: 1
- Living Area: 2,536 Sq. Ft.
- Year Built: 2015
Additional Structures
- Other Structures: Second Garage
Lot Features
- Lot Size (Acres): 2
- Lot Size (Sq. Ft.): 87,120
- Lot Features: Back Yard, Lawn, Level
- Fencing (Description): Full, Gate, Wood, Wire
Financial Considerations
- For Sale/Rent/Lease: For Sale
- Terms: Cash, Conventional
Disclosures and Reports
- Property ID: R667983
- Block: A
- Lot Number: 13
Listed by Compass RE Texas, LLC., Chris DiGino
Sold by Real Broker, LLC, Stephanie Browning
Listing agent
Chris DiGino
Compass RE Texas, LLC.
940-228-6221

 NMLS#: 1598647
Schools serving 2785 George Owens Rd
| Name | Grades | Distance |
|---|---|---|
Ponder Elementary School 401 West Bailey Street, Ponder, TX 76259 | PK-5 | 1.6 mi |
Ponder J High School 501 Shaffner Street, Ponder, TX 76259 | 6-8 | 1.5 mi |
Ponder High School 300 West Bailey Street, Ponder, TX 76259 | 9-12 | 1.6 mi |
This is a carousel with tiles that activate property listing cards. Use the previous and next buttons to navigate.




This is a carousel with tiles that activate property listing cards. Use the previous and next buttons to navigate.


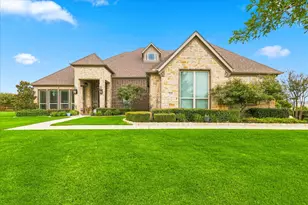
2785 George Owens Road, Ponder, TX 76259 (MLS# 21255954) is a Single Family property that was sold on June 05, 2026. Want to learn more about 2785 George Owens Road? Do you have questions about finding other Single Family real estate for sale in Ponder? You can browse all Ponder real estate or contact a Coldwell Banker agent to request more information.