This is a carousel with tiles that activate property listing cards. Use the previous and next buttons to navigate.
$350,000 Sale Pending
This is a carousel with tiles that activate property listing cards. Use the previous and next buttons to navigate.
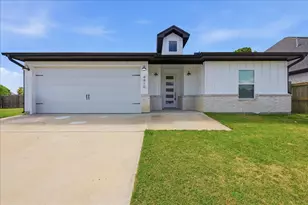
Full Property Details for 10420 Shady Ranch Ln
General
- Price: $350,000
- HOA FEE: $23/month
- HOA FEE FREQ.: Annually
- Taxes: $8,407 (2025)
- Status: Pending
- Type: Single Family
- Source: Houston
- MLS ID: 80555959
- Updated: 8/18/2026
- Added to Site: 27 day(s) ago
Interior
- Number of Rooms: 5
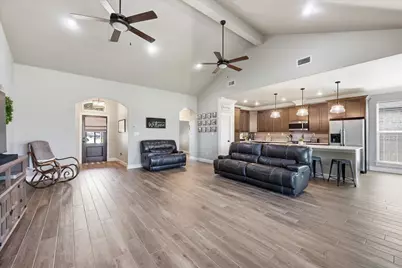
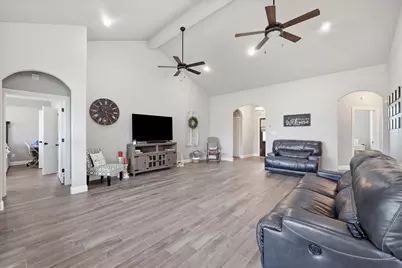
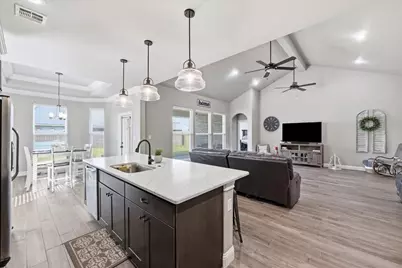
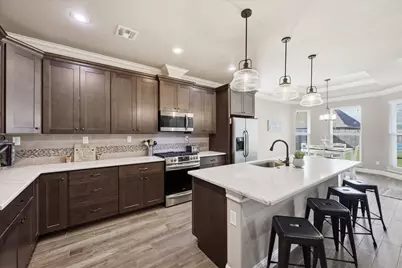
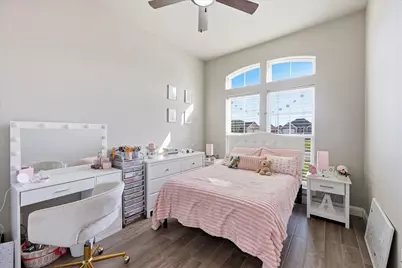
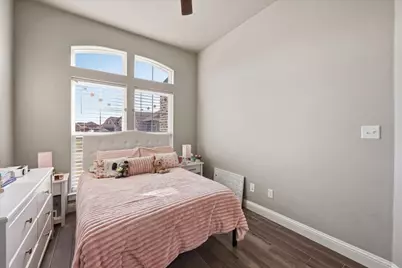
- Interior Features: All Bedrooms Down, High Ceilings, Quartz Counters, Separate Shower, Window Treatments, Ceiling Fan(s), Programmable Thermostat
- Appliances: Dishwasher, Disposal, Gas Oven, Gas Range, Microwave
- Flooring: Tile
Rooms
Bathrooms
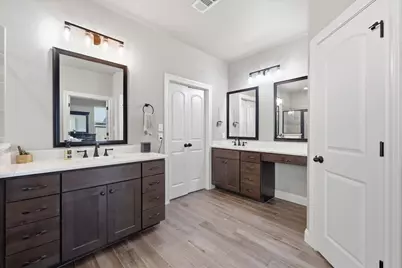
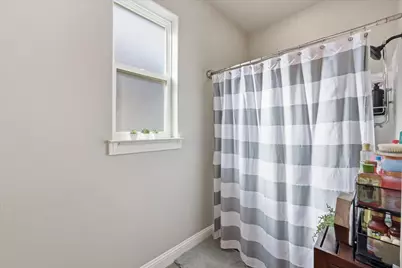
- Total Bathrooms: 2
- Full Bathrooms: 2
Bedrooms
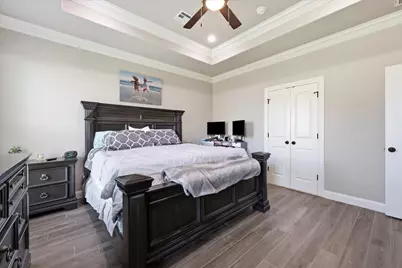
- Total Bedrooms: 3
Other Rooms
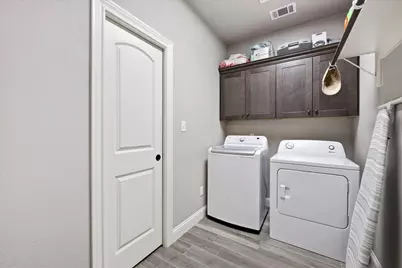
- Laundry: Washer Hookup, Electric Dryer Hookup
Additional Information
- Security/Safety: Security System Leased, Smoke Detector(s)
Exterior
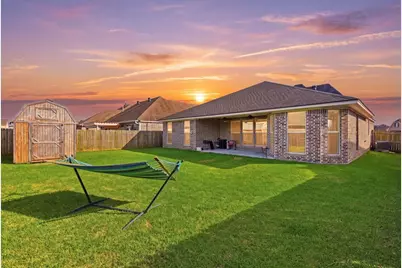
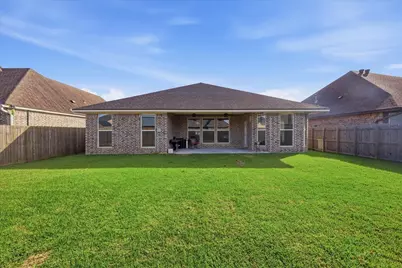
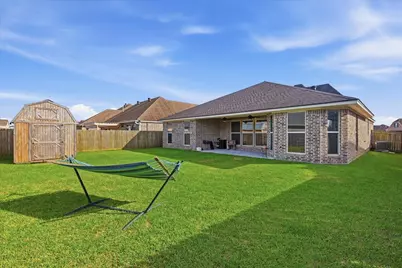
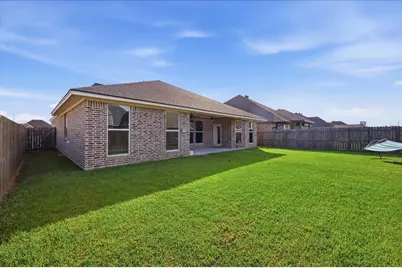
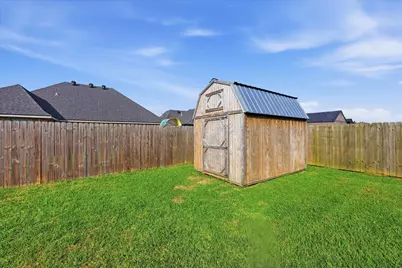
- Exterior Features: Fence, Private Yard, Storage
Parking
- Garage: Yes
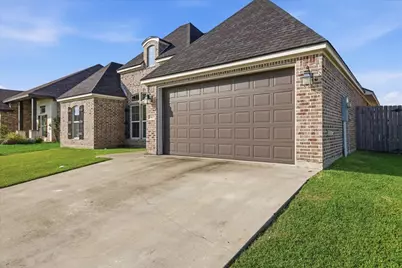
- Attached garage: Yes
- Garage Spaces: 2
- Parking Features: Attached, Garage
Location
- Area: 51
- County: Jefferson
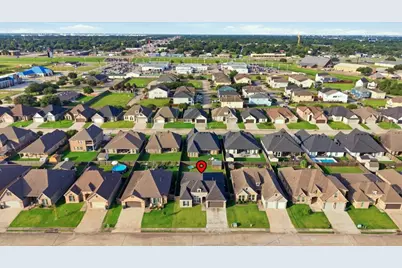
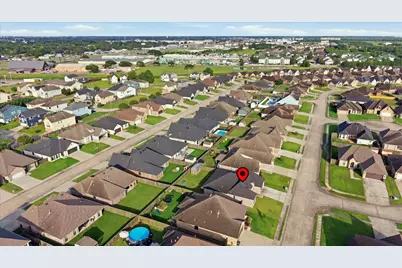
- Subdivision: Dominion Ranch Sec 3
- Driving Directions: I-10 East towards Beaumont, take exit 849 toward 69 South/96 South/287 South, right toward Nederland Ave, right onto Aero Drive, left on Dominion Ranch Drive, right on Ranch Valley, right on Shady Ranch Lane, home is on the right.
School Information
- Elem School District: 152 - Nederland
- Midd School District: 152 - Nederland
- High School District: 152 - Nederland
- Elementary School: HELENA PARK ELEMENTARY SCHOOL
- Middle School: WILSON MIDDLE SCHOOL (NEDERLAND)
- High School: NEDERLAND HIGH SCHOOL
Community
- Association: Yes
- Assoc. Name: Dominion Ranch Homeowners Assoc.
Heating & Cooling
- Central air: Yes
- Air Conditioning: Yes
- Cooling Type: Central Air, Electric
- Heating Type: Central, Gas
Utilities
- Water: Public
Structural Information
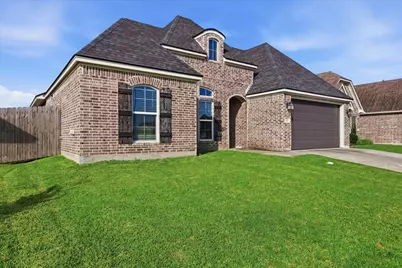
- Architectural Style: Traditional
- Builder: Cormier
- Construction: Brick, Cement Siding, Wood Siding
- Roof: Composition
- Windows: Window Coverings
- Stories/Levels: 1
- Square Feet: 1,955
- Sq. Ft. Source: Appraiser
- Living Area: 1,955 Sq. Ft.
- Year Built: 2020
- Year Built Source: Public Records
Additional Structures
- Other Structures: Shed(s)
Lot Features
- Lot Size (Acres): 0.1584
- Lot Size Source: Appraiser
- Lot Features: Subdivision
- Fencing (Description): Back Yard
Green Features
- Energy Efficient: Thermostat
- Indoor Air Quality: Ventilation
Financial Considerations
- Association Fee: $275
- Assoc Fee Freq.: Annually
- Tax Amount: $8,407
- Tax Year: 2025
- Terms: Cash, Conventional, FHA, VA Loan
Disclosures and Reports
- Legal Description: LOT 52 BLOCK 3 DOMINION RANCH SEC 3
- Exclusions: see exclusions list
- Legal Disclosures: Exclusions Disclosure, Owner Is Listing Agent, Seller Disclosure
- APN: 016867-000-009300-00000
- Section: 3
Listed by Home Sweet Home Real Estate Group (832) 797-3092, Brandi Pickens (832) 671-5127
Schools serving 10420 Shady Ranch Ln
| Name | Grades | Distance |
|---|---|---|
Helena Park Elementary School 2800 Helena Avenue, Nederland, TX 77627 | PK-4 | 1.2 mi |
Wilson Middle School 2620 Helena Avenue, Nederland, TX 77627 | 5-8 | 1.3 mi |
Nederland High School 2101 18th Street, Nederland, TX 77627 | 9-12 | 2 mi |
Price & Sales History for 10420 Shady Ranch Ln
Tax History for 10420 Shady Ranch Ln
Estimate the Cost for 10420 Shady Ranch Ln
10420 Shady Ranch Lane, Port Arthur, TX 77640 (MLS# 80555959) is a Single Family property with 3 bedrooms and 2 full bathrooms. 10420 Shady Ranch Lane is currently listed for $350,000 and was received on August 01, 2026. Want to learn more about 10420 Shady Ranch Lane? Do you have questions about finding other Single Family real estate for sale in Port Arthur? You can browse all Port Arthur real estate or contact a Coldwell Banker agent to request more information.