
No photo available
$710,000 Just Listed
Property Description
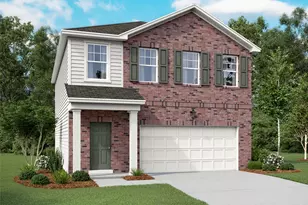
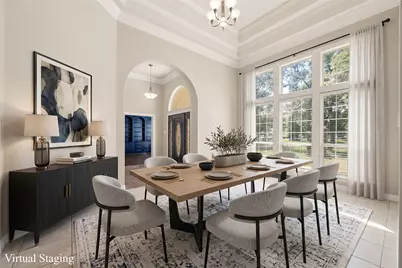
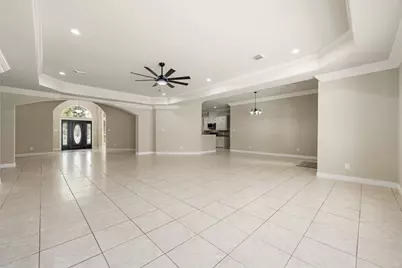
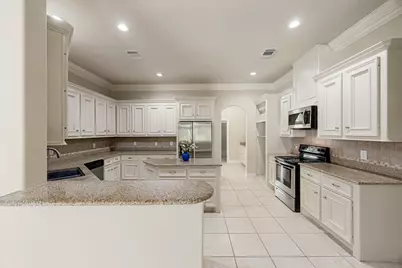
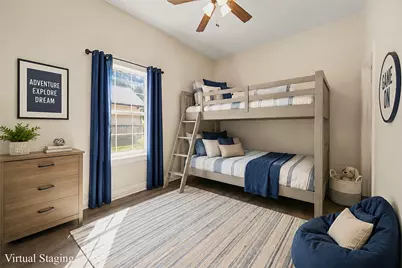
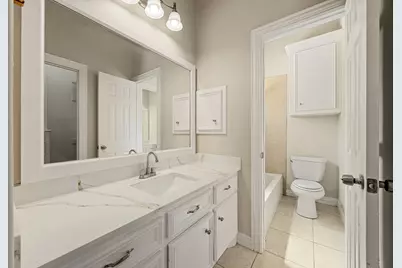
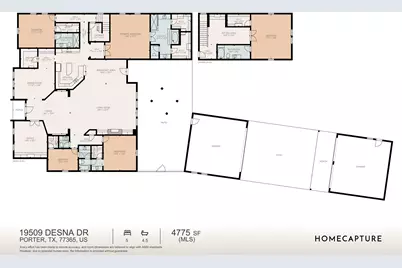
Commanding 1.1-acre canal-front living in The Riverwalk-where fresh updates, grand spaces & rare outdoor freedom come together in unforgettable fashion! BRAND NEW 9/2025 updates include fresh kitchen cabinet paint that makes the space shine, full interior paint, remodeled baths, new back door & serviced HVAC. Tucked on a private lot backing to a canal w/ boat dock, this expansive home offers incredible flexibility w/ 2 primary suites plus 2 secondary bedrooms down, a guest suite up, massive bonus room, home office & 4-car garage. Elegant crown molding, tray ceilings, LED lighting & low-maintenance tile floors elevate the interior. Formal dining & French-door study open to a sprawling living room w/ natural light, built-ins & cozy fireplace. Island kitchen features granite counters, SS gas appliances, butler's pantry & wine storage. Enjoy a Texas-size owner's suite w/ spa bath, huge patio, fenced yard, workshop, private pier, canal access, low HOA & New Caney ISD!
Full Property Details
Full Property Details for 19509 Desna Dr
General
- Price: $710,000
- HOA FEE: $36/month
- HOA FEE FREQ.: Annually
- Taxes: $12,484 (2024)
- Status: Active
- Type: Single Family
- Source: Houston
- MLS ID: 75219198
- Updated: Today (5/29/2026)
- Added to Site: Today
Interior
- Number of Rooms: 5
- Interior Features: Breakfast Bar, Crown Molding, Double Vanity, Entrance Foyer, Granite Counters, High Ceilings, Kitchen Island, Kitchen/Family Room Combo, Bath in Primary Bedroom, Pantry, Soaking Tub, Separate Shower, Tub Shower, Vanity, Window Treatments, Ceiling Fan(s), Kitchen/Dining Combo, Programmable Thermostat
- Fireplace: Yes
- Number of Fireplaces: 1
- Fireplace(s): Gas Log, Wood Burning
- Appliances: Dishwasher, Electric Oven, Electric Range, Disposal, Ice Maker, Microwave, ENERGY STAR Qualified Appliances, Refrigerator
- Flooring: Carpet, Tile
Rooms
Bathrooms
- Total Bathrooms: 5
- Full Bathrooms: 4
- Half Bathrooms: 1
Bedrooms
- Total Bedrooms: 5
Additional Information
- Security/Safety: Smoke Detector(s)
Exterior
- Exterior Features: Deck, Fully Fenced, Fence, Paved Driveway, Porch, Patio
- Porch/Patio/Deck: Deck, Patio, Porch
Parking
- Garage: Yes
- Garage Spaces: 4
- Parking Features: Detached, Garage
Location
- Area: 40
- County: Montgomery
- Subdivision: Riverwalk
- Driving Directions: From Downtown Houston, take I-69/US-59 N. Exit FM 1314/Porter & turn left on FM 1314. Go approx. 2.6 miles & turn left on Riverwalk Dr. Left on Tigris Dr, then right on Desna Dr. Home will be on the left.
- Direction Faces: South
School Information
- Elem School District: 39 - New Caney
- Midd School District: 39 - New Caney
- High School District: 39 - New Caney
- Elementary School: SORTERS MILL ELEMENTARY SCHOOL
- Middle School: WHITE OAK MIDDLE SCHOOL (NEW CANEY)
- High School: PORTER HIGH SCHOOL (NEW CANEY)
Community
- Association: Yes
- Assoc. Name: Spectrum Management
Heating & Cooling
- Central air: Yes
- Air Conditioning: Yes
- Cooling Type: Central Air, Electric
- Heating Type: Propane
Utilities
- Sewer: Aerobic Septic, Septic Tank
Structural Information
- Architectural Style: Traditional
- Construction: Brick
- Roof: Composition
- Windows: Window Coverings
- Stories/Levels: 2
- Square Feet: 4,775
- Sq. Ft. Source: Appraiser
- Living Area: 4,775 Sq. Ft.
- Year Built: 2006
- Year Built Source: Public Records
Lot Features
- Lot Size (Acres): 1.01
- Lot Size Source: Appraiser
- Lot Features: Cleared, Subdivision, Backs to Greenbelt/Park
- Fencing (Description): Back Yard
Green Features
- Energy Efficient: Appliances, Lighting, Thermostat
Financial Considerations
- Association Fee: $437
- Assoc Fee Freq.: Annually
- Tax Amount: $12,484
- Tax Year: 2024
- Terms: Cash, Conventional, VA Loan
Disclosures and Reports
- Multiple Parcels: Yes
- Legal Description: S834904 - RIVERWALK 04, BLOCK 7, LOT 3, ACRES 1.01
- Exclusions: Play & swing set in back yard, washer, dryer, frid
- Legal Disclosures: Seller Disclosure
- APN: 295387
- Section: 4
Listed by Redfin Corporation (832) 648-1671, Mary Taormina (832) 819-9624
Get Pre-Approved Today
Schools
Schools serving 19509 Desna Dr
School District:New Caney Independent School District
| Name | Grades | Distance |
|---|---|---|
Sorters Mill Elementary School 23300 Sorters Road, Porter, TX 77365 | PK-5 | 1.2 mi |
White Oak Middle School, Porter, TX 24161 Briar Berry Lane, Porter, TX 77365 | 6-8 | 2.4 mi |
Porter High School, Porter, TX 22625 Sandy Lane, Porter, TX 77365 | 9-12 | 1.4 mi |
Disclaimer:
School attendance boundaries provided by ATTOM Data Solutions and are for reference only. Contact the school directly to verify enrollment eligibility.
Price & Sales History for 19509 Desna Dr
Date
Details
Price
Change
Source
5/29/2026
Listed
$710,000
—
MLS
Disclaimer: Historical sales information is derived from public records provided by the county offices. Information is not guaranteed and should be independently verified.

Tax History
Tax History for 19509 Desna Dr
Year
Property Taxes
Change
Tax Assessment
Change
2024
$5,303
—
$325,809
-1%
2024
$5,303
100%
$330,011
100%
2023
—
—
Disclaimer: Historical tax information is derived from public records provided by the county offices. Information is not guaranteed and should be independently verified.
Estimate the Cost
Estimate the Cost for 19509 Desna Dr
19509 Desna Drive, Porter, TX 77365 (MLS# 75219198) is a Single Family property with 5 bedrooms, 4 full bathrooms and 1 partial bathroom. 19509 Desna Drive is currently listed for $710,000 and was received on May 29, 2026. Want to learn more about 19509 Desna Drive? Do you have questions about finding other Single Family real estate for sale in Porter? You can browse all Porter real estate or contact a Coldwell Banker agent to request more information.