No photo available
$795,000 Just Listed
Property Description
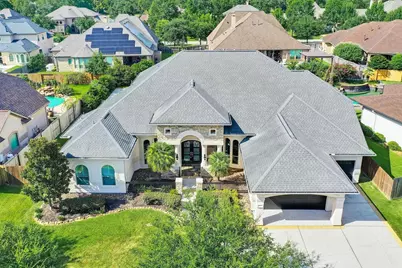
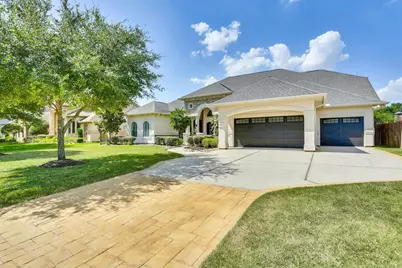
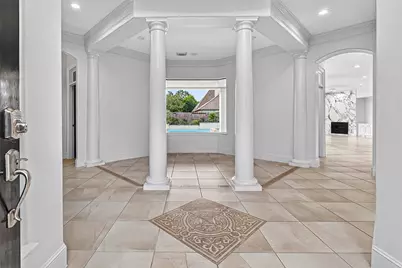
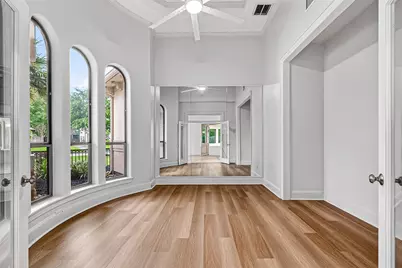
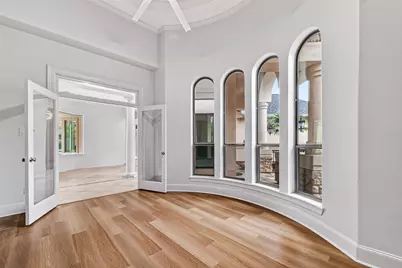
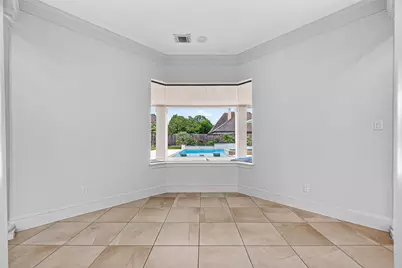
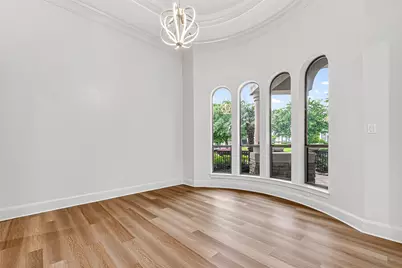
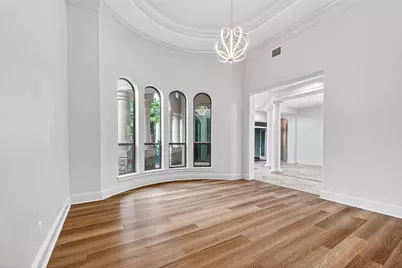
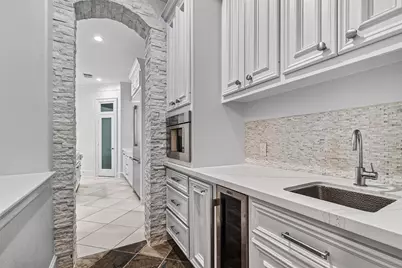
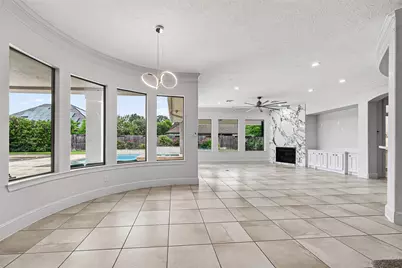
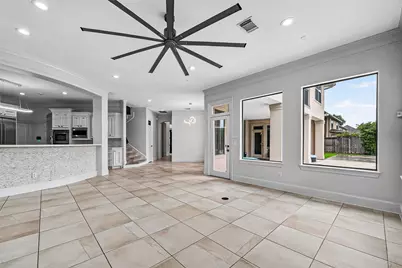
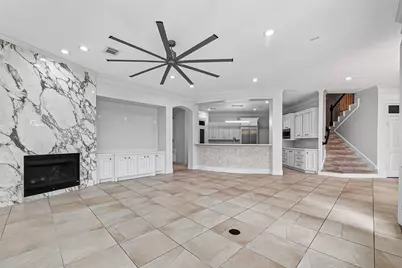
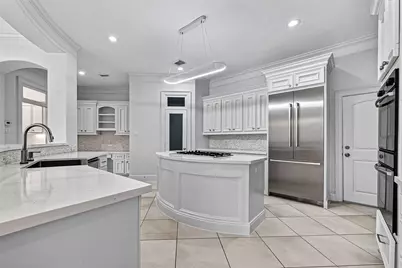
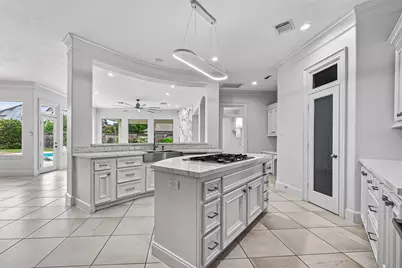
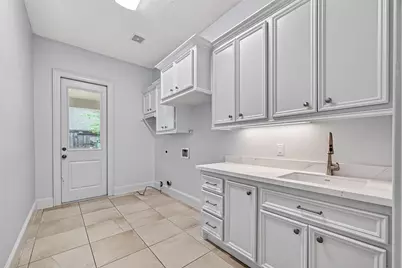
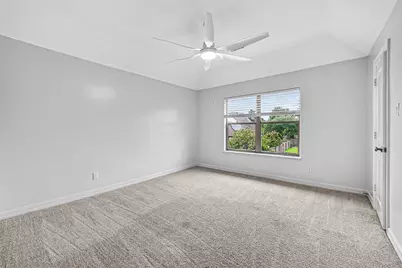
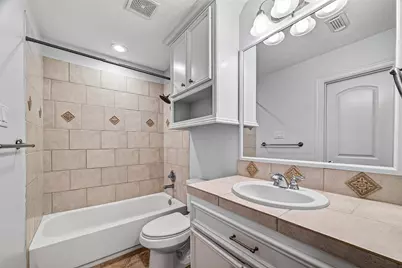
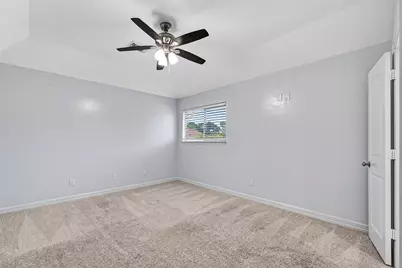
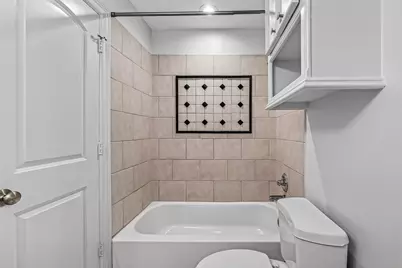
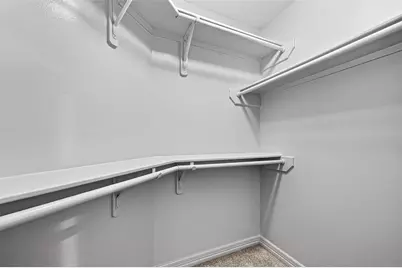
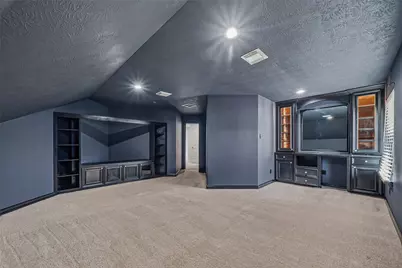
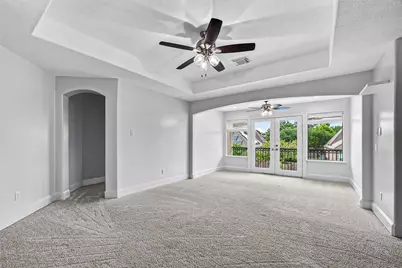
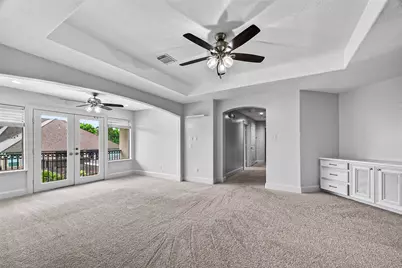
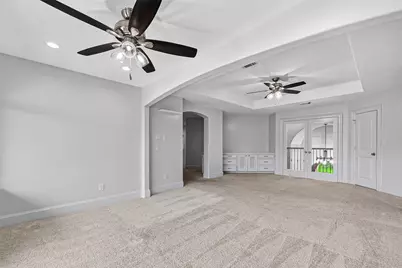
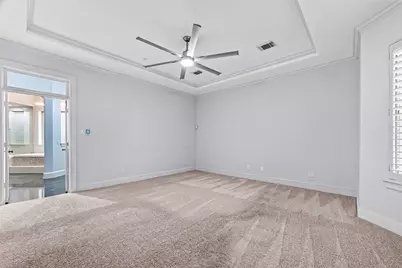
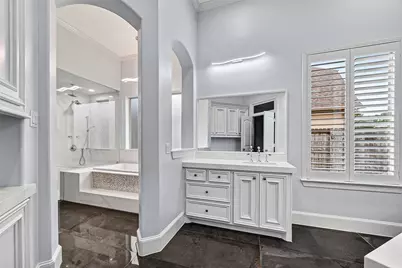
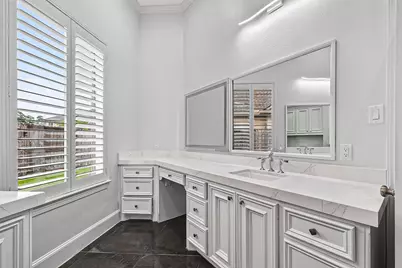
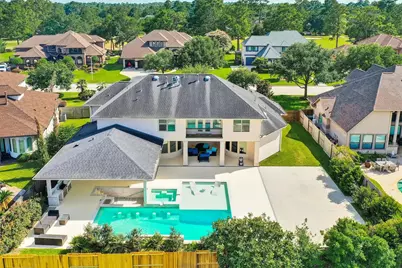
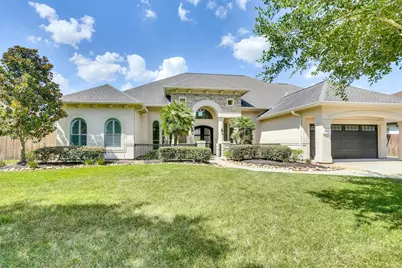
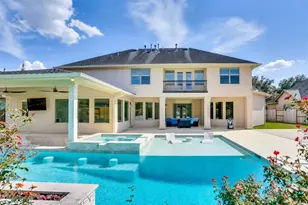
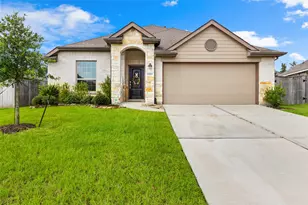
Stunning home featuring 4 bedrooms and 4.1 bathrooms. The open-concept floor plan includes a gourmet kitchen with modern appliances, a large living area perfect for entertaining, a formal dining room, and a built-in coffee machine in the service area. Each bedroom is generously sized, offering ample closet space, and the bathrooms are beautifully appointed with luxurious fixtures. The master suite includes a walk-in closet and an en-suite bathroom with dual vanities, a soaking tub, and a sauna in the walk-in shower. Outside, the property features a well-maintained yard with a pool, swim-up bar, and a sump, providing an ideal space for relaxation and outdoor activities. This home offers both comfort and style in a serene and picturesque setting. This home has a built-in generator. The sunken kitchen is equipped with a draining ice cooler and a service bar for your pool party! Is also equipped with an automatic drainage pump for ease and cleanliness.
Full Property Details
Full Property Details for 20637 Eaglewood Trace Dr
General
- Price: $795,000
- HOA FEE: $50/month
- HOA FEE FREQ.: Annually
- Taxes: $18,863 (2023)
- Status: Active
- Type: Single Family
- Source: Houston
- MLS ID: 69213221
- Updated: Today (5/29/2026)
- Added to Site: Today
Interior
- Number of Rooms: 7
- Interior Features: Breakfast Bar, Double Vanity, High Ceilings, Jetted Tub, Separate Shower, Ceiling Fan(s)
- Fireplace: Yes
- Number of Fireplaces: 1
- Fireplace(s): Gas Log
- Appliances: Double Oven, Dishwasher, Electric Cooktop, Disposal, Microwave
- Flooring: Carpet, Tile, Wood
Rooms
Bathrooms
- Total Bathrooms: 5
- Full Bathrooms: 4
- Half Bathrooms: 1
Bedrooms
- Total Bedrooms: 4
Additional Information
- Pool: Yes
- Private Pool: Yes
- Pool Description: In Ground
- Spa: Yes
- Spa Description: Hot Tub
Exterior
- Exterior Features: Deck, Fence, Hot Tub/Spa, Outdoor Kitchen, Patio
- Porch/Patio/Deck: Deck, Patio
Parking
- Garage: Yes
- Attached garage: Yes
- Garage Spaces: 3
- Parking Features: Attached, Garage
Location
- Area: 40
- County: Montgomery
- Subdivision: Eaglewood At Oakhurst 01
- Driving Directions: From Hwy 59, head west on Northpark Dr., Turn right at Rock Creek, left at Mills Branch, Right at Oakhurst Forest. Turn left at Southwood Oaks, Right at Eaglewood Trace Dr. The home will be on the left.
School Information
- Elem School District: 39 - New Caney
- Midd School District: 39 - New Caney
- High School District: 39 - New Caney
- Elementary School: BENS BRANCH ELEMENTARY SCHOOL
- Middle School: WOODRIDGE FOREST MIDDLE SCHOOL
- High School: WEST FORK HIGH SCHOOL
Community
- Association: Yes
- Assoc. Name: Oakhurst Estates
Heating & Cooling
- Central air: Yes
- Air Conditioning: Yes
- Cooling Type: Central Air, Electric
- Heating Type: Central, Gas
Utilities
- Sewer: Public Sewer
- Water: Public
Structural Information
- Architectural Style: Traditional
- Construction: Brick
- Roof: Composition
- Stories/Levels: 2
- Square Feet: 4,840
- Sq. Ft. Source: Appraiser
- Living Area: 4,840 Sq. Ft.
- Year Built: 2006
- Year Built Source: Public Records
Lot Features
- Lot Size (Acres): 0.3242
- Lot Size Source: Appraiser
- Lot Features: Near Golf Course
- Fencing (Description): Back Yard
Financial Considerations
- Association Fee: $600
- Assoc Fee Freq.: Annually
- Tax Amount: $18,863
- Tax Year: 2023
- Terms: Cash, Conventional, FHA, VA Loan
Disclosures and Reports
- Ownership: Full Ownership
- Multiple Parcels: Yes
- Legal Description: S440000 - EAGLEWOOD AT OAKHURST 01, BLOCK 2, LOT 8
- Legal Disclosures: Municipal Utility District Disclosure, Owner Is Listing Agent, Seller Disclosure
- APN: 351416
- Section: 1
Listed by Cozy Homes (281) 506-2363, Francois Delille (281) 506-2363

Get Pre-Approved Today
Schools
Schools serving 20637 Eaglewood Trace Dr
School District:New Caney Independent School District
| Name | Grades | Distance |
|---|---|---|
Bens Branch Elelmentary 24160 Briar Berry Lane, Porter, TX 77365 | PK-5 | 0.5 mi |
Woodridge Forest Middle 4540 Woodridge Parkway, Porter, TX 77365 | 6-8 | 2 mi |
West Fork High School 180 Sorters McClellan Road, Houston, TX 77339 | 9-12 | 3.3 mi |
Disclaimer:
School attendance boundaries provided by ATTOM Data Solutions and are for reference only. Contact the school directly to verify enrollment eligibility.
Price & Sales History for 20637 Eaglewood Trace Dr
Date
Details
Price
Change
Source
5/29/2026
Listed
$795,000
—
MLS
Disclaimer: Historical sales information is derived from public records provided by the county offices. Information is not guaranteed and should be independently verified.
Tax History
Tax History for 20637 Eaglewood Trace Dr
Year
Property Taxes
Change
Tax Assessment
Change
2024
$21,336
—
$789,580
-1%
2024
$21,336
90%
$794,207
14%
2023
$11,226
-35%
$699,170
10%
2022
$17,284
4%
$635,610
10%
2021
$16,622
-19%
$577,830
-19%
2020
$20,508
-10%
$714,300
21%
2017
$22,697
—
$590,330
-14%
2017
$22,697
11%
$689,700
6%
2019
$20,537
-7%
$649,360
-1%
2016
$22,105
11%
$657,700
10%
2014
$19,948
—
$597,910
3%
2014
$19,948
55%
$578,670
10%
2013
$12,849
—
$526,060
—
Disclaimer: Historical tax information is derived from public records provided by the county offices. Information is not guaranteed and should be independently verified.
Estimate the Cost
Estimate the Cost for 20637 Eaglewood Trace Dr
20637 Eagle Wood Trace Drive, Porter, TX 77365 (MLS# 69213221) is a Single Family property with 4 bedrooms, 4 full bathrooms and 1 partial bathroom. 20637 Eagle Wood Trace Drive is currently listed for $795,000 and was received on May 29, 2026. Want to learn more about 20637 Eagle Wood Trace Drive? Do you have questions about finding other Single Family real estate for sale in Porter? You can browse all Porter real estate or contact a Coldwell Banker agent to request more information.