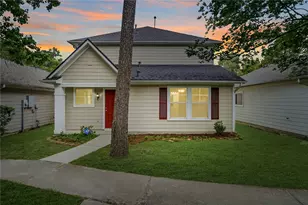
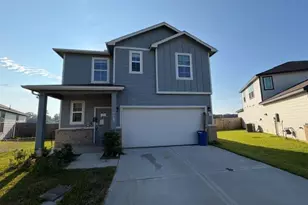
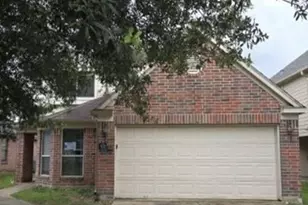
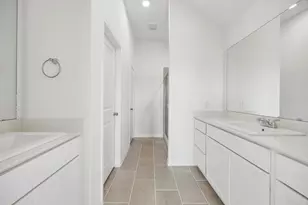
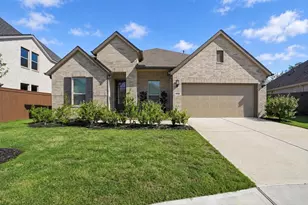
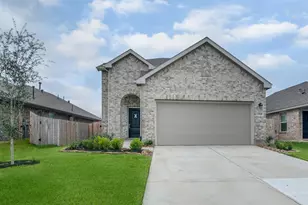
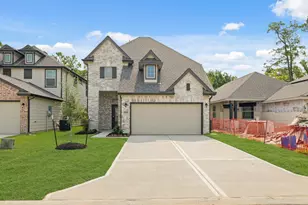
Full Property Details for 21534 Austell Pond Dr
General
- Price: $225,000
- HOA FEE: $50/month
- HOA FEE FREQ.: Annually
- Taxes: $9,070 (2025)
- Status: Active
- Type: Single Family
- Source: Houston
- MLS ID: 85159061
- Updated: 10/14/2026
- Added to Site: 97 day(s) ago
Interior
- Number of Rooms: 5
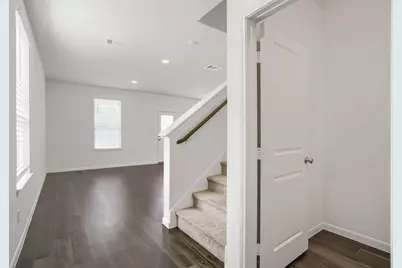
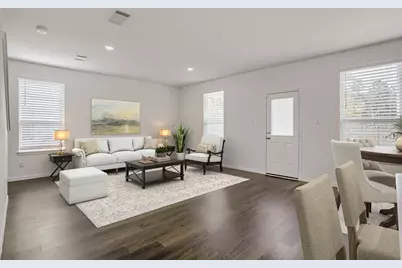
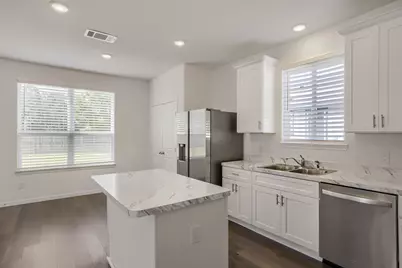
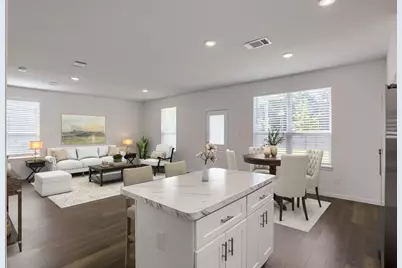
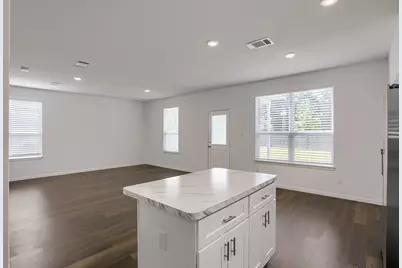
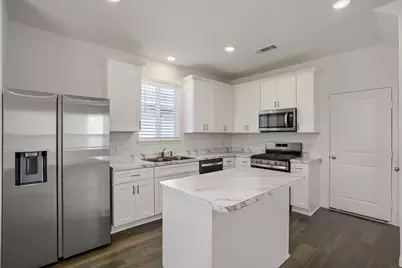
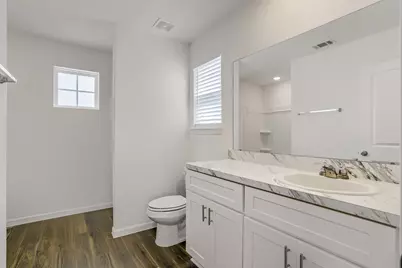
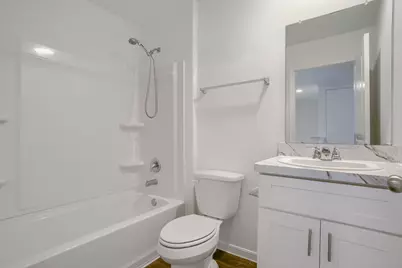
- Interior Features: Breakfast Bar, Kitchen/Family Room Combo, Laminate Counters, Bath in Primary Bedroom, Main Level Primary, Pantry, Tub Shower, Ceiling Fan(s), Programmable Thermostat
- Appliances: Dishwasher, Disposal, Gas Oven, Gas Range, Microwave
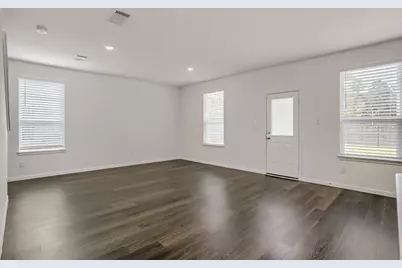
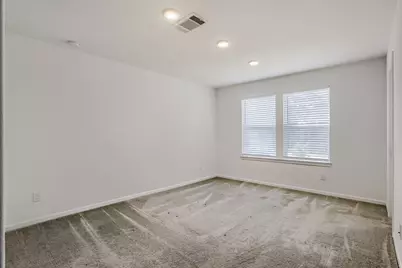
- Flooring: Carpet, Vinyl
Rooms
- Total Bathrooms: 3
- Full Bathrooms: 2
- Half Bathrooms: 1
- Laundry: Washer Hookup, Electric Dryer Hookup
Additional Information
- Pool: Yes
- Security/Safety: Smoke Detector(s)
Exterior
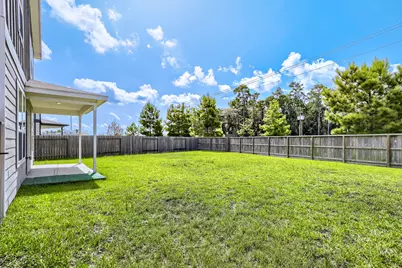
- Exterior Features: Covered Patio, Fence, Patio, Private Yard
- Porch/Patio/Deck: Covered, Deck, Patio
Parking
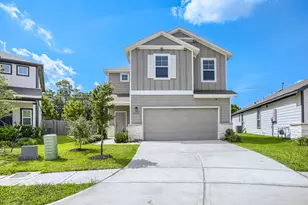
- Garage: Yes
- Attached garage: Yes
- Garage Spaces: 2
- Parking Features: Attached, Garage
Location
- Area: 40
- County: Montgomery
- Subdivision: Peppervine Sec 1
- Driving Directions: From Downtown Houston Get on I-69 North via Crawford Street Take I-69 North towards Humble for 23 miles Take exit 156 toward Farm to Market 1314/Porter/Conroe U-turn at FM 1314 and stay on Eastex Freeway Service Road for 1.5 miles Peppervine will be on your right, just south of W. Wallis Dr.
School Information
- Elem School District: 39 - New Caney
- Midd School District: 39 - New Caney
- High School District: 39 - New Caney
- Elementary School: BENS BRANCH ELEMENTARY SCHOOL
- Middle School: WOODRIDGE FOREST MIDDLE SCHOOL
- High School: WEST FORK HIGH SCHOOL
Community
- Association: Yes
- Assoc. Name: Peppervine Homeowners Association
Heating & Cooling
- Central air: Yes
- Air Conditioning: Yes
- Cooling Type: Central Air, Electric
- Heating Type: Heat Pump
Utilities
- Sewer: Public Sewer
- Water: Public
Structural Information
- Architectural Style: Traditional
- Construction: Cement Siding, Stone
- Roof: Composition
- Windows: Low-Emissivity Windows
- Doors: Insulated Doors
- Stories/Levels: 2
- Square Feet: 1,660
- Sq. Ft. Source: Appraiser
- Living Area: 1,660 Sq. Ft.
- Year Built: 2022
- Year Built Source: Public Records
Lot Features
- Lot Size (Acres): 0.1461
- Lot Size Source: Appraiser
- Lot Features: Subdivision
- Fencing (Description): Back Yard
Green Features
- Energy Efficient: Doors, HVAC, Other, Thermostat, Windows
Financial Considerations
- Association Fee: $605
- Assoc Fee Freq.: Annually
- Tax Amount: $9,070
- Tax Year: 2025
- Terms: Cash, Conventional, VA Loan
Disclosures and Reports
- Documents Avail.: Seller's Property Disclosure
- Legal Description: S783300 - PEPPERVINE 01, BLOCK 2, LOT 44
- Legal Disclosures: Municipal Utility District Disclosure
- APN: 543054
- Section: 1
Listed by Keller Williams Realty Austin (512) 448-4111, Paola Samaia Lozano (832) 797-0524