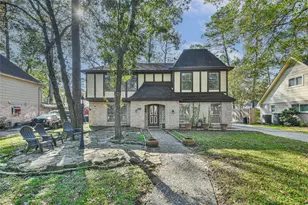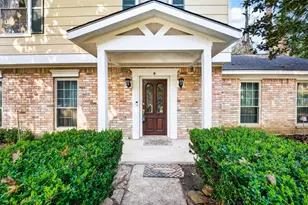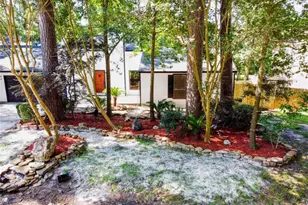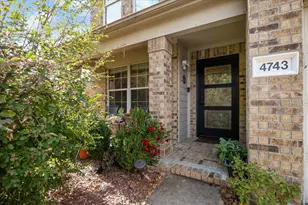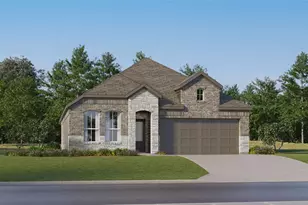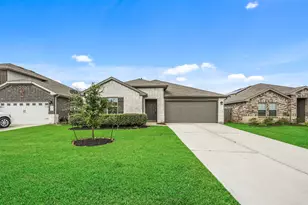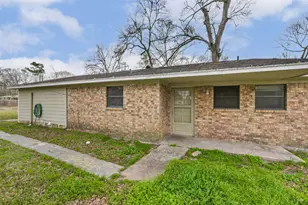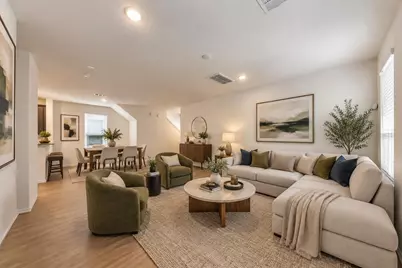

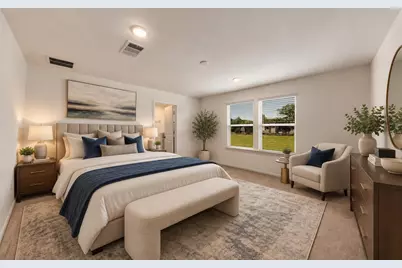
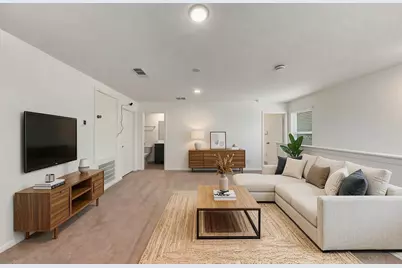
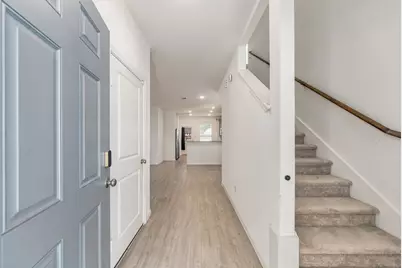
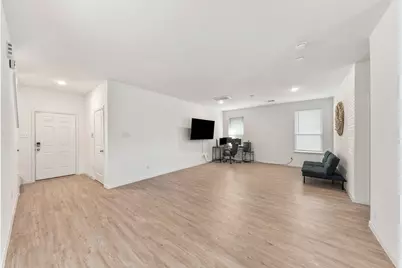
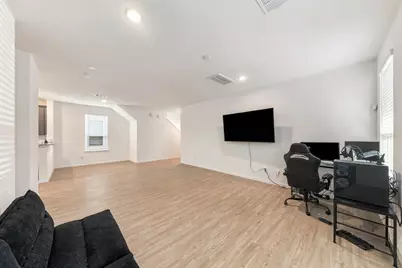
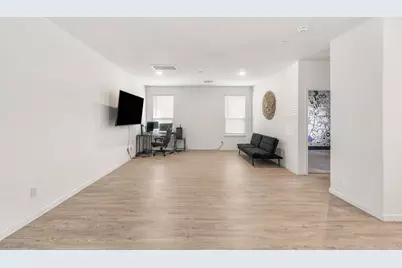
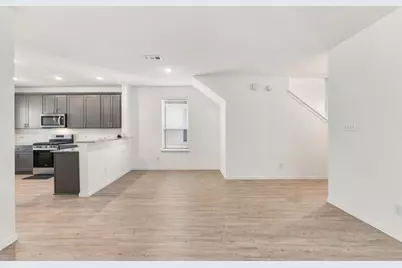
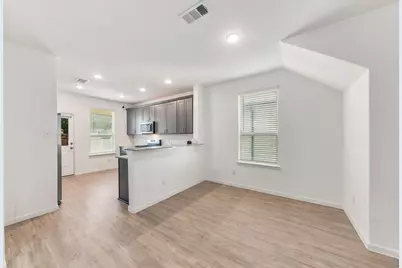
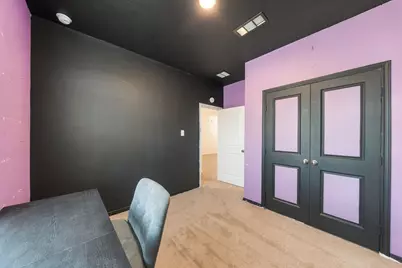
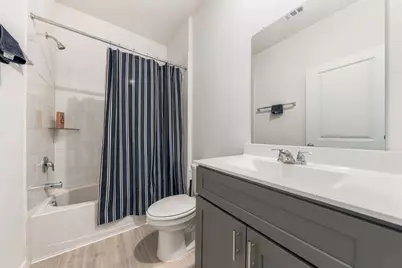
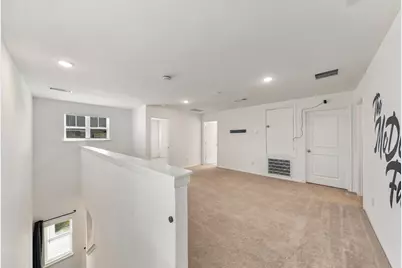
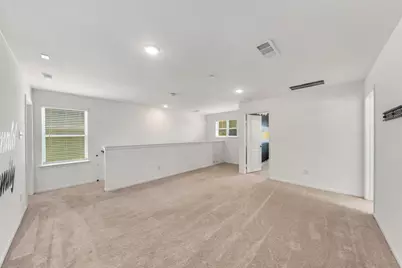
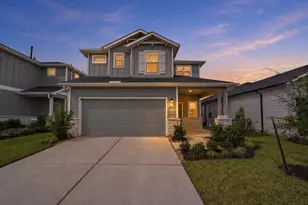
This is a carousel with tiles that activate property listing cards. Use the previous and next buttons to navigate.
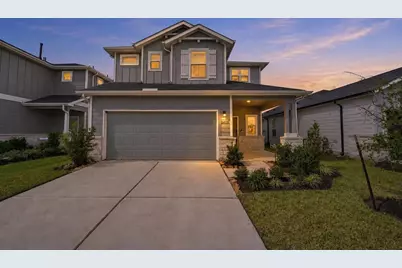
$325,000 Just Listed
This is a carousel with tiles that activate property listing cards. Use the previous and next buttons to navigate.
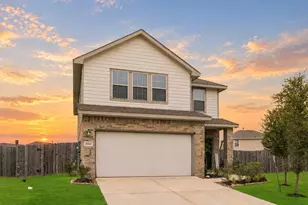
Full Property Details for 24526 Red Hawthorn Trce
General
- Price: $325,000
- HOA FEE: $50/month
- HOA FEE FREQ.: Annually
- Taxes: $9,933 (2026)
- Status: Active
- Type: Single Family
- Source: Houston
- MLS ID: 28331536
- Updated: 10/28/2026
- Added to Site: 3 day(s) ago
Interior
- Number of Rooms: 10
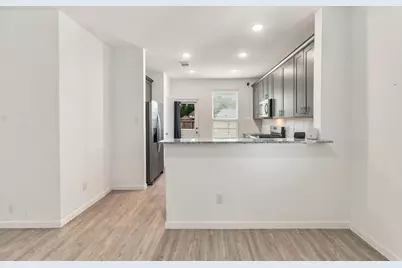
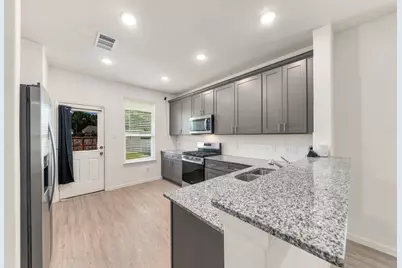
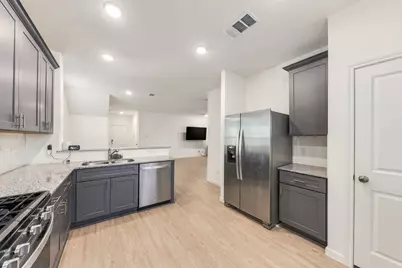
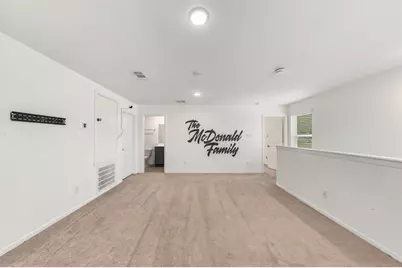
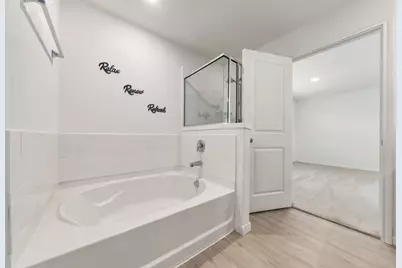
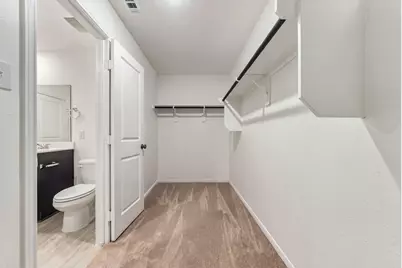
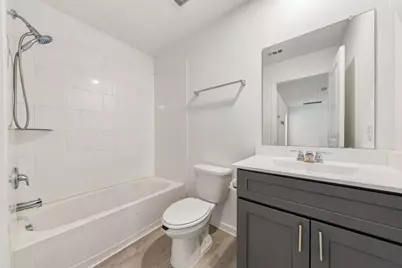
- Interior Features: Breakfast Bar, Bedroom on Main Level, Double Vanity, Kitchen Island, Soaking Tub, Separate Shower, Tub Shower, Three Bedrooms Up, Loft
- Appliances: Dishwasher, Disposal, Gas Oven, Gas Range, Microwave
- Flooring: Carpet, Plank, Vinyl
Rooms
Bathrooms
- Total Bathrooms: 3
- Full Bathrooms: 3
Bedrooms
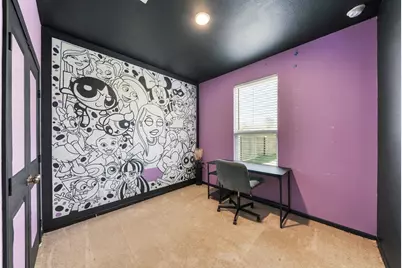
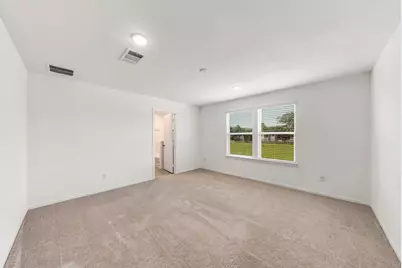
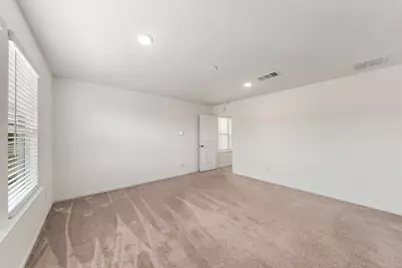
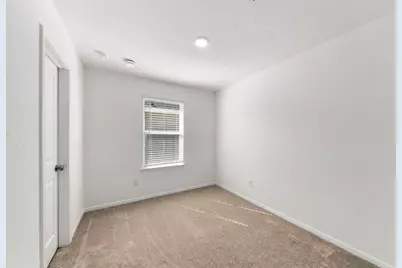
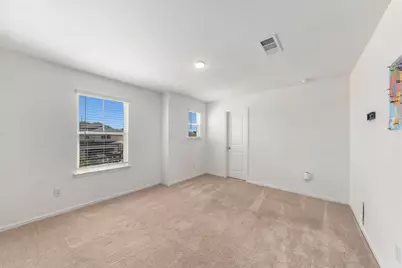
- Total Bedrooms: 4
Other Rooms
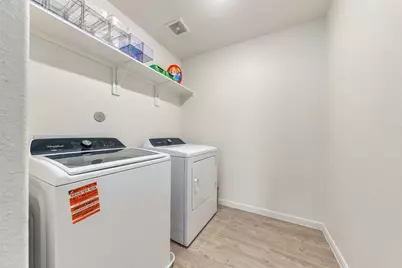
- Laundry: Washer Hookup
Additional Information
- Shared Amenities: Park
- Security/Safety: Smoke Detector(s)
Exterior
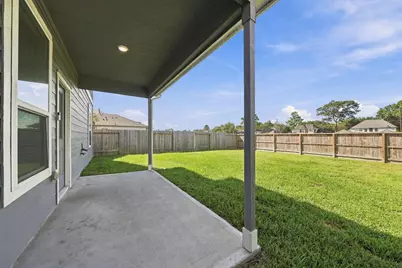
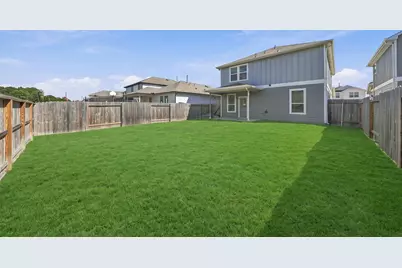
- Exterior Features: Covered Patio, Fence, Irrigation Sprinklers, Patio, Private Yard
- Porch/Patio/Deck: Covered, Deck, Patio
Parking
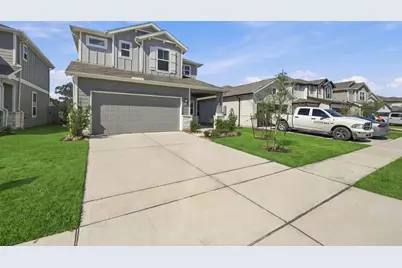
- Garage: Yes
- Attached garage: Yes
- Garage Spaces: 2
- Parking Features: Attached, Garage
Location
- Area: 40
- County: Montgomery
- Subdivision: Peppervine
- Driving Directions: From Downtown Houston: Get on I-69 North via Crawford Street. Take I-69 North towards Humble for 23 miles. Take exit 156 toward Farm to Market 1314/Porter/Conroe. U-turn at FM 1314 and stay on Eastex Freeway Service Road for 1.5 miles. Peppervine will be on your right, just south of W. Wallis Dr.
School Information
- Elem School District: 39 - New Caney
- Midd School District: 39 - New Caney
- High School District: 39 - New Caney
- Elementary School: BENS BRANCH ELEMENTARY SCHOOL
- Middle School: WOODRIDGE FOREST MIDDLE SCHOOL
- High School: WEST FORK HIGH SCHOOL
Community
- Association: Yes
- Assoc. Name: Crest Management
Heating & Cooling
- Central air: Yes
- Air Conditioning: Yes
- Cooling Type: Central Air, Electric
- Heating Type: Central, Gas
Utilities
- Sewer: Public Sewer
- Water: Public
Structural Information
- Architectural Style: Traditional
- Builder: Pulte
- Construction: Cement Siding
- Roof: Composition
- Stories/Levels: 2
- Square Feet: 2,088
- Sq. Ft. Source: Appraiser
- Living Area: 2,088 Sq. Ft.
- Year Built: 2024
- Year Built Source: Public Records
Lot Features
- Lot Size (Acres): 0.105
- Lot Size Source: Appraiser
- Lot Features: Subdivision
- Fencing (Description): Back Yard
Financial Considerations
- Association Fee: $605
- Assoc Fee Freq.: Annually
- Tax Amount: $9,933
- Tax Year: 2026
- Terms: Cash, Conventional, FHA, VA Loan
Disclosures and Reports
- Ownership: Full Ownership
- Documents Avail.: Seller's Property Disclosure
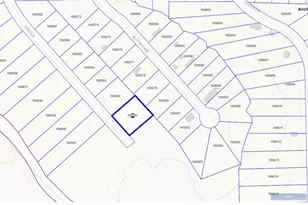
- Legal Description: PEPPERVINE 02 BLK 1 LOT 33
- Exclusions: Security System and Cameras interior and exterior
- APN: 813409
- Section: 2
Listed by Exquisite Properties, LLC (210) 494-1695, Isabel Lopez (909) 631-6199
Schools serving 24526 Red Hawthorn Trce
| Name | Grades | Distance |
|---|---|---|
Bens Branch Elelmentary 24160 Briar Berry Lane, Porter, TX 77365 | PK-5 | 1 mi |
Woodridge Forest Middle 4540 Woodridge Parkway, Porter, TX 77365 | 6-8 | 1.6 mi |
West Fork High School 180 Sorters McClellan Road, Houston, TX 77339 | 9-12 | 2.9 mi |
Price & Sales History for 24526 Red Hawthorn Trce
Estimate the Cost for 24526 Red Hawthorn Trce
24526 Red Hawthorn Trace, Porter, TX 77365 (MLS# 28331536) is a Single Family property with 4 bedrooms and 3 full bathrooms. 24526 Red Hawthorn Trace is currently listed for $325,000 and was received on October 28, 2026. Want to learn more about 24526 Red Hawthorn Trace? Do you have questions about finding other Single Family real estate for sale in Porter? You can browse all Porter real estate or contact a Coldwell Banker agent to request more information.