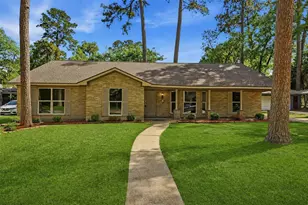
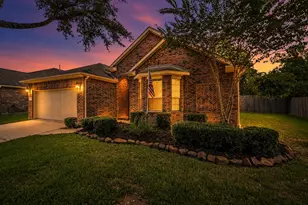
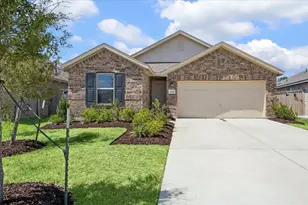
Full Property Details for 25617 Tiverton Forest Ct
General
- Price: $334,500
- HOA FEE: $71/month
- HOA FEE FREQ.: Annually
- Taxes: $7,489 (2025)
- Status: Active
- Type: Single Family
- Source: Houston
- MLS ID: 2024240
- Updated: 10/13/2026
- Added to Site: 48 day(s) ago
Interior
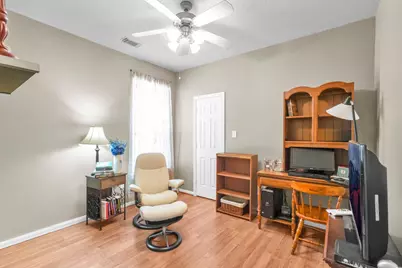
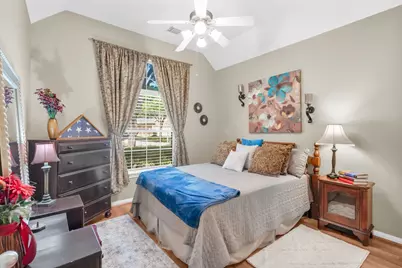
- Number of Rooms: 10
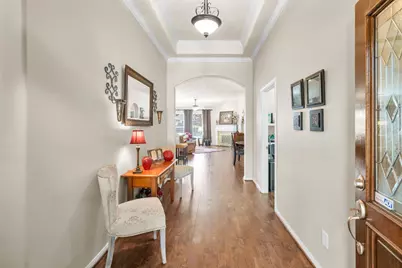
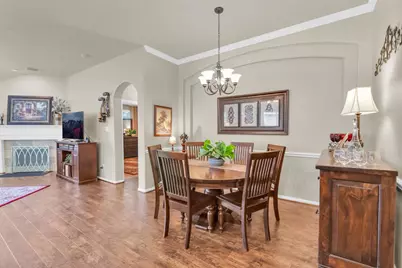
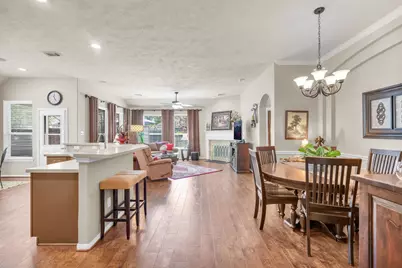
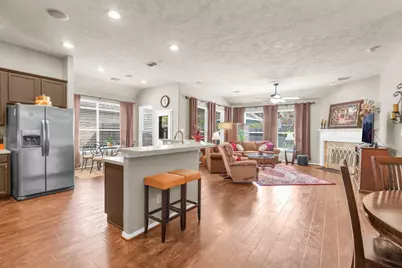
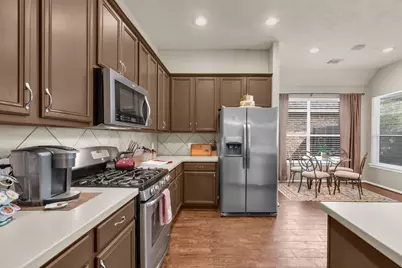
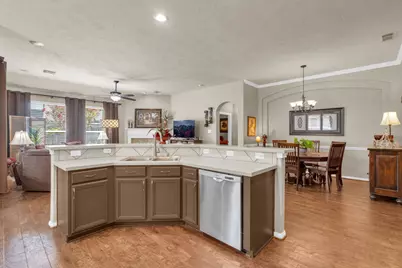
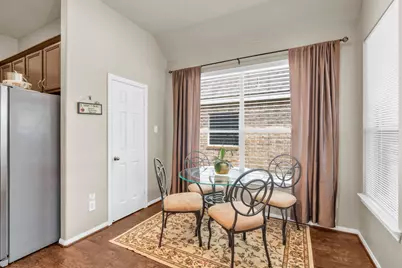
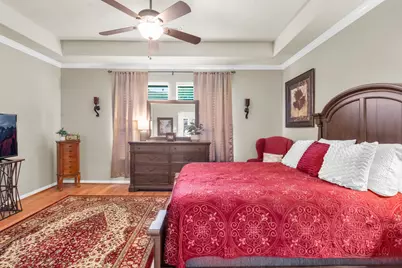
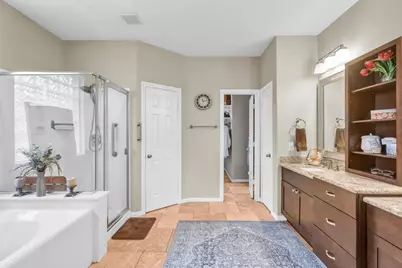
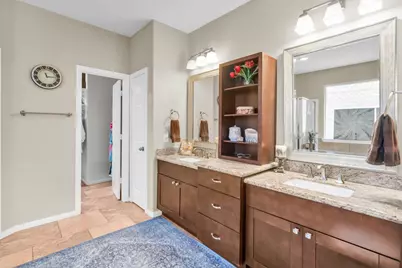
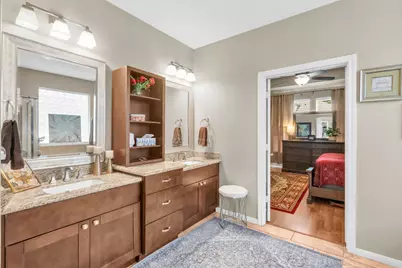
- Interior Features: All Bedrooms Down, Breakfast Bar, Crown Molding, Double Vanity, Jetted Tub, Pantry, Split Bedrooms, Separate Shower, Tub Shower, Vanity, Walk-In Closet(s), Ceiling Fan(s), Kitchen/Dining Combo, Programmable Thermostat
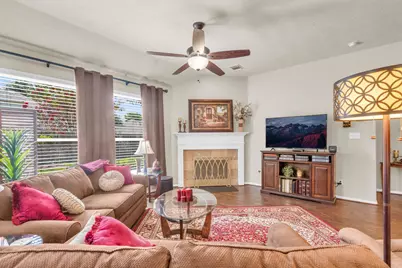
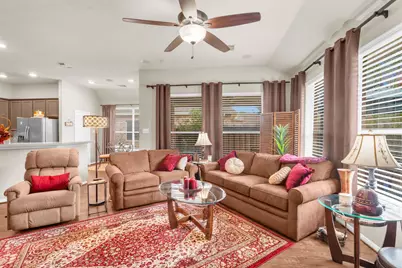
- Fireplace: Yes
- Number of Fireplaces: 1
- Fireplace(s): Gas Log
- Appliances: Dishwasher, Electric Oven, Gas Cooktop, Disposal, Microwave, Refrigerator
- Flooring: Tile, Wood
Rooms
- Total Bathrooms: 2
- Full Bathrooms: 2
- Laundry: Washer Hookup, Electric Dryer Hookup
Additional Information
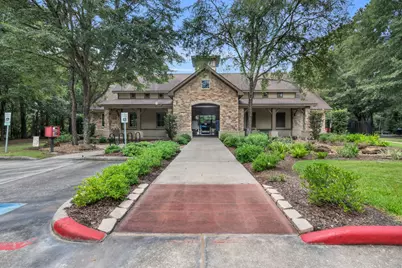
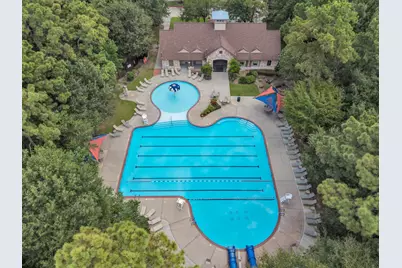
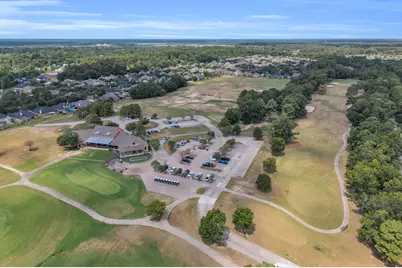
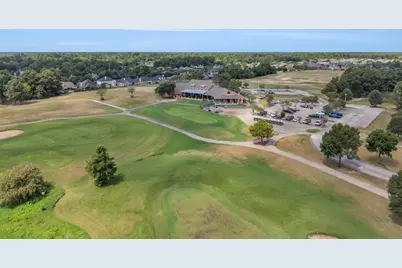
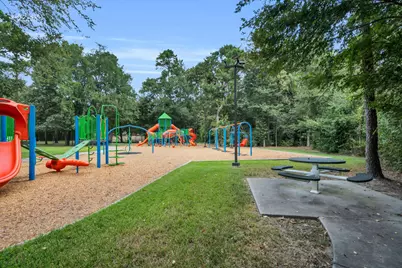
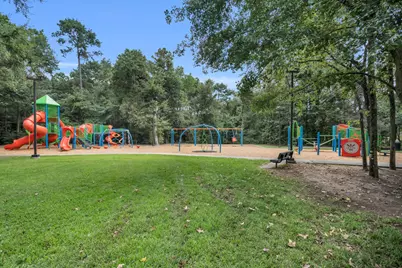
- Shared Amenities: Clubhouse, Dog Park, Fitness Center, Golf Course
- Pool: Yes
Exterior
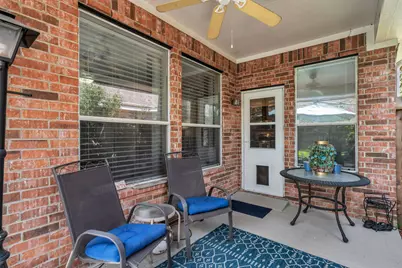
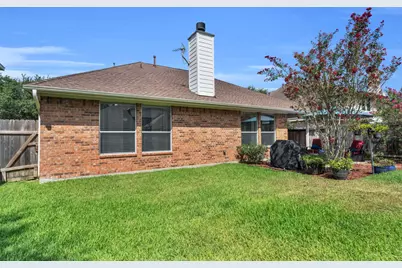
- Exterior Features: Deck, Fully Fenced, Irrigation Sprinklers, Patio, Private Yard, Storage
- Porch/Patio/Deck: Deck, Patio
Parking
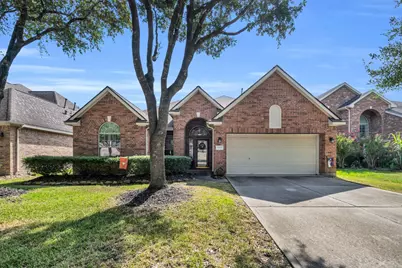
- Garage: Yes
- Attached garage: Yes
- Garage Spaces: 2
- Parking Features: Attached, Garage
Location
- Area: 40
- County: Montgomery
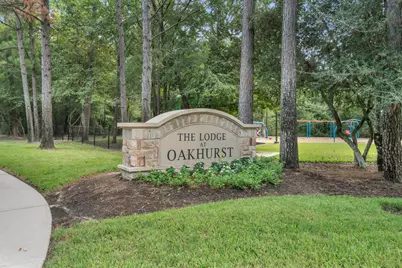
- Subdivision: Park At Oakhurst 01
- Driving Directions: Hwy 59 North; Exit on Northpark and head west. Right on Rock Creek Dr; Left Oakhurst Park Dr. Road will curve left and become Tiverton Forest Ct. Home is on the left.
- Direction Faces: West
School Information
- Elem School District: 39 - New Caney
- Midd School District: 39 - New Caney
- High School District: 39 - New Caney
- Elementary School: BENS BRANCH ELEMENTARY SCHOOL
- Middle School: WOODRIDGE FOREST MIDDLE SCHOOL
- High School: WEST FORK HIGH SCHOOL
Community
- Association: Yes
- Assoc. Name: Spectrum Association Mgmt
Heating & Cooling
- Central air: Yes
- Air Conditioning: Yes
- Cooling Type: Central Air, Electric
- Heating Type: Central, Gas
Utilities
- Sewer: Public Sewer
- Water: Public
Structural Information
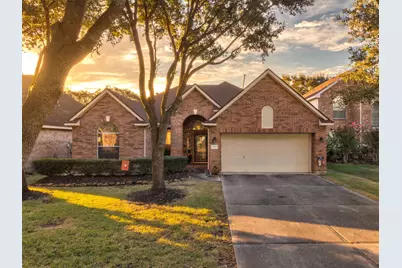
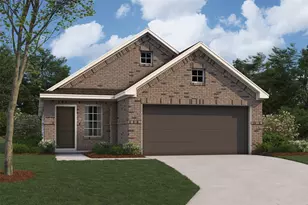
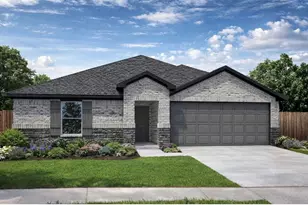
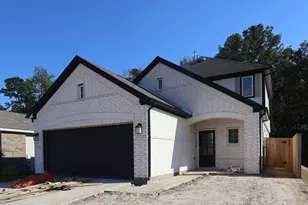
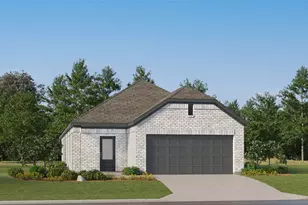
- Architectural Style: Craftsman
- Construction: Brick
- Roof: Composition
- Windows: Low-Emissivity Windows
- Stories/Levels: 1
- Square Feet: 1,954
- Sq. Ft. Source: Appraiser
- Living Area: 1,954 Sq. Ft.
- Year Built: 2005
- Year Built Source: Public Records
Additional Structures
- Other Structures: Shed(s)
Lot Features
- Lot Size (Acres): 0.1515
- Lot Size Source: Appraiser
- Lot Features: Cul-De-Sac, Subdivision, Wooded
Green Features
- Energy Efficient: Insulation, Thermostat, Windows
- Indoor Air Quality: Ventilation
Financial Considerations
- Association Fee: $850
- Assoc Fee Freq.: Annually
- Tax Amount: $7,489
- Tax Year: 2025
- Terms: Cash, Conventional, FHA, Texas Vet, USDA Loan, VA Loan
Disclosures and Reports
- Documents Avail.: Seller's Property Disclosure
- Legal Description: S775800 - PARK AT OAKHURST 01, BLOCK 1, LOT 54
- APN: 334268
- Section: 1
Listed by The Hughes Home Team Inc (936) 202-9659, Carol Hughes (832) 666-6545