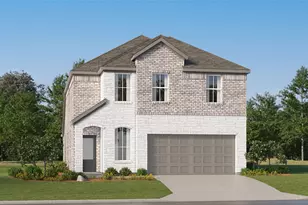
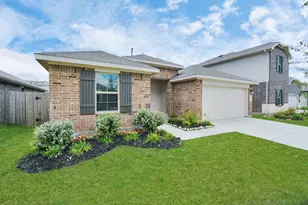
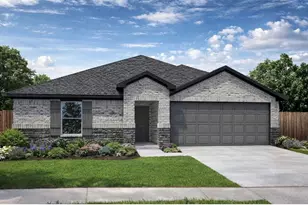
Full Property Details for 6032 Majestic Crk Trl
General
- Price: $277,990
- HOA FEE: $58/month
- HOA FEE FREQ.: Annually
- Status: Pending
- Type: Single Family
- Source: Houston
- MLS ID: 47746939
- Updated: 6/8/2026
- Added to Site: 46 day(s) ago
Interior
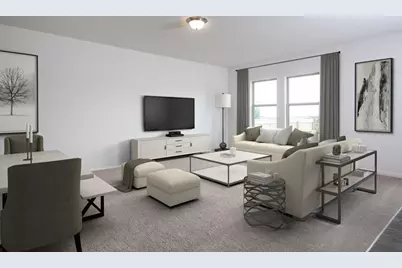
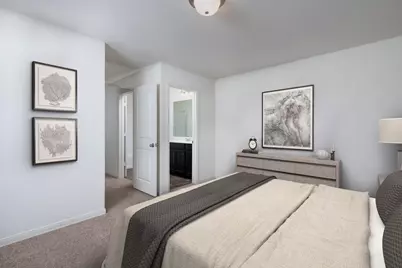
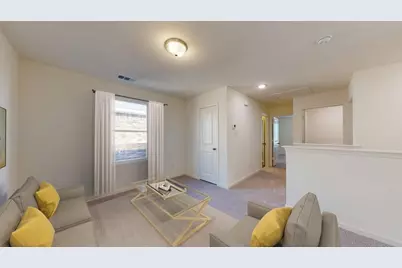
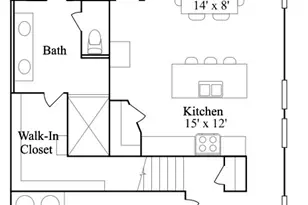
- Number of Rooms: 5
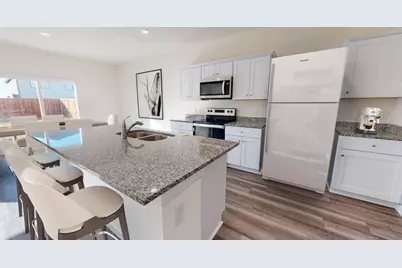
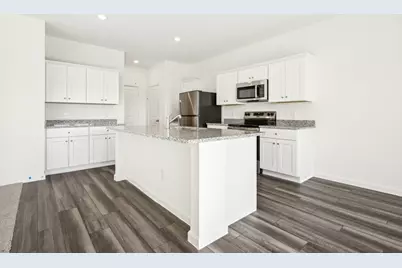
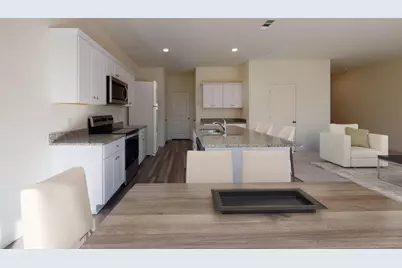
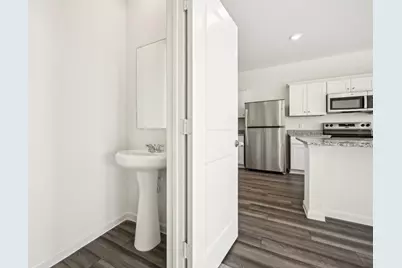
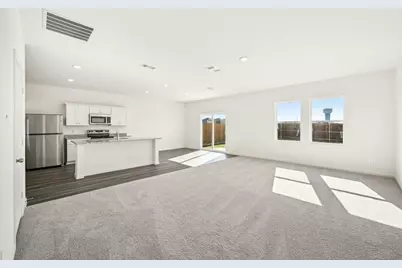
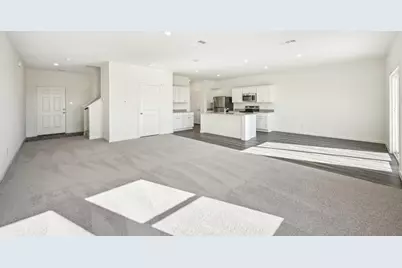
- Interior Features: Double Vanity, Granite Counters, High Ceilings, Kitchen Island, Kitchen/Family Room Combo, Bath in Primary Bedroom, Pantry, Separate Shower, Tub Shower, Programmable Thermostat
- Appliances: Dishwasher, Electric Oven, Electric Range, Microwave, Dryer, Refrigerator, Washer
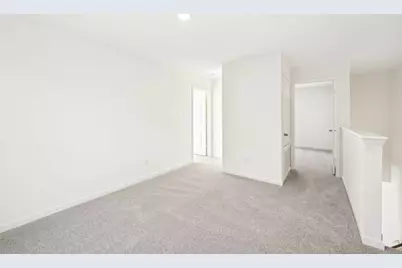
- Flooring: Carpet, Plank, Vinyl
Rooms
- Total Bathrooms: 3
- Full Bathrooms: 2
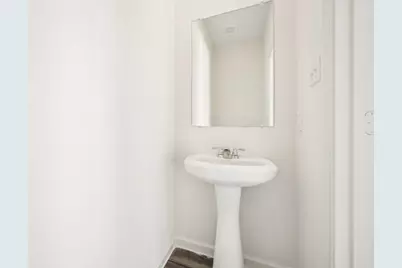
- Half Bathrooms: 1
- Laundry: Washer Hookup, Electric Dryer Hookup
Additional Information
- Security/Safety: Smoke Detector(s)
Exterior
- Exterior Features: Deck, Fence, Patio
- Porch/Patio/Deck: Deck, Patio
Parking
- Garage: Yes
- Attached garage: Yes
- Garage Spaces: 2
- Parking Features: Attached, Garage
Location
- Area: 40
- County: Montgomery
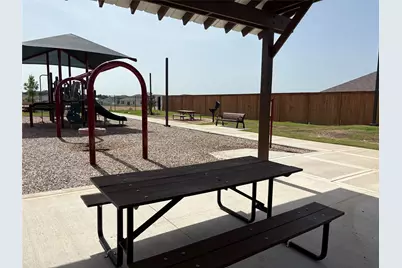
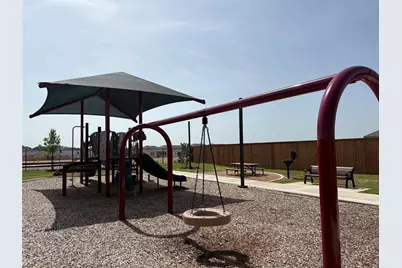
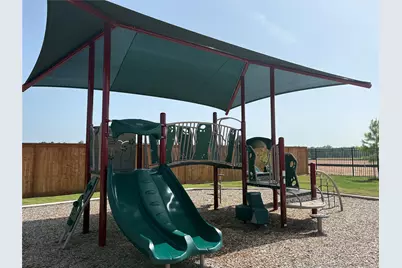
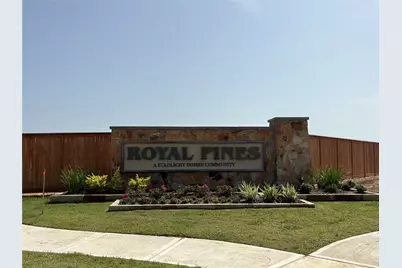
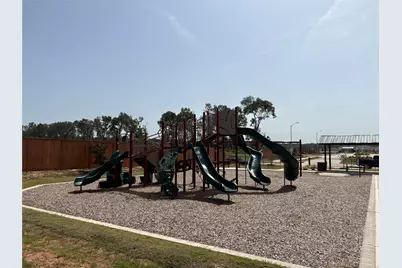
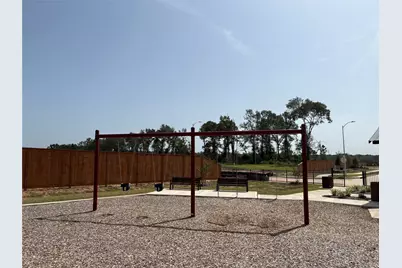
- Subdivision: Royal Pines
- Driving Directions: Directions to Model Home: Take I-59 North, exit FM 1314. Right on W. Ford Rd. Left on Ricewood Dr. Left on N. Lake Houston Dr. Right on Imperial River Rd. Right on Birdie Manor Ln. Model home on Left.
School Information
- Elem School District: 39 - New Caney
- Midd School District: 39 - New Caney
- High School District: 39 - New Caney
- Elementary School: PORTER ELEMENTARY SCHOOL (NEW CANEY)
- Middle School: PINE VALLEY MIDDLE SCHOOL
- High School: NEW CANEY HIGH SCHOOL
Community
- Association: Yes
- Assoc. Name: ASI Sterling
Heating & Cooling
- Central air: Yes
- Air Conditioning: Yes
- Cooling Type: Central Air, Electric
- Heating Type: Central, Electric
Utilities
- Sewer: Public Sewer
- Water: Public
Structural Information
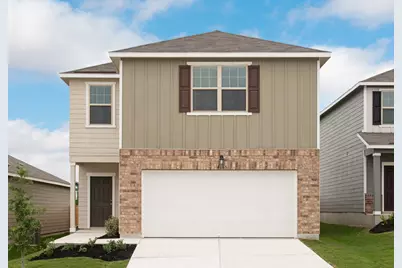
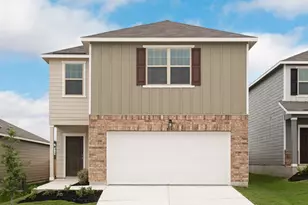
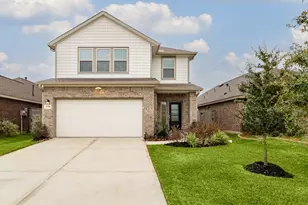
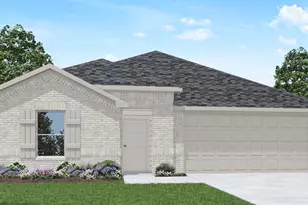
- Architectural Style: Traditional
- Builder: Starlight Homes
- Construction: Cement Siding
- Roof: Composition
- Windows: Low-Emissivity Windows
- Stories/Levels: 2
- Square Feet: 2,121
- Sq. Ft. Source: Builder
- Living Area: 2,121 Sq. Ft.
- Year Built: 2026
- Year Built Source: Builder
- Property Condition: Under Construction
Lot Features
- Lot Features: Subdivision
- Fencing (Description): Back Yard
Green Features
- Energy Efficient: HVAC, Insulation, Thermostat, Windows
- Indoor Air Quality: Ventilation
Financial Considerations
- Association Fee: $700
- Assoc Fee Freq.: Annually
- Terms: Cash, Conventional, FHA, USDA Loan, VA Loan
Disclosures and Reports
- Ownership: Full Ownership
- Legal Description: 08.04.03
- Legal Disclosures: Municipal Utility District Disclosure
- APN: NA
- Section: 3
Listed by Starlight Homes (832) 219-1803, Jared Turner (832) 219-1803