






No photo available
$579,474 Just Listed
Property Description
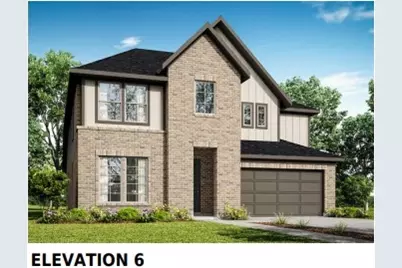
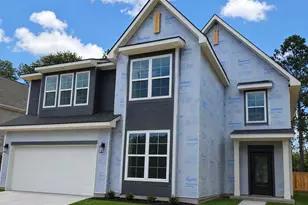
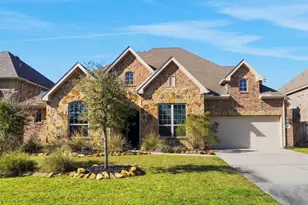
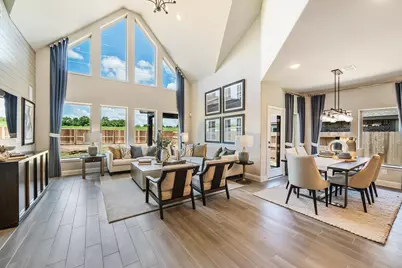
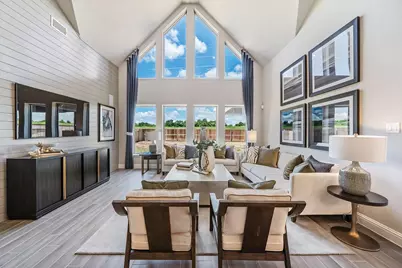
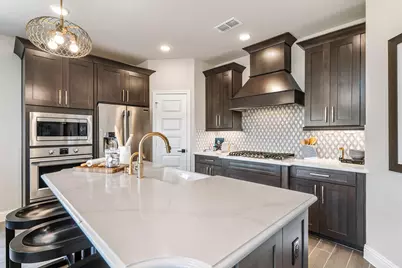
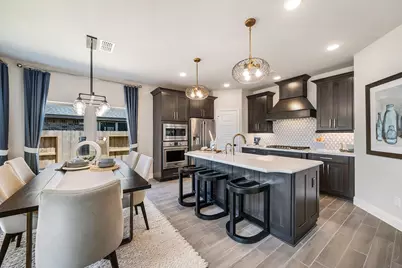
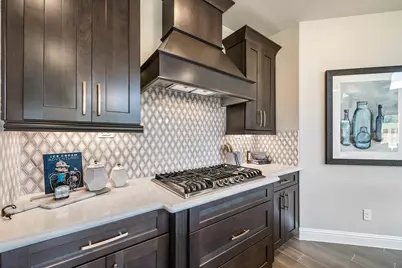
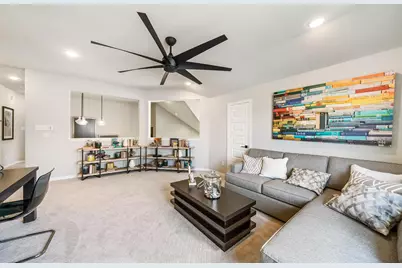
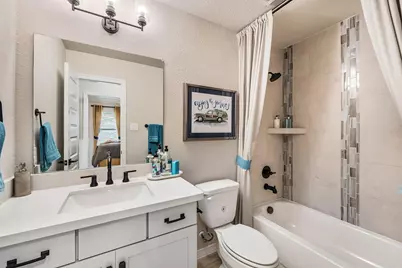
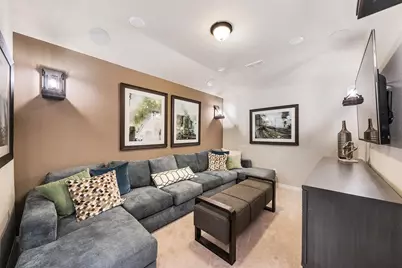
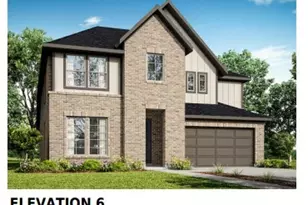
NEWMARK HOMES NEW CONSTRUCTION VERONA End of June Completion. Welcome home to 9403 Pacific Crest located in the master planned golf course community of The Highlands. New construction by NEWMARK HOMES. The Verona plan has 5 bedrooms w/ 2 down, 4 baths. This home features a three car wide garage. The architecturally appealing front elevation features brick & stucco. The elegant family room features high ceilings. The backyard features a spacious patio with sod & a sprinkler system. The chef style island kitchen has built in appliances & extended cabinetry to go along w/ porcelain countertops. The main suite has abundance of space & leads into the spa like retreat featuring a 5' mud-set shower and stand-alone tub. Head upstairs to the game room & media room & enjoy the entertainment hotspot. Some of the energy saving standards include spray foam insulation, a tankless hot water heater, a garage located electrical panel & full gutters
Full Property Details
Full Property Details for 9403 Pacific Crest Dr
General
- Price: $579,474
- HOA FEE: $122/month
- HOA FEE FREQ.: Annually
- Status: Active
- Type: Single Family
- Source: Houston
- MLS ID: 5623519
- Updated: 5/27/2026
- Added to Site: 1 day(s) ago
Interior
- Number of Rooms: 10
- Interior Features: Breakfast Bar, Crown Molding, Double Vanity, Entrance Foyer, Kitchen Island, Kitchen/Family Room Combo, Pantry, Soaking Tub, Separate Shower, Tub Shower, Wired for Sound, Programmable Thermostat
- Fireplace: Yes
- Number of Fireplaces: 1
- Fireplace(s): Electric
- Appliances: Dishwasher, Electric Oven, Gas Cooktop, Disposal, Microwave, Oven, ENERGY STAR Qualified Appliances, Tankless Water Heater
- Flooring: Carpet, Engineered Hardwood, Tile
Rooms
Bathrooms
- Total Bathrooms: 4
- Full Bathrooms: 4
Bedrooms
- Total Bedrooms: 5
Other Rooms
- Laundry: Washer Hookup, Electric Dryer Hookup
Additional Information
- Shared Amenities: Golf Course, Playground, Pickleball, Park, Pool, Tennis Court(s), Trail(s)
- Pool: Yes
- Pool Description: Association
- Security/Safety: Prewired, Smoke Detector(s)
Exterior
- Exterior Features: Covered Patio, Fence, Sprinkler/Irrigation, Patio
- Porch/Patio/Deck: Covered, Deck, Patio
Parking
- Garage: Yes
- Attached garage: Yes
- Garage Spaces: 3
- Parking Features: Attached, Garage
Location
- Area: 40
- County: Montgomery
- Subdivision: The Highlands
- Driving Directions: Directions to Model Home - Follow I-69, Exit 157B and TX-99. Exit from TX-99, left on Highlands Pkwy, Right on Mirror Lake Cr, at the round about, take the first right to Highland Pines Dr., then right on Zion Dr, right at Copper Breaks Dr. Model is located on the left at 21817 Jedediah River Way. The Model is the only home on the street with a flag pole in the front yard.
School Information
- Elem School District: 39 - New Caney
- Midd School District: 39 - New Caney
- High School District: 39 - New Caney
- Elementary School: HIGHLANDS ELEMENTARY (NEW CANEY)
- Middle School: WHITE OAK MIDDLE SCHOOL (NEW CANEY)
- High School: PORTER HIGH SCHOOL (NEW CANEY)
Community
- Association: Yes
- Assoc. Name: CCMC
Heating & Cooling
- Central air: Yes
- Air Conditioning: Yes
- Cooling Type: Central Air, Electric
- Heating Type: Central, Gas
Utilities
- Sewer: Public Sewer
- Water: Public
Structural Information
- Architectural Style: Contemporary/Modern
- Builder: Newmark Homes
- Construction: Brick, Stucco
- Roof: Composition
- Windows: Low-Emissivity Windows
- Stories/Levels: 2
- Square Feet: 2,989
- Sq. Ft. Source: Builder
- Living Area: 2,989 Sq. Ft.
- Year Built: 2026
- Year Built Source: Builder
- Property Condition: Under Construction
Lot Features
- Lot Size Source: Survey
- Lot Features: Corner Lot, Subdivision, Side Yard
- Fencing (Description): Back Yard
Green Features
- Building Certification: ENERGY STAR Certified Homes
- Energy Efficient: Appliances, HVAC, Insulation, Thermostat, Water Heater, Windows
Financial Considerations
- Association Fee: $1,462
- Assoc Fee Freq.: Annually
- Terms: Cash, Conventional, FHA, VA Loan
Disclosures and Reports
- Legal Description: 30217
- Legal Disclosures: None
- APN: NA
- Section: 14
Listed by Newmark Homes (346) 852-4508, Jared Turner (346) 852-4508
Get Pre-Approved Today
Schools
Schools serving 9403 Pacific Crest Dr
School District:New Caney Independent School District
| Name | Grades | Distance |
|---|---|---|
Robert Crippen Elementary School 18690 Cumberland Boulevard, Porter, TX 77365 | PK-5 | 0.9 mi |
White Oak Middle School, Porter, TX 24161 Briar Berry Lane, Porter, TX 77365 | 6-8 | 3.7 mi |
Porter High School, Porter, TX 22625 Sandy Lane, Porter, TX 77365 | 9-12 | 2 mi |
Disclaimer:
School attendance boundaries provided by ATTOM Data Solutions and are for reference only. Contact the school directly to verify enrollment eligibility.
Price & Sales History for 9403 Pacific Crest Dr
Date
Details
Price
Change
Source
5/27/2026
Listed
$579,474
—
MLS
Disclaimer: Historical sales information is derived from public records provided by the county offices. Information is not guaranteed and should be independently verified.

Estimate the Cost
Estimate the Cost for 9403 Pacific Crest Dr
9403 Pacific Crest Drive, Porter, TX 77365 (MLS# 5623519) is a Single Family property with 5 bedrooms and 4 full bathrooms. 9403 Pacific Crest Drive is currently listed for $579,474 and was received on May 27, 2026. Want to learn more about 9403 Pacific Crest Drive? Do you have questions about finding other Single Family real estate for sale in Porter? You can browse all Porter real estate or contact a Coldwell Banker agent to request more information.