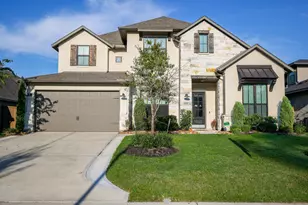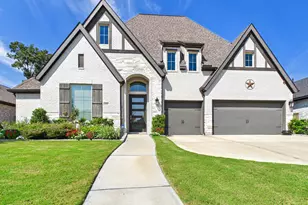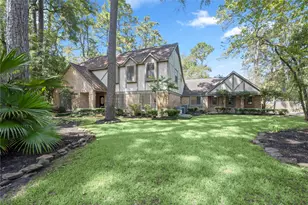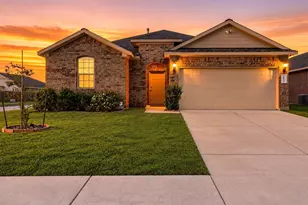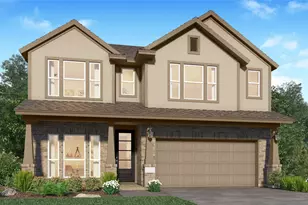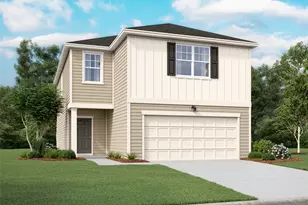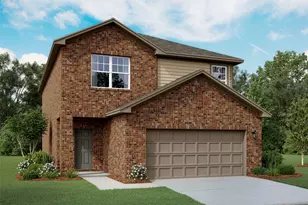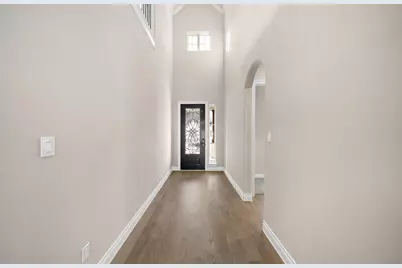
This is a carousel with tiles that activate property listing cards. Use the previous and next buttons to navigate.
$693,900 Just Listed
This is a carousel with tiles that activate property listing cards. Use the previous and next buttons to navigate.
Full Property Details for 9717 Roaring River Fls Ln
General
- Price: $693,900
- HOA FEE: $132/month
- HOA FEE FREQ.: Annually
- Taxes: (2025)
- Status: Active
- Type: Single Family
- Source: Houston
- MLS ID: 75836900
- Updated: 10/8/2026
- Added to Site: 1 day(s) ago
Interior
- Number of Rooms: 11
- Interior Features: Bedroom on Main Level, Double Vanity, En Suite Bathroom, Kitchen Island, Kitchen/Family Room Combo, Bath in Primary Bedroom, Main Level Primary, Pantry, Soaking Tub, Separate Shower, Two Bedrooms Up, Tub Shower, Walk-In Closet(s), Mud Room
- Fireplace: Yes
- Number of Fireplaces: 1
- Appliances: Dishwasher, Gas Cooktop, Disposal, Microwave, Oven
- Flooring: Carpet, Tile, Wood
Rooms
Bathrooms
- Total Bathrooms: 4
- Full Bathrooms: 3
- Half Bathrooms: 1
Bedrooms
- Total Bedrooms: 4
Other Rooms
- Laundry: Washer Hookup, Electric Dryer Hookup
Additional Information
- Security/Safety: Prewired, Security System Owned
Exterior
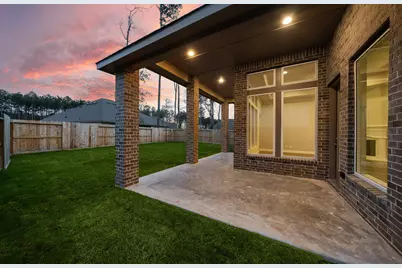
- Exterior Features: Covered Patio, IrrigationSprinklers, Patio, Tennis Court(s)
- Porch/Patio/Deck: Covered, Deck, Patio
Parking
- Garage: Yes
- Attached garage: Yes
- Garage Spaces: 2
- Parking Features: Attached, Garage
Location
- Area: 40
- County: Montgomery
- Subdivision: The Highlands
- Driving Directions: Heading East on SH-99 from I-45, Take Exit for Highlands Pkwy. Turn right on Highlands Pkwy. Turn right on Mirror Lake Circle. At the roundabout, take the first exit onto Highland Pines Dr. Turn right on Zion Dr. Turn right on Copper Breaks Dr. Left on Jedediah River Way. Model Home on right at 21809 Jedediah River Way.
- Direction Faces: Southwest
School Information
- Elem School District: 39 - New Caney
- Midd School District: 39 - New Caney
- High School District: 39 - New Caney
- Elementary School: HIGHLANDS ELEMENTARY (NEW CANEY)
- Middle School: WHITE OAK MIDDLE SCHOOL (NEW CANEY)
- High School: PORTER HIGH SCHOOL (NEW CANEY)
Community
- Association: Yes
- Assoc. Name: Highlands Community Association
Heating & Cooling
- Central air: Yes
- Air Conditioning: Yes
- Cooling Type: Central Air, Electric
- Heating Type: Central, Gas
Utilities
- Sewer: Public Sewer
- Water: Public
Structural Information
- Architectural Style: Traditional
- Builder: Ravenna Homes
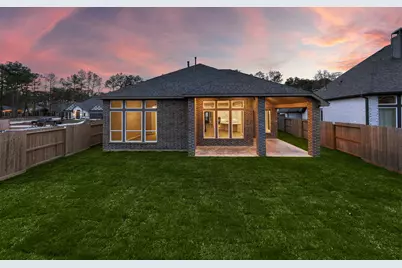
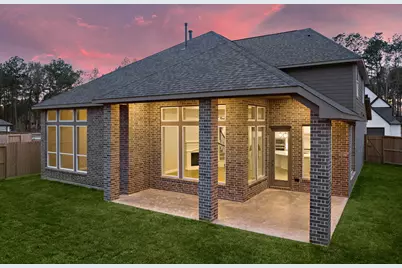
- Construction: Brick
- Roof: Composition
- Stories/Levels: 2
- Square Feet: 3,098
- Sq. Ft. Source: Builder
- Living Area: 3,098 Sq. Ft.
- Year Built: 2026
- Year Built Source: Builder
- Property Condition: Under Construction
Lot Features
- Lot Size (Acres): 0.1549
- Lot Size Source: Other
- Lot Dimensions: 55
- Lot Features: Subdivision, Side Yard
Financial Considerations
- Association Fee: $1,584
- Assoc Fee Freq.: Annually
- Tax Year: 2025
- Terms: Cash, Conventional, FHA, VA Loan
Disclosures and Reports
- Legal Description: THE HIGHLANDS 17 BLK 1 LOT 54
- Legal Disclosures: Municipal Utility District Disclosure
- APN: 830906
- Section: 17
Listed by Ravenna Homes (713) 589-5035, Lance Loken (713) 933-9466
Schools serving 9717 Roaring River Fls Ln
| Name | Grades | Distance |
|---|---|---|
Robert Crippen Elementary School 18690 Cumberland Boulevard, Porter, TX 77365 | PK-5 | 0.9 mi |
White Oak Middle School, Porter, TX 24161 Briar Berry Lane, Porter, TX 77365 | 6-8 | 3.6 mi |
Porter High School, Porter, TX 22625 Sandy Lane, Porter, TX 77365 | 9-12 | 2 mi |
Price & Sales History for 9717 Roaring River Fls Ln
Estimate the Cost for 9717 Roaring River Fls Ln
9717 Roaring River Falls Lane, Porter, TX 77365 (MLS# 75836900) is a Single Family property with 4 bedrooms, 3 full bathrooms and 1 partial bathroom. 9717 Roaring River Falls Lane is currently listed for $693,900 and was received on October 08, 2026. Want to learn more about 9717 Roaring River Falls Lane? Do you have questions about finding other Single Family real estate for sale in Porter? You can browse all Porter real estate or contact a Coldwell Banker agent to request more information.