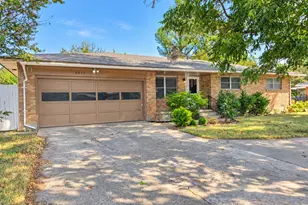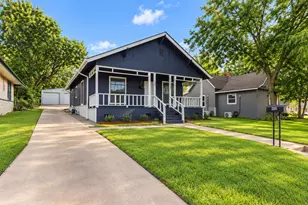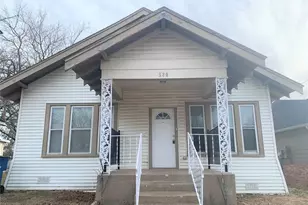
This is a carousel with tiles that activate property listing cards. Use the previous and next buttons to navigate.
1/38
$1,700
This is a carousel with tiles that activate property listing cards. Use the previous and next buttons to navigate.
1/38
Property Description
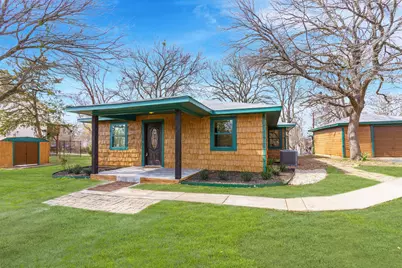
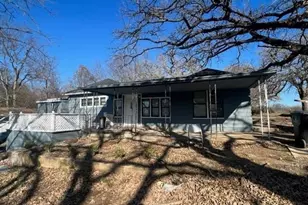
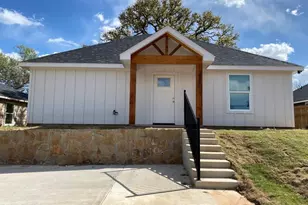
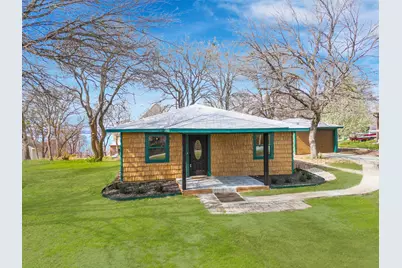
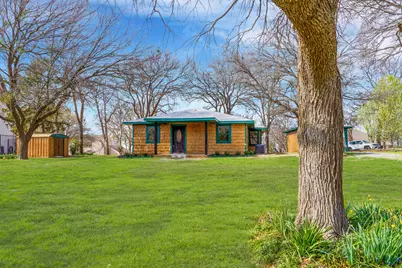
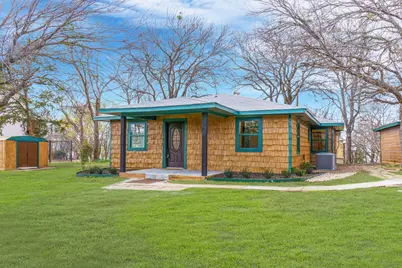
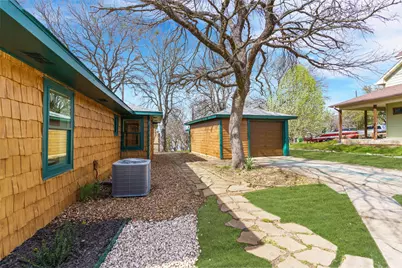
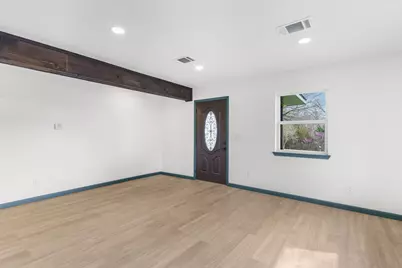
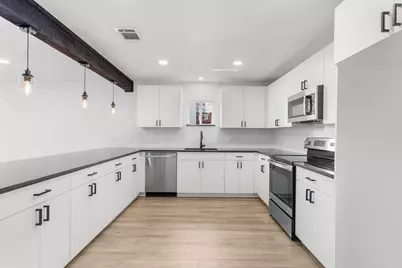
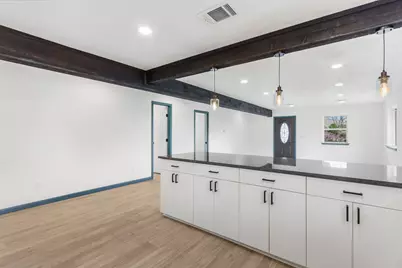
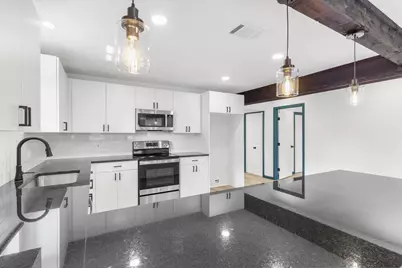
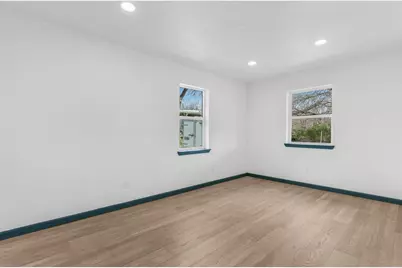
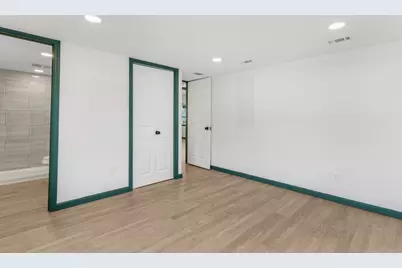
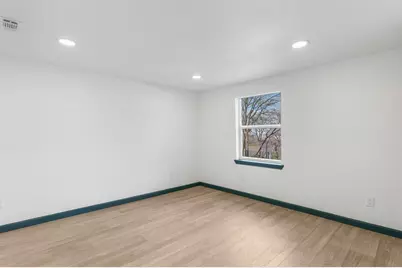
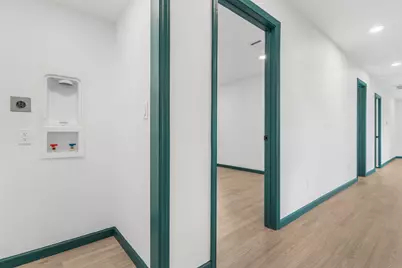
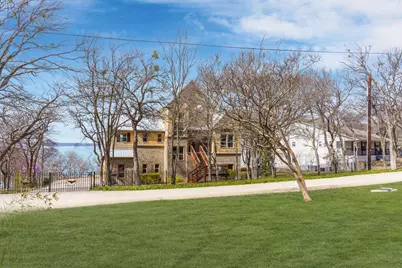
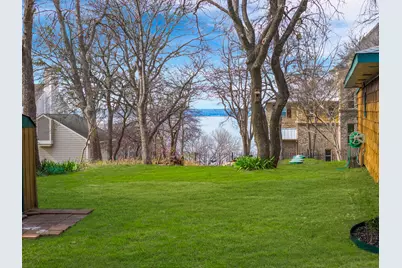
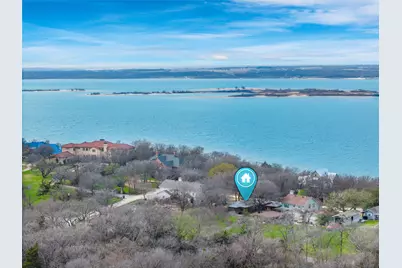
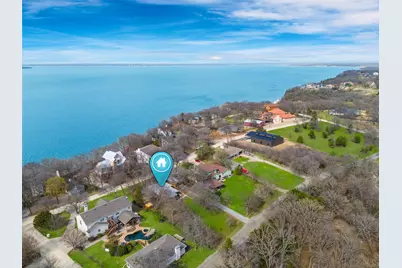
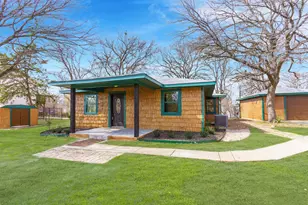
This stunning, fully renovated one-story lake house offers breathtaking views of Lake Texoma and sits on an expansive lot, perfect for enjoying the outdoors. Inside, the home features luxury vinyl plank flooring, recessed lighting, and an open-concept floorplan that seamlessly connects the living spaces. The modern kitchen boasts granite countertops, a new electric range, and all-new cabinetry. Every detail has been thoughtfully upgraded, including brand-new windows, an energy-efficient HVAC system, and a new water heater. With its contemporary design and serene location, this property is an ideal retreat by the lake.
Full Property Details
Full Property Details for 321 Crescent Dr
General
- Rent: $1,700
- Status: Active
- Type: Single Family
- Source: NTREIS
- MLS ID: 21389259
- Updated: 10/3/2026
- Added to Site: 22 day(s) ago
Rental Information
- Lease/Rent Term: 12 Months
- Date Available: 10/1/2026
Interior
- Interior Features: Decorative/Designer Lighting Fixtures, Eat-in Kitchen, Open Floorplan
- Fireplace(s): None
- Appliances: Dishwasher, Electric Range, Electric Water Heater, Disposal, Microwave
- Furnishings: Unfurnished
- Flooring: Luxury Vinyl Plank
Rooms
Bathrooms
- Total Bathrooms: 3
- Full Bathrooms: 3
Bedrooms
- Total Bedrooms: 3
Other Rooms
- Laundry: Dryer Hookup, ElectricDryer Hookup, In Hall, Stacked
Additional Information
- Security/Safety: Smoke Detector(s)
Exterior
- Porch/Patio/Deck: Front Porch, Covered
Parking
- Garage: Yes
- Garage Spaces: 1
- Parking Features: Driveway, Garage Faces Front, Garage
Location
- County: Grayson
- Subdivision: Simpson O Drpt Glen Ellen 5a
- Driving Directions: From 75 North take exit 70 Toward FM-84, left onto Texoma Dr, Left onto FM-406, Right on SH-289, Left onto Glen Ellen Rd, Right on Crescent, house is 2nd house on left. Verify instructions using GPS
School Information
- Elem School District: Pottsboro ISD
- Midd School District: Pottsboro ISD
- High School District: Pottsboro ISD
- Elementary School: Pottsboro
- Middle School: Pottsboro
- High School: Pottsboro
Community
- Pets Allowed: Yes
Heating & Cooling
- Central air: Yes
- Air Conditioning: Yes
- Cooling Type: Central Air, Ceiling Fan(s), Electric
- Heating Type: Central, Electric
Utilities
- Sewer: Septic Tank
- Water: Community/Coop
- Utility Description: Septic Available, Water Available
Structural Information
- Property Detached: Yes
- Architectural Style: Ranch, Detached, Farmhouse
- Structure Type: House
- Detached/Attached: Detached
- Construction: Board & Batten Siding, Cedar, Fiber Cement, Fiberglass Siding, Log, Other, Vinyl Siding, Wood Siding
- Roof: Composition, Shingle
- Stories/Levels: 1
- Living Area: 1,521 Sq. Ft.
- Year Built: 1972
- Property Condition: Resale
Lot Features
- Property View: Water
- Lot Size (Acres): 0.429
- Lot Size (Sq. Ft.): 18,687.24
- Lot Size Source: Public Records
- Lot Features: Back Yard, Lawn, Subdivision, Few Trees
- Fencing (Description): None
Water Features
- Water View: Yes
Financial Considerations
- For Sale/Rent/Lease: For Lease
- Security Deposit: $1,700
- Pet Deposit: $350
- Tenant Pays: All Utilities, Electricity, Grounds Care, Trash Collection, Water
Disclosures and Reports
- Legal Description: SIMPSON O D(RPT GLEN ELLEN 5A), LOT 5A2 & 5A5
- Property ID: 101733
- Lot Number: 5A
Listed by Monument Realty, Coleen Donovan
Schools
Schools serving 321 Crescent Dr
School District:Pottsboro Independent School District
| Name | Grades | Distance |
|---|---|---|
Pottsboro Elementary School 1401 Katy Lane, Pottsboro, TX 75076 | K-4 | 6.3 mi |
Pottsboro Middle School 1401 Katy Lane, Pottsboro, TX 75076 | 5-8 | 6.3 mi |
Pottsboro High School 901 Hwy 120, Pottsboro, TX 75076 | 9-12 | 6.1 mi |
Disclaimer:
School attendance boundaries provided by ATTOM Data Solutions and are for reference only. Contact the school directly to verify enrollment eligibility.
Price History for 321 Crescent Dr
Date
Details
Price
Change
Source
9/17/2026
Listed
$1,700
—
MLS
Disclaimer: Historical sales information is derived from public records provided by the county offices. Information is not guaranteed and should be independently verified.

321 Crescent Drive, Pottsboro, TX 75076 (MLS# 21389259) is a Single Family property with 3 bedrooms and 3 full bathrooms. 321 Crescent Drive is currently listed for rent at $1,700 and was received on September 17, 2026. Want to learn more about 321 Crescent Drive? Do you have questions about finding other real estate for sale or rent in Pottsboro? You can browse all Pottsboro rentals or contact a Coldwell Banker agent to request more information.