This is a carousel with tiles that activate property listing cards. Use the previous and next buttons to navigate.
1/6
$1,199,900 Just Listed
This is a carousel with tiles that activate property listing cards. Use the previous and next buttons to navigate.
1/6
Property Description
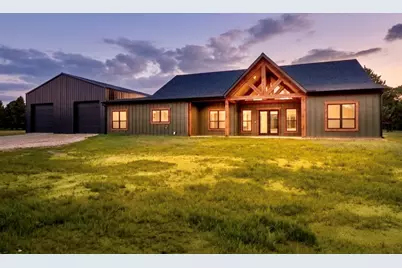
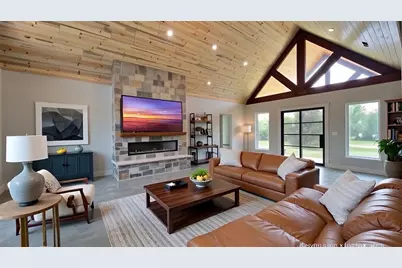
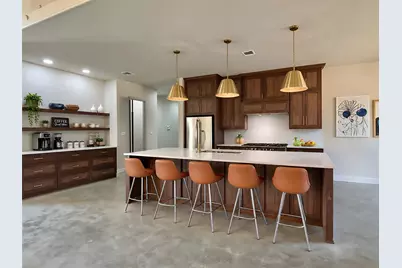
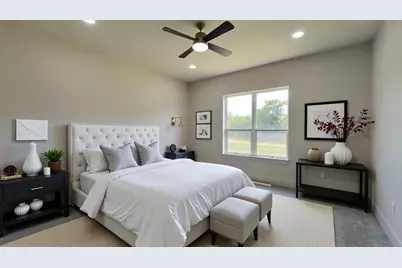
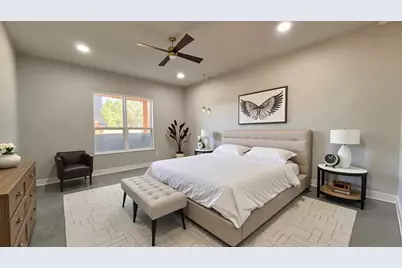
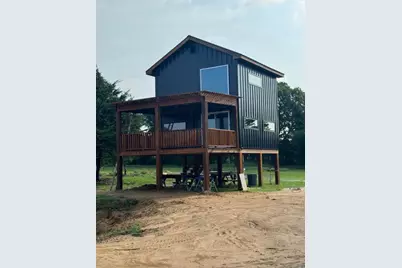
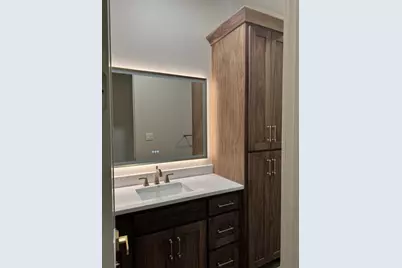
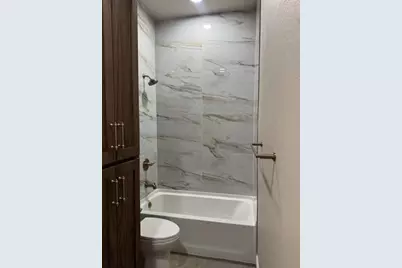
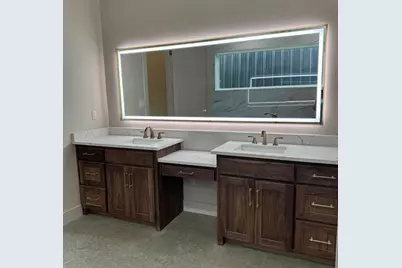
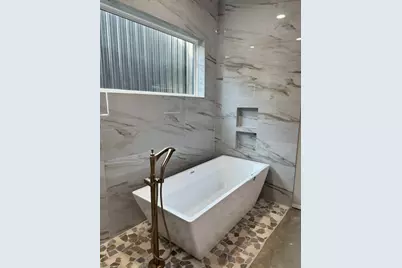
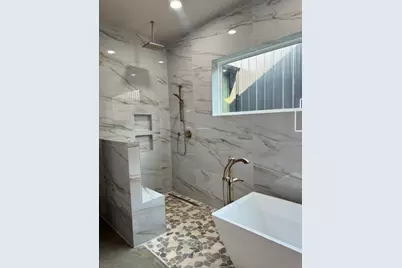
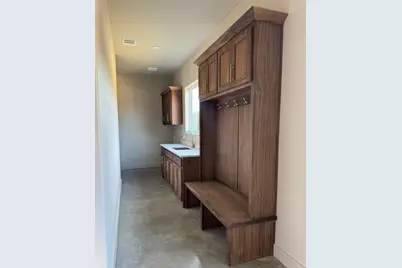
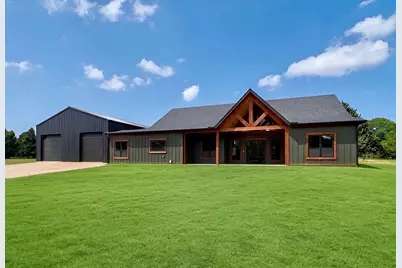
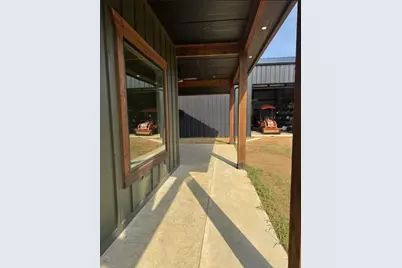
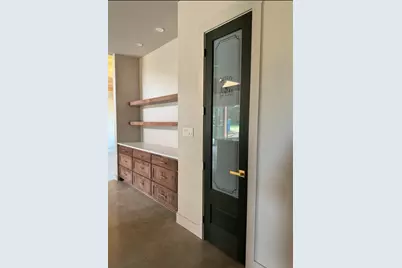
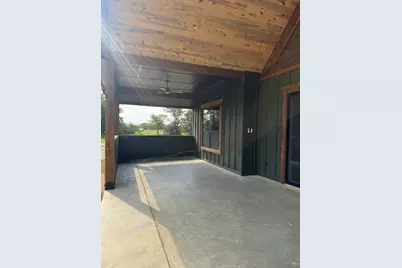
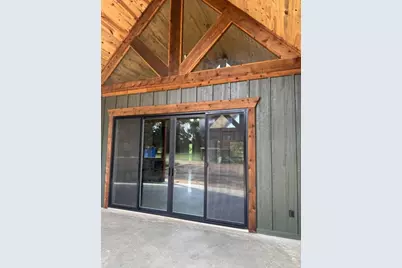
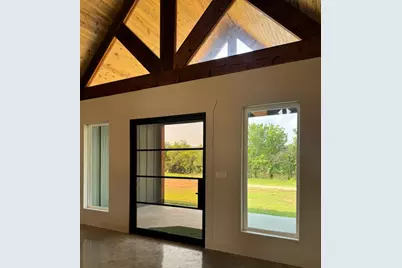
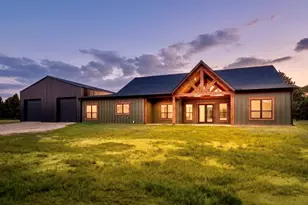
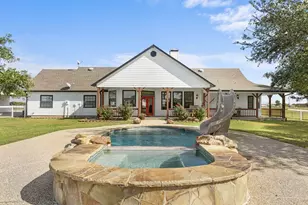
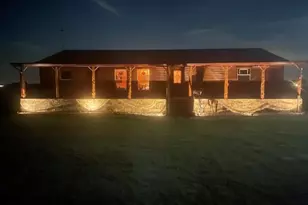
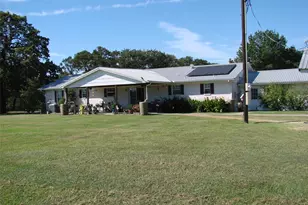
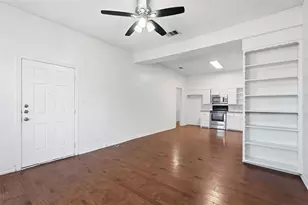
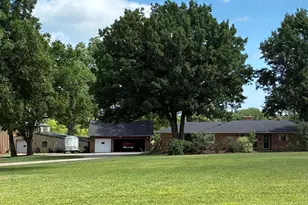
Don't follow GPS - see driving instructions. Modern Bardominium under construction on 3.544 acres with a guest house and 40x80 barn that also serves as the garage with 4 garage doors - two in front, two in back. Experience elevated country living in this stunning custom home built for comfort, efficiency, and style. Main house has 2600 sq. ft. Step into the spacious living area with a breathtaking vaulted ceiling finished in decorative ponderosa pine, complemented by a striking stone modern fireplace and sealed concrete floors throughout. A massive 12-ft sliding glass door opens to the outdoor living space, while the exotic 6x8 pivoting front door makes a bold first impression.The chef's kitchen is a true centerpiece, featuring an impressive 11-ft island, custom walnut cabinetry, quartz countertops, and a 48" commercial gas stove with oven. A dedicated coffee bar and dining area add both function and charm, along with custom sinks and designer faucets. Large walk in pantry. Primary bedroom split from other bedrooms and features a stand alone tub and separate shower with large walk in closet. Two other huge bedrooms with walk in closets, private study. Large laundry room - mud room combo. Outdoor features are just as impressive, with three covered back patios featuring decorative ceilings-perfect for relaxing or entertaining. Custom dog run with turf. Two story guest house with living-kitchen, bedroom and full bath and its own private patio. For energy efficiency, this home features spray foam insulation and Zip System sheathing on both the exterior and roof for superior energy performance.Fresh water well providing endless, great-tasting water. No city taxes! Completion date end of July. This one-of-a-kind property combines luxury, functionality, and room to grow-don't miss your chance to make it yours. Photos are virtually enhanced, home still under construction.
Full Property Details
Full Property Details for 3432 FM 120
General
- Price: $1,199,900
- Status: Active
- Type: Single Family
- Source: NTREIS
- MLS ID: 21275962
- Updated: Today (5/25/2026)
- Added to Site: Today
Interior
- Interior Features: Decorative/Designer Lighting Fixtures, High Speed Internet, Kitchen Island, Open Floorplan, Wired for Sound
- Fireplace: Yes
- Number of Fireplaces: 1
- Fireplace(s): Electric, Family Room
- Appliances: Built-In Gas Range, Dishwasher, Disposal, Gas Range, Microwave, Range, Some Commercial Grade, Vented Exhaust Fan
- Flooring: Concrete
Rooms
Bathrooms
- Total Bathrooms: 2
- Full Bathrooms: 2
Bedrooms
- Total Bedrooms: 3
Other Rooms
- Laundry: Laundry in Utility Room
Exterior
- Exterior Features: Outdoor Living Area
- Porch/Patio/Deck: Covered
Parking
- Garage: Yes
- Attached garage: Yes
- Garage Spaces: 10
- Covered Spaces: 10
- Parking Features: Garage, Garage Door Opener, Gravel, Oversized, RV Garage
Location
- County: Grayson
- Subdivision: K&M Ests
- Driving Directions: DO NOT USE GPS - it is not correct. From HWy 75, exit FM 120, go west. Stay on FM 120, pass 289, house will be on the right, right past Keefer Rd.
School Information
- Elem School District: Pottsboro ISD
- Midd School District: Pottsboro ISD
- High School District: Pottsboro ISD
- Elementary School: Pottsboro
- Middle School: Pottsboro
- High School: Pottsboro
Heating & Cooling
- Central air: Yes
- Air Conditioning: Yes
- Cooling Type: Central Air, Zoned
- Heating Type: Central, Zoned
Utilities
- Sewer: Septic Tank
- Water: Well
- Well: Yes
- Utility Description: Septic Available, Water Available
Structural Information
- Property Detached: Yes
- Architectural Style: Barndominium, Detached
- Structure Type: House
- Detached/Attached: Detached
- Roof: Composition
- Stories/Levels: 1
- Living Area: 2,700 Sq. Ft.
- Year Built: 2026
Additional Structures
- Other Structures: Guest House, Barn(s), Stable(s)
Lot Features
- Lot Size (Acres): 3.544
- Lot Size (Sq. Ft.): 154,376.64
- Lot Features: Acreage, Irregular Lot, Few Trees
- Fencing (Description): None
Financial Considerations
- For Sale/Rent/Lease: For Sale
- Terms: Cash, Conventional
Disclosures and Reports
- Property ID: 459590
- Lot Number: 7
Listed by Coldwell Banker Apex, REALTORS, Michelle Jones

Get Pre-Approved Today
Schools
Schools serving 3432 FM 120
School District:Pottsboro Independent School District
| Name | Grades | Distance |
|---|---|---|
Pottsboro Elementary School 1401 Katy Lane, Pottsboro, TX 75076 | K-4 | 5.2 mi |
Pottsboro Middle School 1401 Katy Lane, Pottsboro, TX 75076 | 5-8 | 5.2 mi |
Pottsboro High School 901 Hwy 120, Pottsboro, TX 75076 | 9-12 | 5 mi |
Disclaimer:
School attendance boundaries provided by ATTOM Data Solutions and are for reference only. Contact the school directly to verify enrollment eligibility.
Price & Sales History for 3432 FM 120
Date
Details
Price
Change
Source
5/25/2026
Listed
$1,199,900
—
MLS
Disclaimer: Historical sales information is derived from public records provided by the county offices. Information is not guaranteed and should be independently verified.
Estimate the Cost
Estimate the Cost for 3432 FM 120
3432 Fm 120, Pottsboro, TX 75076 (MLS# 21275962) is a Single Family property with 3 bedrooms and 2 full bathrooms. 3432 Fm 120 is currently listed for $1,199,900 and was received on May 25, 2026. Want to learn more about 3432 Fm 120? Do you have questions about finding other Single Family real estate for sale in Pottsboro? You can browse all Pottsboro real estate or contact a Coldwell Banker agent to request more information.