This is a carousel with tiles that activate property listing cards. Use the previous and next buttons to navigate.
1/35
$330,000
This is a carousel with tiles that activate property listing cards. Use the previous and next buttons to navigate.
1/35
Property Description
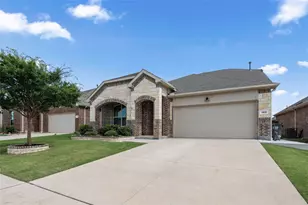
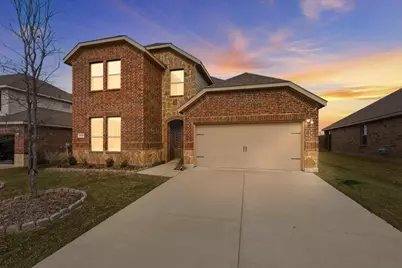
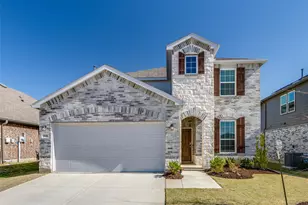
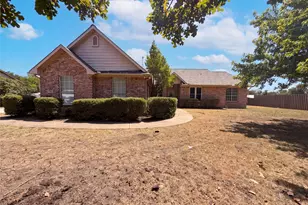
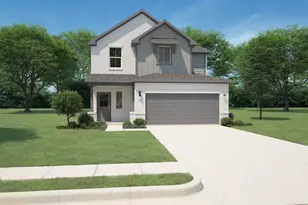
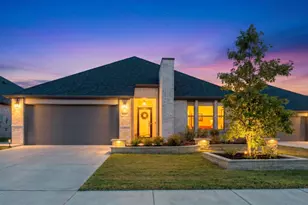
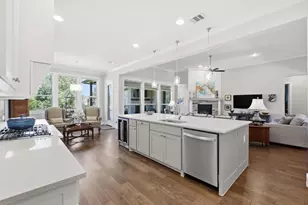
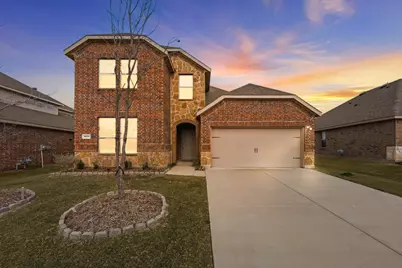
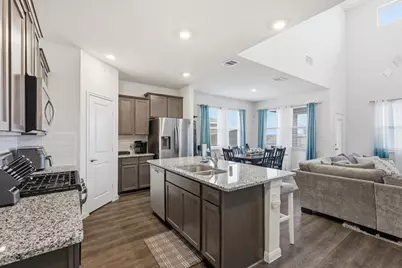
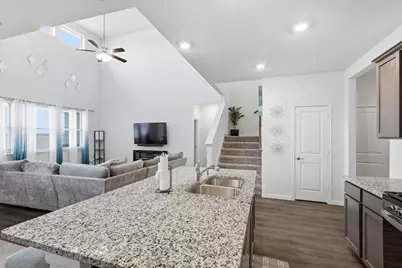
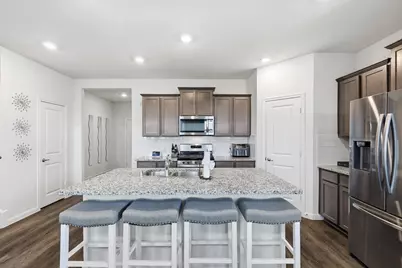
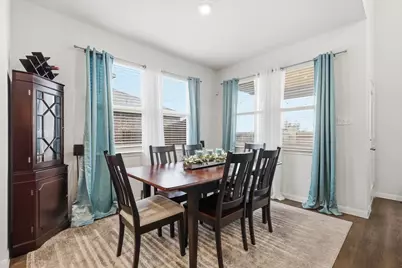
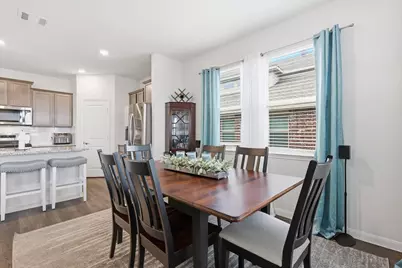
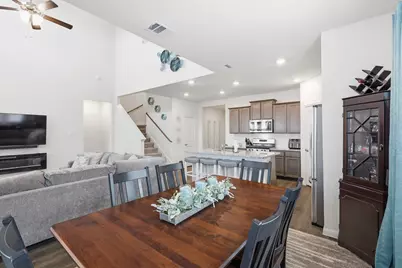
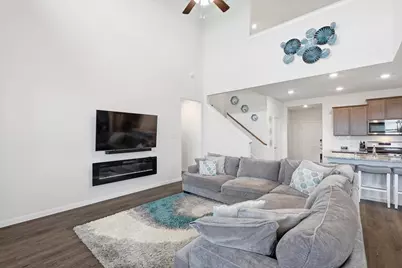
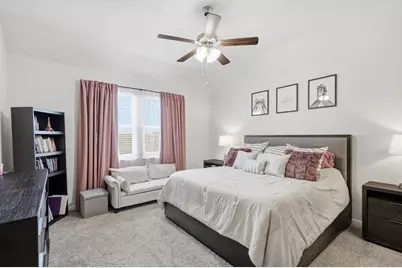
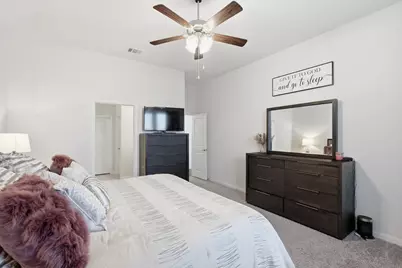
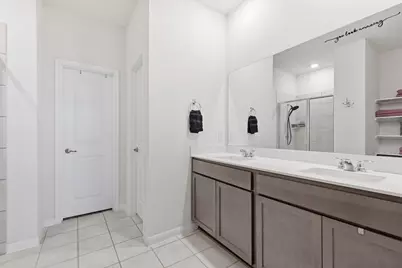
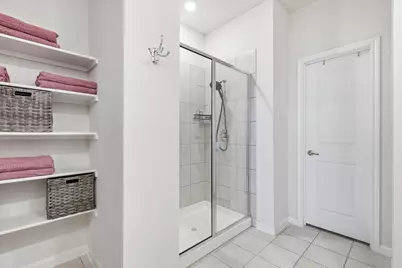
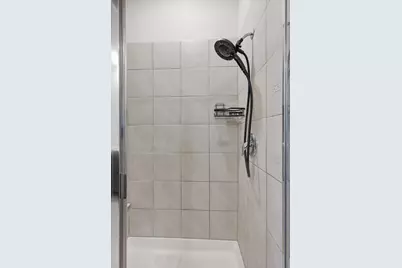
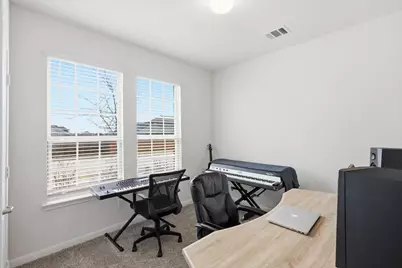
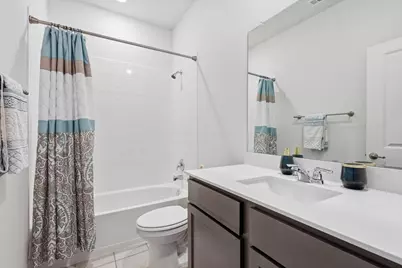
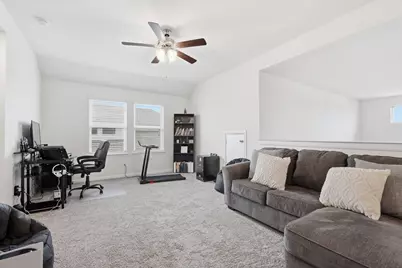
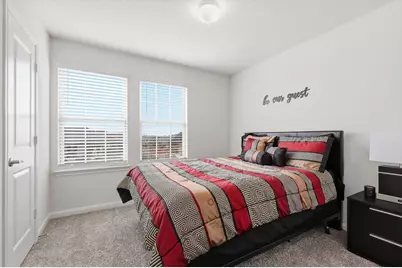
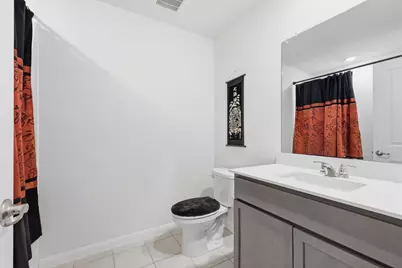
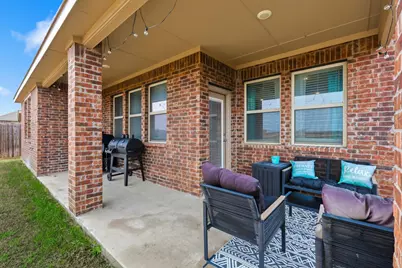
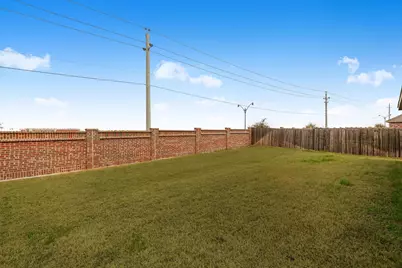
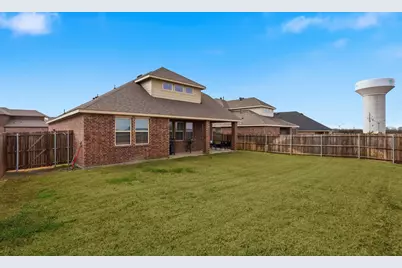
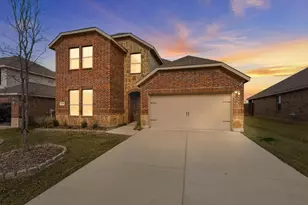
3.875% FHA Assumable Loan! Beautifully maintained and move-in ready, this stunning two-story home in Princeton offers 4 bedrooms, 3 full bathrooms, and two spacious living areas designed for both comfort and flexibility. The thoughtfully designed layout includes the primary suite downstairs, along with an additional downstairs bedroom and full bath-perfect for guests, a mother-in-law suite, or a private home office. Natural light fills the bright, open floor plan, creating a warm and inviting atmosphere from the moment you enter. The main living area flows seamlessly into the kitchen and dining space, making it ideal for everyday living and entertaining. Upstairs, a second living area overlooks the downstairs and offers a versatile space for a game room, media room, or additional living area. The generously sized primary suite features a private bath and large walk-in closet, while the additional bedrooms provide comfortable space for family or guests. With three full bathrooms, the home's layout is both functional and convenient. Step outside to a covered patio overlooking the backyard, perfect for morning coffee, weekend gatherings, or relaxing evenings. The backyard offers added privacy with a brick back fence line and no neighbors directly behind. Located in a vibrant community with multiple swimming pools, a splash pad, modern playgrounds, and scenic walking and jogging trails, this home offers the perfect combination of comfort, convenience, and lifestyle. Don't miss your opportunity to own this exceptional home-schedule your showing today!
Full Property Details
Full Property Details for 1010 Western Way
General
- Price: $330,000
- HOA FEE: $50/month
- HOA FEE FREQ.: Annually
- Taxes: $6,523
- Status: Active
- Type: Single Family
- Source: NTREIS
- MLS ID: 21319024
- Updated: 7/2/2026
- Added to Site: 10 day(s) ago
Interior
- Interior Features: Eat-in Kitchen, Granite Counters, High Speed Internet, Kitchen Island, Open Floorplan, Pantry, Walk-In Closet(s)
- Fireplace: Yes
- Number of Fireplaces: 1
- Fireplace(s): Electric, Living Room
- Appliances: Dishwasher, Gas Cooktop, Disposal, Gas Range, Microwave, Tankless Water Heater
- Flooring: Carpet, Ceramic Tile, Luxury Vinyl Plank
Rooms
Bathrooms
- Total Bathrooms: 3
- Full Bathrooms: 3
Bedrooms
- Total Bedrooms: 4
Additional Information
- Security/Safety: Smoke Detector(s)
Exterior
- Porch/Patio/Deck: Covered
Parking
- Garage: Yes
- Attached garage: Yes
- Garage Spaces: 2
- Covered Spaces: 2
- Parking Features: Garage Faces Front, Garage, Garage Door Opener
Location
- County: Collin
- Subdivision: Winchester Crossing Ph 4
- Driving Directions: See GPS
School Information
- Elem School District: Princeton ISD
- Midd School District: Princeton ISD
- High School District: Princeton ISD
- Elementary School: Harper
- Middle School: Mattei
- High School: Lovelady
Community
- Association: Yes
- Assoc. Name: Neighborhood Management
- Assoc. Fees Include: All Facilities, Association Management, Maintenance Grounds
Heating & Cooling
- Central air: Yes
- Air Conditioning: Yes
- Cooling Type: Central Air, Ceiling Fan(s), Electric
- Heating Type: Central, Electric
Utilities
- Sewer: Public Sewer
- Water: Public
- Utility Description: Sewer Available, Water Available
Structural Information
- Property Detached: Yes
- Architectural Style: Traditional, Detached
- Structure Type: House
- Detached/Attached: Detached
- Construction: Brick
- Roof: Composition
- Stories/Levels: 2
- Living Area: 2,193 Sq. Ft.
- Year Built: 2021
Lot Features
- Lot Size (Acres): 0.15
- Lot Size (Sq. Ft.): 6,534
- Lot Size Source: Public Records
- Fencing (Description): Back Yard, Wood
Financial Considerations
- For Sale/Rent/Lease: For Sale
- Association Fee: $600
- Assoc Fee Freq.: Annually
- Tax Amount: $6,523
- Terms: Cash, Conventional, FHA, VA Loan
Disclosures and Reports
- Legal Description: WINCHESTER CROSSING PHASE 4, BLK A, LOT 27
- Property ID: R1241700A02701
- Block: A
- Lot Number: 27
Listed by LIV Realty, LLC, Sabrina Jaber
Get Pre-Approved Today
Schools
Schools serving 1010 Western Way
School District:Princeton Independent School District
| Name | Grades | Distance |
|---|---|---|
Harper Elementary School 8080 County Road 398, Princeton, TX 75407 | PK-5 | 1.1 mi |
Princeton High School 1000 East Princeton Drive, Princeton, TX 75407 | 9-12 | 2.2 mi |
Disclaimer:
School attendance boundaries provided by ATTOM Data Solutions and are for reference only. Contact the school directly to verify enrollment eligibility.
Price & Sales History for 1010 Western Way
Date
Details
Price
Change
Source
7/01/2026
Listed
$330,000
—
MLS
Disclaimer: Historical sales information is derived from public records provided by the county offices. Information is not guaranteed and should be independently verified.

Tax History
Tax History for 1010 Western Way
Year
Property Taxes
Change
Tax Assessment
Change
2024
$7,565
-4%
$347,313
—
2023
$7,916
100%
$347,474
-5%
2022
-100%
$364,713
50%
2022
$6,176
—
$243,831
—
Disclaimer: Historical tax information is derived from public records provided by the county offices. Information is not guaranteed and should be independently verified.
Estimate the Cost
Estimate the Cost for 1010 Western Way
1010 Western Way, Princeton, TX 75407 (MLS# 21319024) is a Single Family property with 4 bedrooms and 3 full bathrooms. 1010 Western Way is currently listed for $330,000 and was received on July 01, 2026. Want to learn more about 1010 Western Way? Do you have questions about finding other Single Family real estate for sale in Princeton? You can browse all Princeton real estate or contact a Coldwell Banker agent to request more information.