This is a carousel with tiles that activate property listing cards. Use the previous and next buttons to navigate.
1/11
$350,900
This is a carousel with tiles that activate property listing cards. Use the previous and next buttons to navigate.
1/11
Property Description
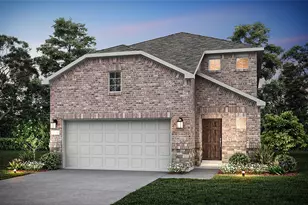
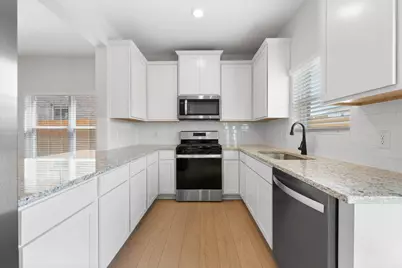
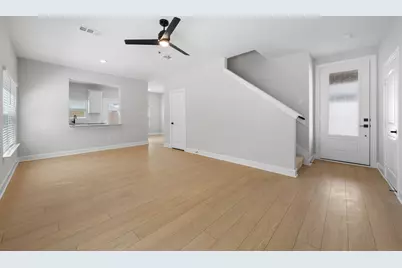
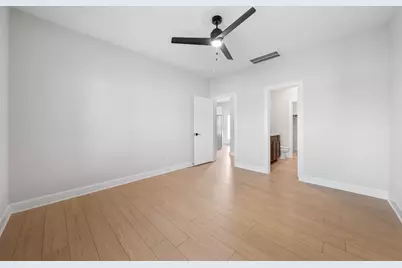
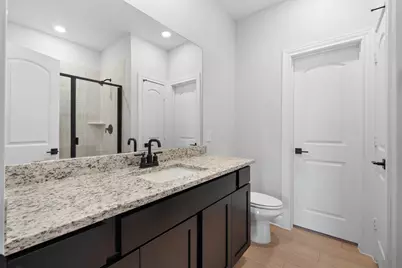
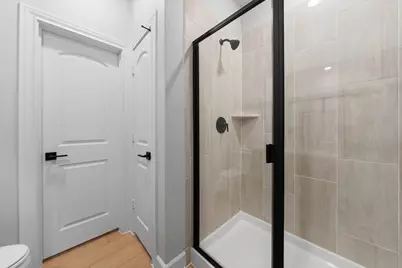
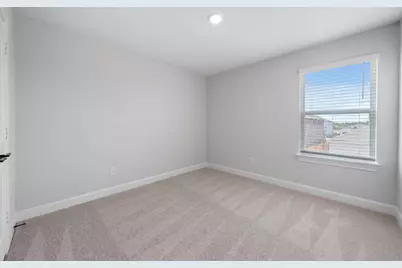
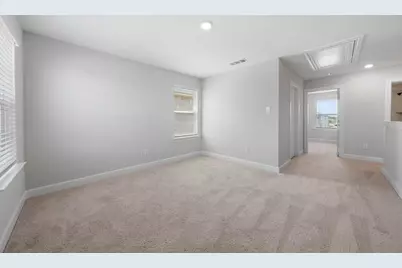
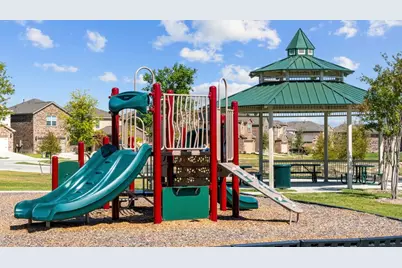
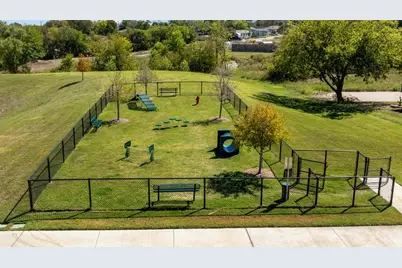
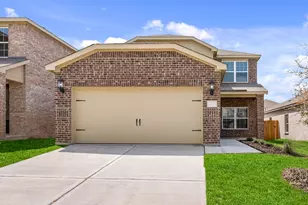
Welcome to 1101 Butler Ave, where thoughtful design, stylish upgrades, and room to grow come together to create a home you'll love from the moment you arrive. The beloved Primrose floor plan offers the perfect blend of comfort and functionality, featuring a private downstairs primary suite, three spacious secondary bedrooms, and an upstairs game room made for movie nights, playtime, or creating your own favorite gathering space. The heart of the home is designed to impress, with stainless steel Whirlpool® appliances - including the refrigerator, quartz countertops, 42" upper wood cabinetry with crown molding, and 2" faux wood blinds throughout all operable windows. A Wi-Fi-enabled garage door opener adds everyday convenience, while energy-efficient features and the exclusive CompleteHome Plus™ package deliver exceptional value with these upgrades included at no additional cost. Step outside and enjoy a fenced-in backyard with room to relax, play, and make memories. The attached two-car garage provides added convenience, while the community offers a children's playground, fenced dog park, and hike & bike trails. Zoned to Princeton ISD schools and located near shopping, this home offers a lifestyle designed around both convenience and connection. More than just a beautiful house, 1101 Butler Ave is a place where everyday moments become lasting memories. Come experience the feeling of home for yourself - 1101 Butler Ave is waiting for"‹"‹""‹"‹"‹"‹""‹""‹"‹"‹""‹""‹""‹"‹"‹""‹"‹ you.
Full Property Details
Full Property Details for 1101 Butler Ave
General
- Price: $350,900
- HOA FEE: $36/month
- HOA FEE FREQ.: Annually
- Status: Active
- Type: Single Family
- Source: NTREIS
- MLS ID: 21368971
- Updated: 8/25/2026
- Added to Site: 45 day(s) ago
Interior
- Interior Features: High Speed Internet
- Appliances: Dishwasher, Disposal, Gas Range, Microwave, Refrigerator, Tankless Water Heater
- Flooring: Carpet, Luxury Vinyl Plank
Rooms
Bathrooms
- Total Bathrooms: 3
- Full Bathrooms: 2
- Half Bathrooms: 1
Bedrooms
- Total Bedrooms: 4
Other Rooms
- Laundry: Washer Hookup, Dryer Hookup, GasDryer Hookup, Laundry in Utility Room
Additional Information
- Security/Safety: Carbon Monoxide Detector(s), Smoke Detector(s)
Parking
- Garage: Yes
- Attached garage: Yes
- Garage Spaces: 2
- Covered Spaces: 2
- Parking Features: Garage, Garage Door Opener
Location
- County: Collin
- Subdivision: Princeton Heights
- Driving Directions: Princeton Heights Community: Take US 75 N to US 380. Turn Right onto US 380 (University Dr). Turn Left onto FM Monte Carlo. Turn Right on 6th St. Turn Left on Princeton Heights Blvd. Our team has moved to our new Info Center at Blue Ridge Crossing - 111 Cotton Gin Avenue Blue Ridge, TX 75424.
School Information
- Elem School District: Princeton ISD
- Midd School District: Princeton ISD
- High School District: Princeton ISD
- Elementary School: Godwin
- Middle School: Clark
- High School: Princeton
Community
- Association: Yes
- Assoc. Name: Legacy Southwest Property Management
- Assoc. Fees Include: All Facilities, Association Management, Maintenance Grounds, Maintenance Structure
Heating & Cooling
- Central air: Yes
- Air Conditioning: Yes
- Cooling Type: Central Air, Ceiling Fan(s), Electric
- Heating Type: Central, Natural Gas
Utilities
- Sewer: Public Sewer
- Water: Public
- Utility Description: Electricity Connected, Natural Gas Available, Sewer Available, Separate Meters, Water Available
Structural Information
- Property Detached: Yes
- Architectural Style: Detached
- Structure Type: House
- Detached/Attached: Detached
- Construction: Brick
- Roof: Composition
- Stories/Levels: 2
- Living Area: 1,836 Sq. Ft.
- Year Built: 2026
- Property Condition: Under Construction
Lot Features
- Lot Size (Acres): 0.1481
- Lot Size (Sq. Ft.): 6,450
- Sidewalks: Yes
- Lot Features: Subdivision, Sprinkler System
- Fencing (Description): Back Yard, Fenced, Wood
Financial Considerations
- For Sale/Rent/Lease: For Sale or Lease
- Association Fee: $432
- Assoc Fee Freq.: Annually
- Terms: Cash, Conventional, FHA, USDA Loan, VA Loan
Disclosures and Reports
- Property ID: R1279700H01101
- Block: H
- Lot Number: 11
Listed by LGI Homes, Mona Hill
Get Pre-Approved Today
Schools
Schools serving 1101 Butler Ave
School District:Princeton Independent School District
| Name | Grades | Distance |
|---|---|---|
Godwin Elementary School 1019 North 6th Street, Princeton, TX 75407 | PK-5 | 0.3 mi |
Clark Middle 301 Panther Parkway, Princeton, TX 75407 | 6-8 | 0.6 mi |
Princeton High School 1000 East Princeton Drive, Princeton, TX 75407 | 9-12 | 0.7 mi |
Disclaimer:
School attendance boundaries provided by ATTOM Data Solutions and are for reference only. Contact the school directly to verify enrollment eligibility.
Price & Sales History for 1101 Butler Ave
Date
Details
Price
Change
Source
8/25/2026
Listed
$350,900
—
MLS
Disclaimer: Historical sales information is derived from public records provided by the county offices. Information is not guaranteed and should be independently verified.

Tax History
Tax History for 1101 Butler Ave
Year
Property Taxes
Change
Tax Assessment
Change
2025
$1,089
19%
$63,000
15%
2023
$916
100%
$55,000
16%
2022
—
$47,520
—
Disclaimer: Historical tax information is derived from public records provided by the county offices. Information is not guaranteed and should be independently verified.
Estimate the Cost
Estimate the Cost for 1101 Butler Ave
1101 Butler Avenue, Princeton, TX 75407 (MLS# 21368971) is a Single Family property with 4 bedrooms, 2 full bathrooms and 1 partial bathroom. 1101 Butler Avenue is currently listed for $350,900 and was received on August 25, 2026. Want to learn more about 1101 Butler Avenue? Do you have questions about finding other Single Family real estate for sale in Princeton? You can browse all Princeton real estate or contact a Coldwell Banker agent to request more information.