This is a carousel with tiles that activate property listing cards. Use the previous and next buttons to navigate.
1/27
$301,000 Just Listed
This is a carousel with tiles that activate property listing cards. Use the previous and next buttons to navigate.
1/27
Property Description
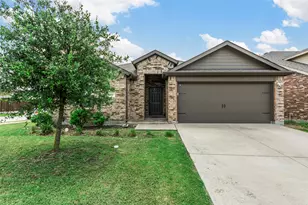
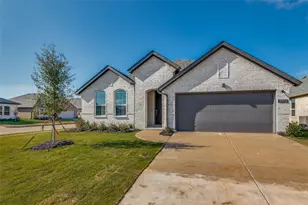
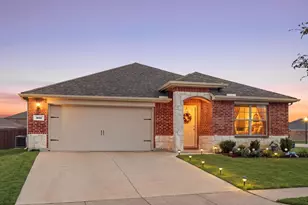
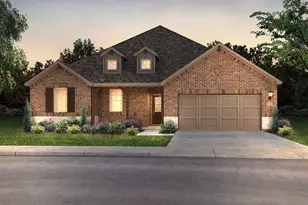
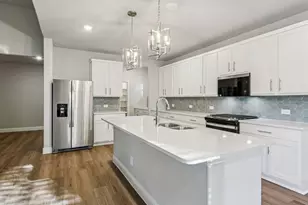
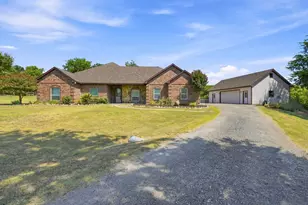
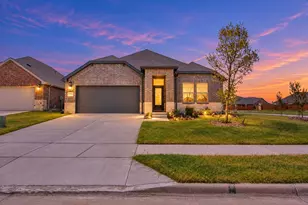
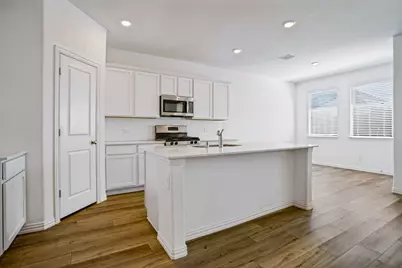
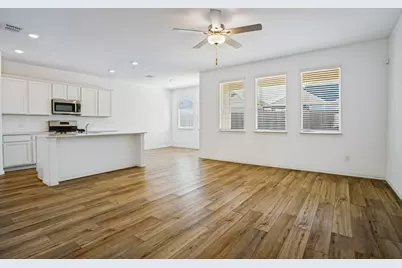
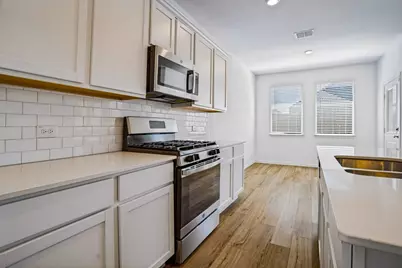
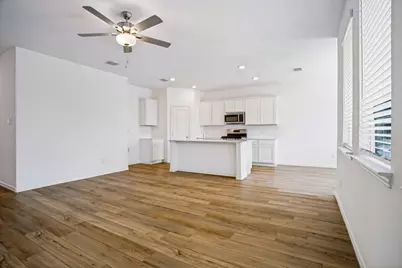
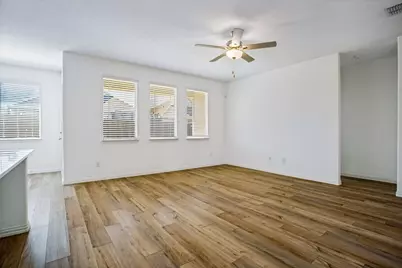
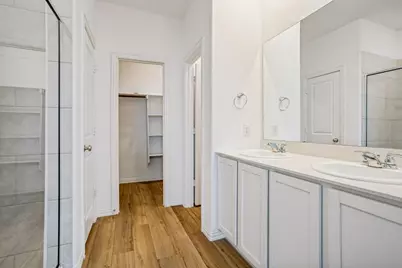
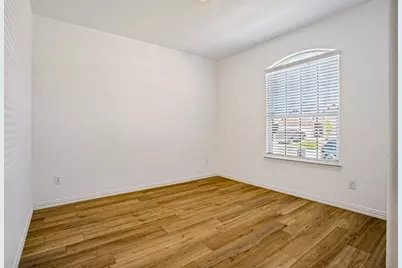
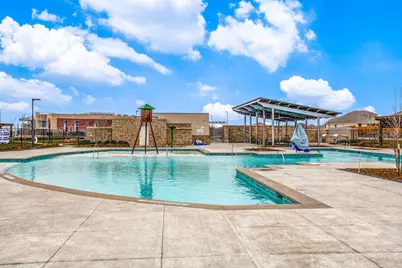
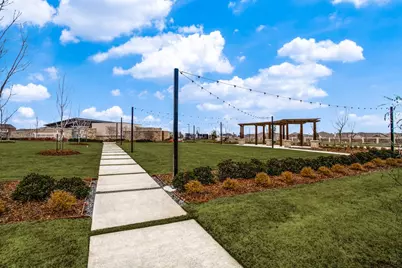
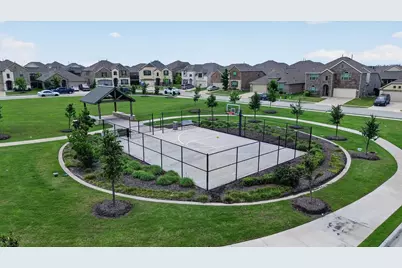
Welcome home to this beautifully refreshed, single-story home in the desirable Arcadia Farms community! Built in 2022, this 4-bedroom, 2-bath home offers a bright, open-concept floor plan filled with natural light and designed for comfortable everyday living. The entire interior has been freshly painted, creating a crisp, clean and move-in-ready feel. Beautiful wood-look luxury vinyl plank flooring flows throughout the entire home with NO CARPET, offering both style and easy maintenance. At the heart of the home is a spacious kitchen featuring white cabinetry, quartz countertops, subway tile backsplash, stainless steel appliances, gas range, large walk in pantry and a large center island overlooking the living and breakfast dining area. Multiple windows bring abundant natural light into the open living space, making it feel bright, airy and welcoming. The private primary suite features a spacious bedroom, dual-sink vanity, walk-in shower and walk-in closet. Three additional bedrooms provide plenty of flexibility for guests, a home office or additional living needs. Step outside to a fenced backyard with a covered patio, ready for relaxing, entertaining or creating your own outdoor retreat. Located in Arcadia Farms, residents enjoy community amenities including a pool, parks, playgrounds, walking and biking trails, and green spaces. With its fresh interior, open layout, neutral finishes and carpet-free flooring throughout, this home is ready for its next owner!
Full Property Details
Full Property Details for 1105 Mahogany Ln
General
- Price: $301,000
- HOA FEE: $40/month
- HOA FEE FREQ.: Annually
- Taxes: $6,172
- Status: Active
- Type: Single Family
- Source: NTREIS
- MLS ID: 21400347
- Updated: 10/8/2026
- Added to Site: 3 day(s) ago
Interior
- Interior Features: Decorative/Designer Lighting Fixtures, Eat-in Kitchen, High Speed Internet, Kitchen Island, Open Floorplan, Cable TV, Walk-In Closet(s)
- Appliances: Built-In Gas Range, Dishwasher, Gas Cooktop, Disposal
Rooms
Bathrooms
- Total Bathrooms: 2
- Full Bathrooms: 2
Bedrooms
- Total Bedrooms: 4
Other Rooms
- Laundry: Laundry in Utility Room
Additional Information
- Shared Pool: Yes
- Pool: Yes
- Pool Description: None, Community
- Security/Safety: Security System, Smoke Detector(s)
- Equipment: Irrigation Equipment
Exterior
- Porch/Patio/Deck: Covered
Parking
- Garage: Yes
- Attached garage: Yes
- Garage Spaces: 2
- Covered Spaces: 2
- Parking Features: Garage Faces Front, Garage, Garage Door Opener
Location
- County: Collin
- Subdivision: Arcadia Farms Ph 5
- Driving Directions: Kindly use your GPS
School Information
- Elem School District: Princeton ISD
- Midd School District: Princeton ISD
- High School District: Princeton ISD
- Elementary School: Lacy
- Middle School: Clark
- High School: Princeton
Community
- Association: Yes
- Assoc. Name: Associa Principal Management Group of North Texas
- Assoc. Fees Include: All Facilities
Heating & Cooling
- Central air: Yes
- Air Conditioning: Yes
- Cooling Type: Central Air, Electric
- Heating Type: Central, Natural Gas
Utilities
- Sewer: Public Sewer
- Water: Public
- Cable Available: Yes
- Utility Description: Sewer Available, Water Available, Cable Available
Structural Information
- Property Detached: Yes
- Architectural Style: Detached
- Structure Type: House
- Detached/Attached: Detached
- Roof: Shingle
- Stories/Levels: 1
- Living Area: 1,835 Sq. Ft.
- Year Built: 2022
Lot Features
- Lot Size (Acres): 0.129
- Lot Size (Sq. Ft.): 5,619.24
- Sidewalks: Yes
- Fencing (Description): Wood
Financial Considerations
- For Sale/Rent/Lease: For Sale
- Association Fee: $475
- Assoc Fee Freq.: Annually
- Tax Amount: $6,172
- Terms: Cash, Conventional, FHA, VA Loan
Disclosures and Reports
- Legal Description: ARCADIA FARMS PHASE 5 (CPN), BLK P, LOT 3
- Property ID: R1247600P00301
- Block: P
- Lot Number: 3
Listed by Monument Realty, Angelia Fuller
Get Pre-Approved Today
Schools
Schools serving 1105 Mahogany Ln
School District:Princeton Independent School District
| Name | Grades | Distance |
|---|---|---|
Lowe Elementary School 450 Beauchamp Boulevard, Princeton, TX 75407 | PK-5 | 0.4 mi |
Clark Middle 301 Panther Parkway, Princeton, TX 75407 | 6-8 | 1.8 mi |
Princeton High School 1000 East Princeton Drive, Princeton, TX 75407 | 9-12 | 2.1 mi |
Disclaimer:
School attendance boundaries provided by ATTOM Data Solutions and are for reference only. Contact the school directly to verify enrollment eligibility.
Price & Sales History for 1105 Mahogany Ln
Date
Details
Price
Change
Source
10/07/2026
Listed
$301,000
—
MLS
Disclaimer: Historical sales information is derived from public records provided by the county offices. Information is not guaranteed and should be independently verified.

Tax History
Tax History for 1105 Mahogany Ln
Year
Property Taxes
Change
Tax Assessment
Change
2025
$7,328
30%
$332,278
9%
2023
$5,642
100%
$305,760
31%
2022
-100%
$232,785
278%
2022
$2,516
—
$61,600
—
Disclaimer: Historical tax information is derived from public records provided by the county offices. Information is not guaranteed and should be independently verified.
Estimate the Cost
Estimate the Cost for 1105 Mahogany Ln
1105 Mahogany Lane, Princeton, TX 75407 (MLS# 21400347) is a Single Family property with 4 bedrooms and 2 full bathrooms. 1105 Mahogany Lane is currently listed for $301,000 and was received on October 07, 2026. Want to learn more about 1105 Mahogany Lane? Do you have questions about finding other Single Family real estate for sale in Princeton? You can browse all Princeton real estate or contact a Coldwell Banker agent to request more information.