This is a carousel with tiles that activate property listing cards. Use the previous and next buttons to navigate.
1/30
$548,500
This is a carousel with tiles that activate property listing cards. Use the previous and next buttons to navigate.
1/30
Property Description
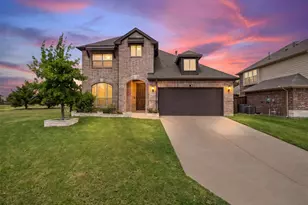
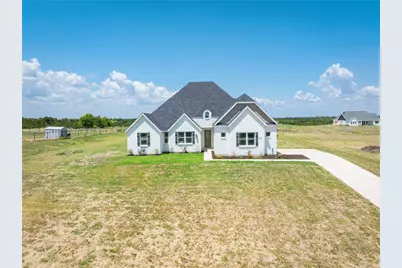
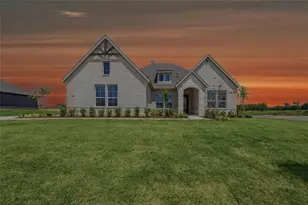
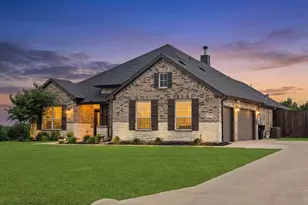
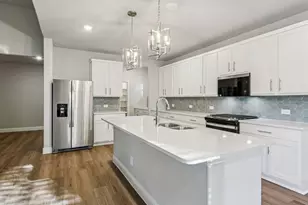
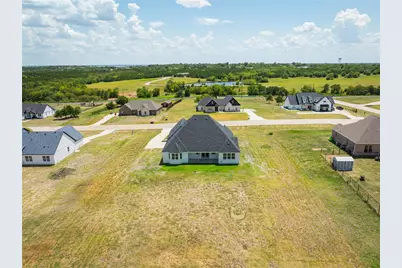
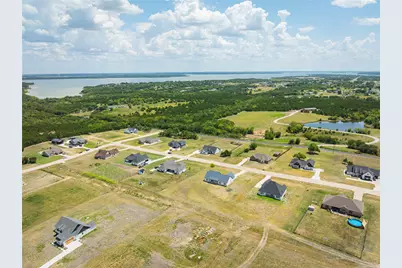
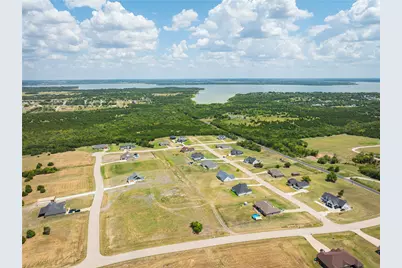
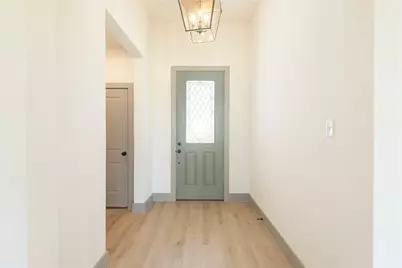
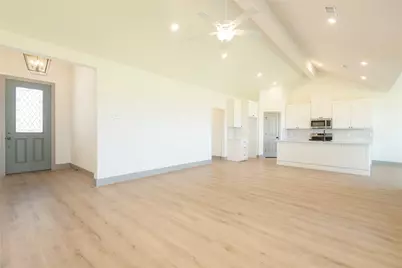
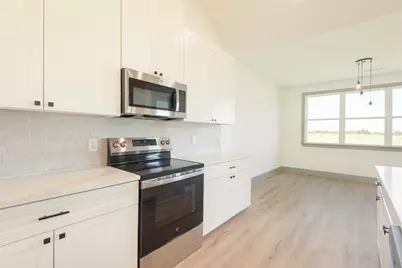
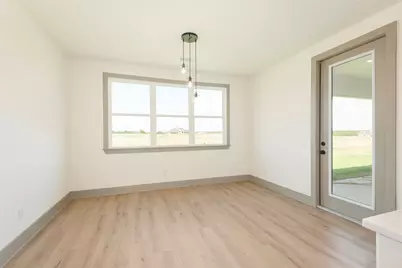
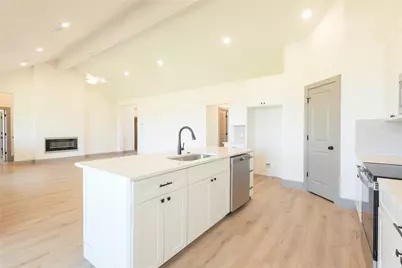
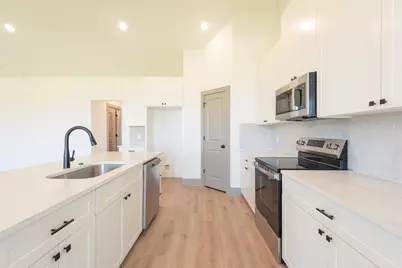
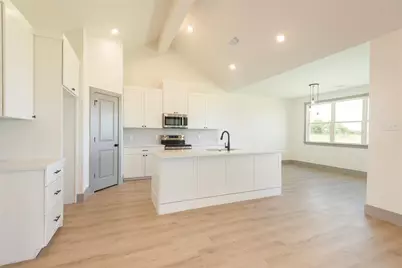
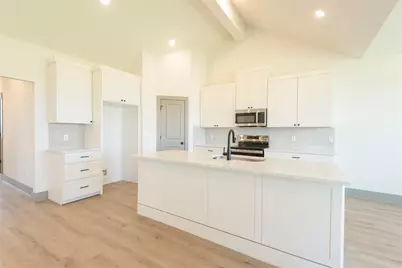
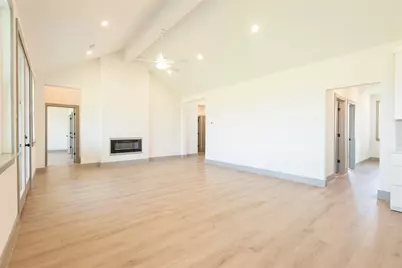
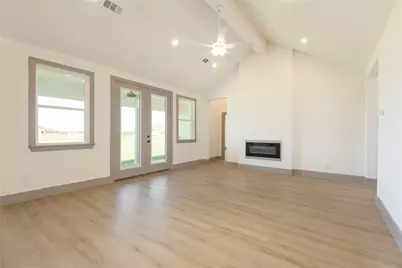
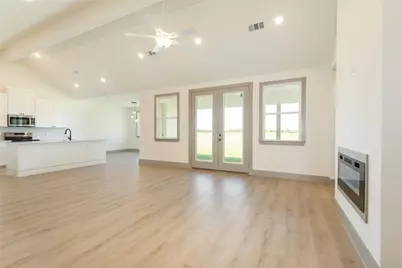
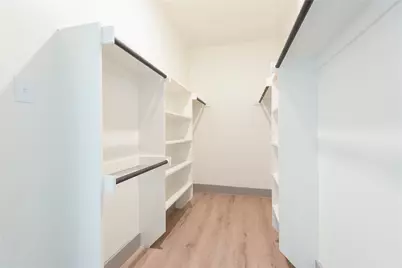
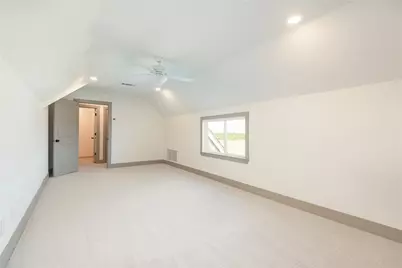
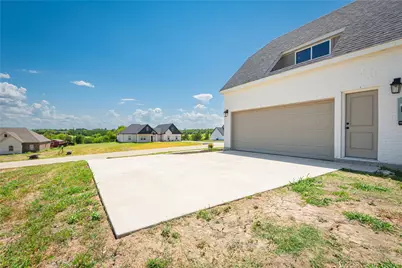
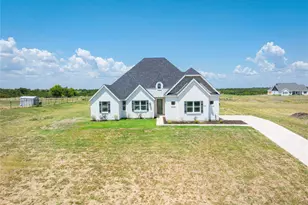
Welcome home to beautiful new construction situated on one acre in a highly sought-after area near Lake Lavon! This stunning builder home combines modern finishes, an open-concept design, and the extra space of country-style living while keeping you conveniently located to nearby amenities. Step inside to a bright and inviting interior, abundant natural light, and stylish finishes throughout. The spacious kitchen is designed to be the heart of the home, showcasing a large center island, beautiful countertops, crisp cabinetry, stainless steel appliances, and plenty of workspace and storage. Walk in pantry, with plenty of shelves, also open the open layout flows effortlessly into the living and dining area with views of the backyard. Then there's a large bonus room upstairs that's perfect for a game room or flex room, making it ideal for everyday living and entertaining. Enjoy the fireplace from the living room or the views from the kitchen as well. Lots of windows for the natural light. One of the biggest highlights is the one-acre lot, giving you room that is becoming increasingly difficult to find in high-demand areas. Imagine creating the backyard you've always wanted, adding outdoor entertaining space, a garden, pool, or possibly a shop or additional improvements where allowed. There is plenty of room to spread out and enjoy a little country atmosphere. Come take a look and call this YOUR HOME.
Full Property Details
Full Property Details for 1518 Wilson Way
General
- Price: $548,500
- HOA FEE: $60/month
- HOA FEE FREQ.: Annually
- Taxes: $3,123
- Status: Active
- Type: Single Family
- Source: NTREIS
- MLS ID: 21356769
- Updated: 8/23/2026
- Added to Site: 14 day(s) ago
Interior
- Interior Features: Built-in Features, Decorative/Designer Lighting Fixtures, Eat-in Kitchen, Granite Counters, Open Floorplan, Pantry, Vaulted Ceiling(s), Walk-In Closet(s)
- Fireplace: Yes
- Number of Fireplaces: 1
- Fireplace(s): Decorative, Electric, Living Room
- Appliances: Dishwasher, Electric Range, Disposal, Microwave
- Flooring: Carpet, Ceramic Tile, Luxury Vinyl Plank
Rooms
Bathrooms
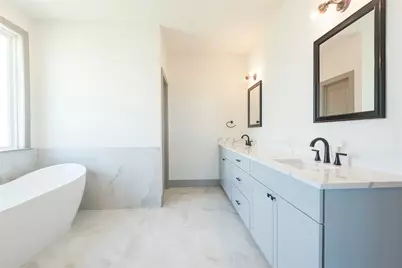
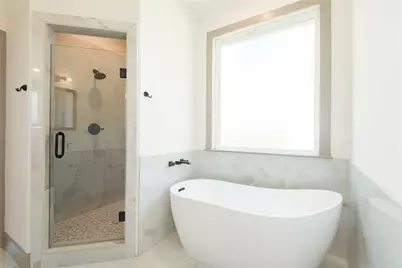
- Total Bathrooms: 3
- Full Bathrooms: 3
Bedrooms
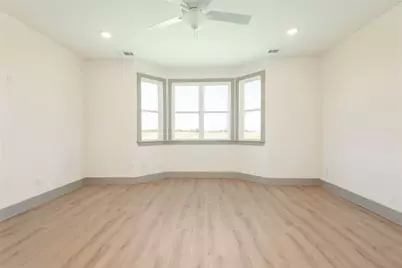
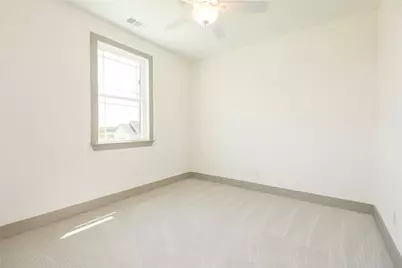
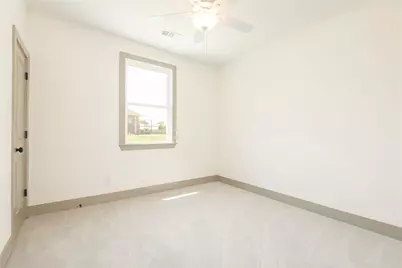
- Total Bedrooms: 4
Other Rooms
- Laundry: Washer Hookup, Dryer Hookup, ElectricDryer Hookup, Laundry in Utility Room, Other
Additional Information
- Security/Safety: Smoke Detector(s)
Exterior
- Porch/Patio/Deck: Covered
Parking
- Garage: Yes
- Attached garage: Yes
- Garage Spaces: 2
- Covered Spaces: 2
- Parking Features: Driveway
Location
- County: Collin
- Subdivision: Lavon Estates Ph 1
- Driving Directions: GPS should take you straight to the home, once you turn on the county road follow to subdivision on the left side, turn and Wilson Way will be the 1st street, turn and home will be on the left side. SIY
School Information
- Elem School District: Princeton ISD
- Midd School District: Princeton ISD
- High School District: Princeton ISD
- Elementary School: Godwin
- Middle School: Huddleston
- High School: Lovelady, Princeton
Community
- Association: Yes
- Assoc. Name: Lavon Estates HOA
- Assoc. Fees Include: Maintenance Grounds
Heating & Cooling
- Central air: Yes
- Air Conditioning: Yes
- Cooling Type: Central Air
- Heating Type: Electric
Utilities
- Sewer: Septic Tank
- Utility Description: Electricity Connected, Septic Available, Separate Meters, Water Available
Structural Information
- Property Detached: Yes
- Architectural Style: Traditional, Detached
- Structure Type: House
- Detached/Attached: Detached
- Construction: Brick
- Roof: Composition
- Living Area: 2,520 Sq. Ft.
- Year Built: 2025
- Property Condition: New Construction
Lot Features
- Lot Size (Acres): 1.04
- Lot Size (Sq. Ft.): 45,302.4
- Lot Size Source: Assessor
- Frontage: All Weather Road
- Lot Features: Acreage, Interior Lot
- Fencing (Description): None
Financial Considerations
- For Sale/Rent/Lease: For Sale
- Association Fee: $720
- Assoc Fee Freq.: Annually
- Tax Amount: $3,123
- Terms: Cash, Conventional, FHA, Texas Vet, VA Loan
Disclosures and Reports
- Documents Avail.: Aerial
- Legal Description: LAVON ESTATES PHASE 1 (GCN), BLK B, LOT 2
- Property ID: R1160300B00201
- Block: B
- Lot Number: 2
Listed by Vickies Real Estate Group, Inc, Vickie Davis
Get Pre-Approved Today
Schools
Schools serving 1518 Wilson Way
School District:Princeton Independent School District
| Name | Grades | Distance |
|---|---|---|
Princeton High School 1000 East Princeton Drive, Princeton, TX 75407 | 9-12 | 1.8 mi |
Disclaimer:
School attendance boundaries provided by ATTOM Data Solutions and are for reference only. Contact the school directly to verify enrollment eligibility.
Price & Sales History for 1518 Wilson Way
Date
Details
Price
Change
Source
8/11/2026
Listed
$548,500
—
MLS
Disclaimer: Historical sales information is derived from public records provided by the county offices. Information is not guaranteed and should be independently verified.

Tax History
Tax History for 1518 Wilson Way
Year
Property Taxes
Change
Tax Assessment
Change
2025
$3,123
86%
$217,206
8%
2023
$1,679
53%
$201,442
78%
2022
$1,098
—
$112,861
72%
2022
$1,098
9%
$65,520
11%
2021
$1,008
—
$58,968
7%
2019
$1,008
—
$55,224
—
Disclaimer: Historical tax information is derived from public records provided by the county offices. Information is not guaranteed and should be independently verified.
Estimate the Cost
Estimate the Cost for 1518 Wilson Way
1518 Wilson Way, Princeton, TX 75407 (MLS# 21356769) is a Single Family property with 4 bedrooms and 3 full bathrooms. 1518 Wilson Way is currently listed for $548,500 and was received on August 11, 2026. Want to learn more about 1518 Wilson Way? Do you have questions about finding other Single Family real estate for sale in Princeton? You can browse all Princeton real estate or contact a Coldwell Banker agent to request more information.