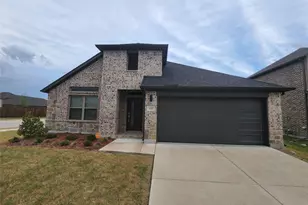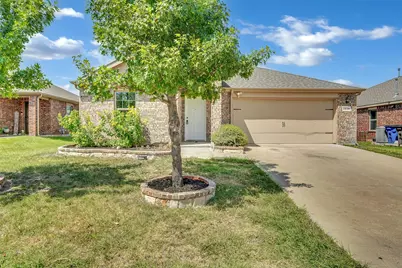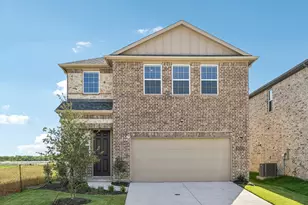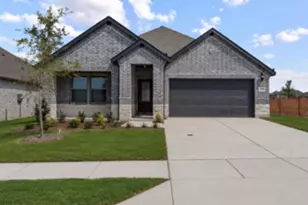
This is a carousel with tiles that activate property listing cards. Use the previous and next buttons to navigate.
1/25
$2,350
This is a carousel with tiles that activate property listing cards. Use the previous and next buttons to navigate.
1/25
Property Description
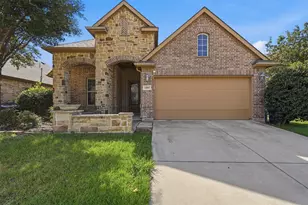
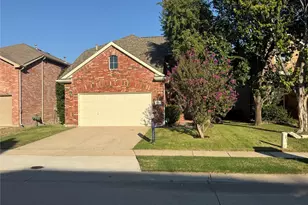
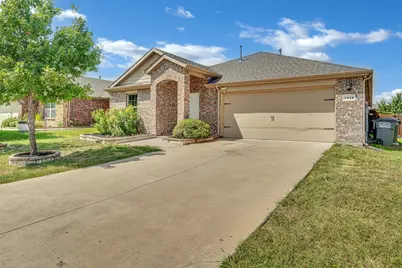
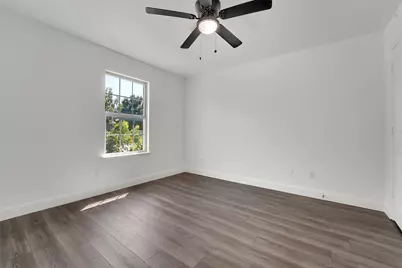
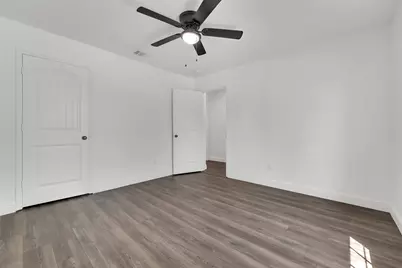
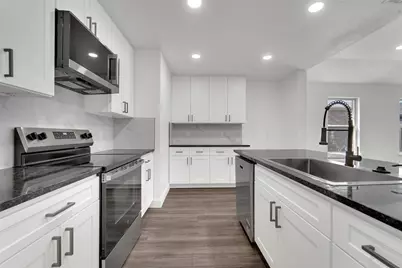
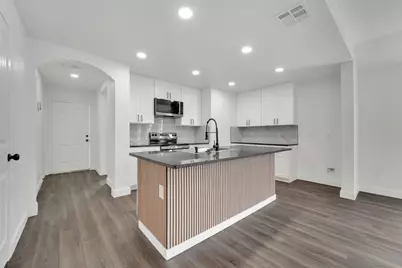
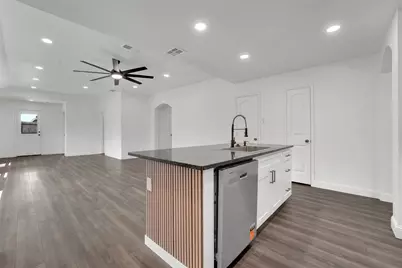
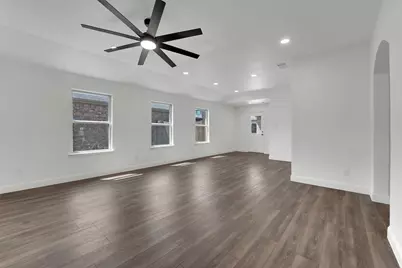
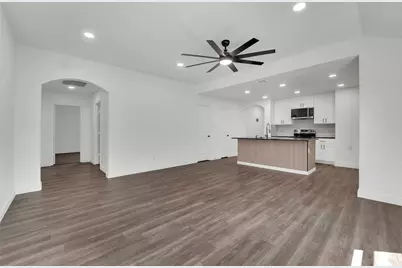
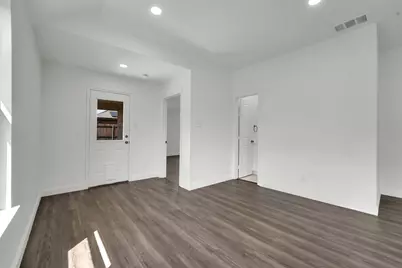
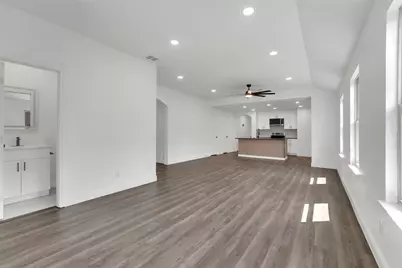
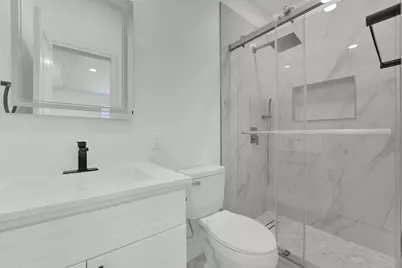
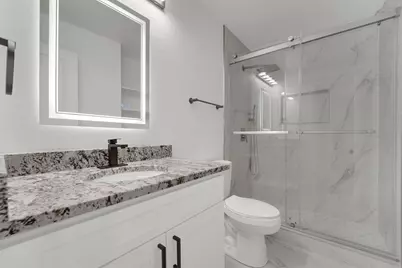
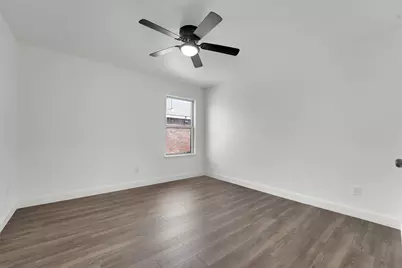
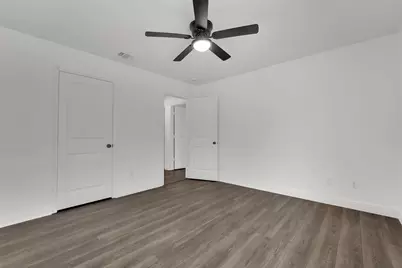
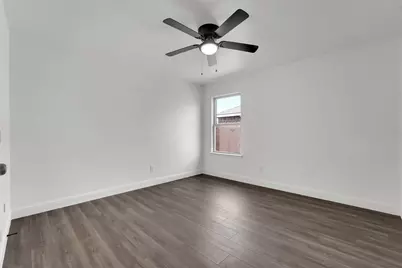
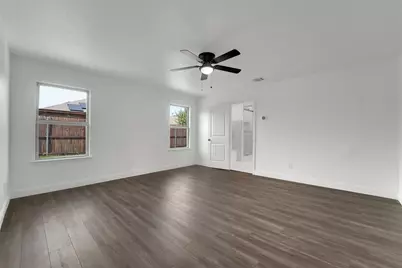
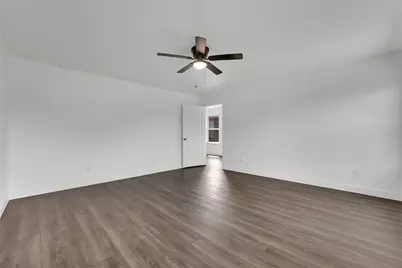
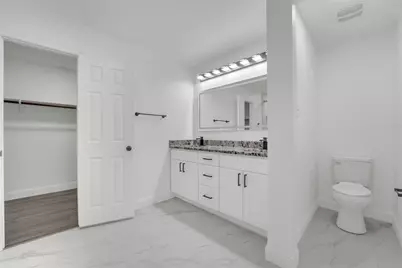
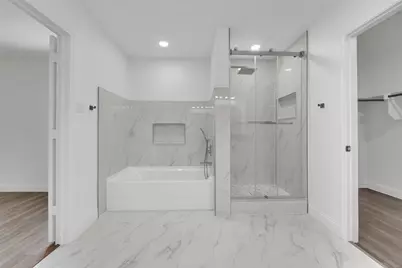
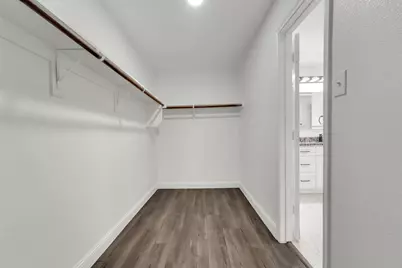
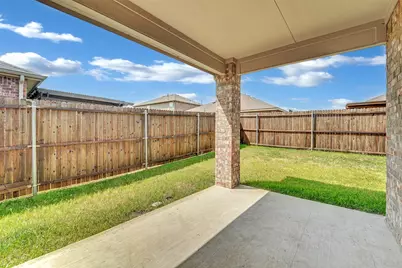
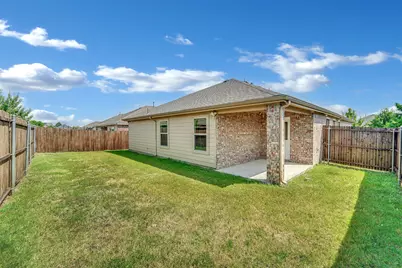
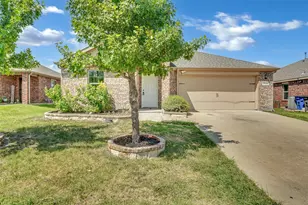
Welcome to this beautifully remodeled single-story home in Princeton, TX, where fresh updates and a comfortable, open layout make this home truly move-in ready. Major improvements include a new roof installed in September 2025, along with a beautifully remodeled kitchen and baths and new flooring. Inside, neutral colors throughout provide the perfect backdrop for your personal style, while hard flooring throughout creates a clean, cohesive look with easy maintenance. The open floorplan allows the main living spaces to flow effortlessly together, creating a bright and inviting atmosphere for both everyday living and entertaining. The beautifully updated kitchen is the heart of the home, featuring stainless steel appliances and an island with seating and a farm sink. Whether you're preparing dinner or gathering with friends and family, this stylish and functional space is designed to be enjoyed. Retreat to the primary suite, where the updated en suite bath features a garden tub and separate shower for the best of both worlds. The bath leads to a huge walk-in closet, providing plenty of room for clothing, shoes, and additional storage. Step outside to the covered back patio, perfect for relaxing with your morning coffee, enjoying an evening breeze, or dining outdoors while overlooking the wood-fenced backyard. With its extensive updates, newer roof, single-story design, and easy access to major roads, this Princeton home offers the perfect combination of style, comfort, and convenience. All that's left to do is move in and make it yours!
Full Property Details
Full Property Details for 1810 Prairie View Dr
General
- Rent: $2,350
- HOA FEE: $38/month
- HOA FEE FREQ.: Annually
- Status: Active
- Type: Single Family
- Source: NTREIS
- MLS ID: 21360331
- Updated: 8/15/2026
- Added to Site: 10 day(s) ago
Rental Information
- Lease/Rent Term: 12 Months
- Date Available: 8/17/2026
Interior
- Interior Features: High Speed Internet, Kitchen Island, Cable TV
- Appliances: Dishwasher, Electric Range, Disposal, Microwave
- Furnishings: Unfurnished
- Flooring: Ceramic Tile, Luxury Vinyl Plank
Rooms
Bathrooms
- Total Bathrooms: 3
- Full Bathrooms: 3
Bedrooms
- Total Bedrooms: 4
Other Rooms
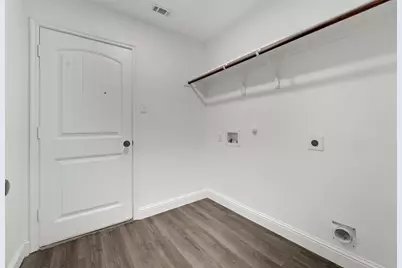
- Laundry: Washer Hookup, Dryer Hookup, ElectricDryer Hookup, Laundry in Utility Room
Additional Information
- Shared Pool: Yes
- Pool: Yes
- Pool Description: None, Community
- Security/Safety: Smoke Detector(s)
Exterior
- Exterior Features: Rain Gutters
- Porch/Patio/Deck: Patio, Covered
Parking
- Garage: Yes
- Attached garage: Yes
- Garage Spaces: 2
- Covered Spaces: 2
- Parking Features: Door-Single, Garage Faces Front, Garage, Garage Door Opener
Location
- County: Collin
- Subdivision: Abbey Crossing At Forest Grove Ph 1b
- Driving Directions: From 75~Central, exit east on 380~University. Turn left on S Forest Grove. Turn left on Prairie View Dr. The house is on the right.
School Information
- Elem School District: Princeton ISD
- Midd School District: Princeton ISD
- High School District: Princeton ISD
- Elementary School: Smith
- Middle School: Southard
- High School: Lovelady, Princeton
Community
- Association: Yes
- Assoc. Name: Neighborhood Management Company
- Assoc. Fees Include: All Facilities, Association Management
Heating & Cooling
- Central air: Yes
- Air Conditioning: Yes
- Cooling Type: Central Air, Ceiling Fan(s), Electric
- Heating Type: Central, Electric
Utilities
- Sewer: Public Sewer
- Water: Public
- Cable Available: Yes
- Utility Description: Sewer Available, Water Available, Cable Available
Structural Information
- Property Detached: Yes
- Architectural Style: Traditional, Detached
- Structure Type: House
- Detached/Attached: Detached
- Construction: Brick
- Roof: Composition
- Stories/Levels: 1
- Living Area: 1,901 Sq. Ft.
- Year Built: 2015
- Property Condition: Resale
Lot Features
- Lot Size (Acres): 0.141
- Lot Size (Sq. Ft.): 6,141.96
- Lot Size Source: Public Records
- Sidewalks: Yes
- Lot Features: Interior Lot, Landscaped, Subdivision
- Fencing (Description): Wood
Financial Considerations
- For Sale/Rent/Lease: For Sale or Lease
- Association Fee: $450
- Assoc Fee Freq.: Annually
- Security Deposit: $2,350
- Pet Deposit: $450
- Tenant Pays: All Utilities, Grounds Care, Insurance
Disclosures and Reports
- Legal Description: ABBEY CROSSING AT FOREST GROVE PHASE 1B (CPN)
- Exclusions: na
- Disclosures/Rstr.: Owner Is Listing Agent
- Property ID: R1085000G00901
- Block: G
- Lot Number: 9
Listed by Novus Real Estate, Binh Nguyen
Schools
Schools serving 1810 Prairie View Dr
School District:Princeton Independent School District
| Name | Grades | Distance |
|---|---|---|
Leta Horn Smith 2101 Forest Meadow Drive, Princeton, TX 75407 | PK-5 | 0.5 mi |
Southard Middle 455 Monte Carlo Boulevard, Princeton, TX 75407 | 6-8 | 1.5 mi |
Princeton High School 1000 East Princeton Drive, Princeton, TX 75407 | 9-12 | 3 mi |
Disclaimer:
School attendance boundaries provided by ATTOM Data Solutions and are for reference only. Contact the school directly to verify enrollment eligibility.
Price History for 1810 Prairie View Dr
Date
Details
Price
Change
Source
8/15/2026
Listed
$2,350
—
MLS
Disclaimer: Historical sales information is derived from public records provided by the county offices. Information is not guaranteed and should be independently verified.

1810 Prairie View Drive, Princeton, TX 75407 (MLS# 21360331) is a Single Family property with 4 bedrooms and 3 full bathrooms. 1810 Prairie View Drive is currently listed for rent at $2,350 and was received on August 15, 2026. Want to learn more about 1810 Prairie View Drive? Do you have questions about finding other real estate for sale or rent in Princeton? You can browse all Princeton rentals or contact a Coldwell Banker agent to request more information.