This is a carousel with tiles that activate property listing cards. Use the previous and next buttons to navigate.
1/25
$2,350 Just Listed
This is a carousel with tiles that activate property listing cards. Use the previous and next buttons to navigate.
1/25
Property Description
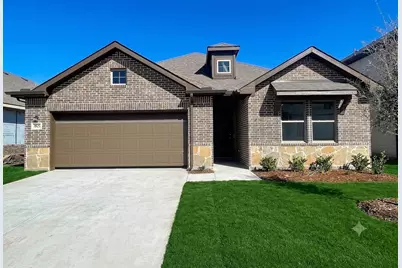
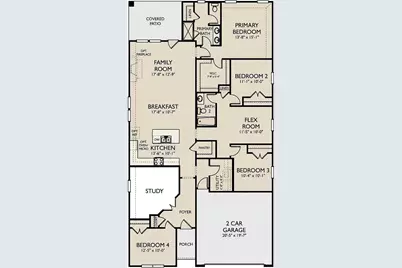
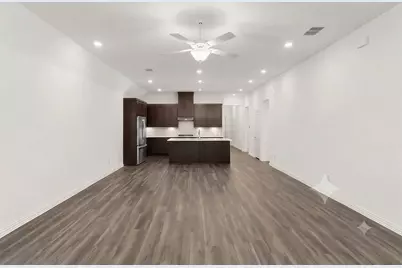
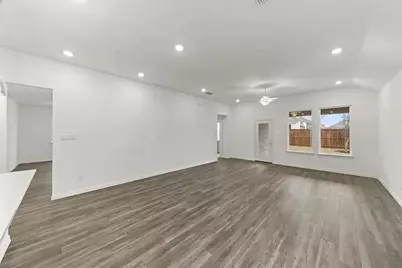
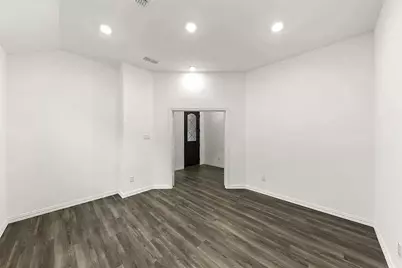
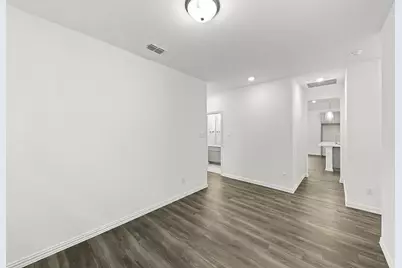
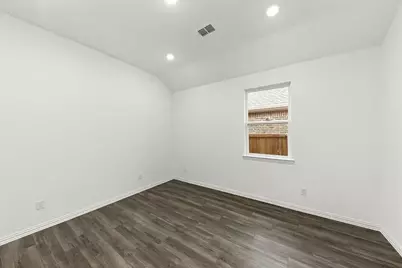
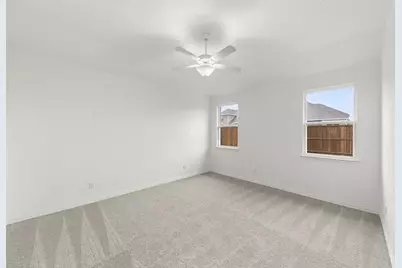
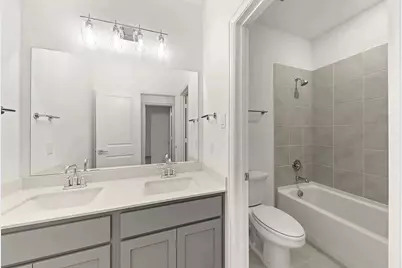
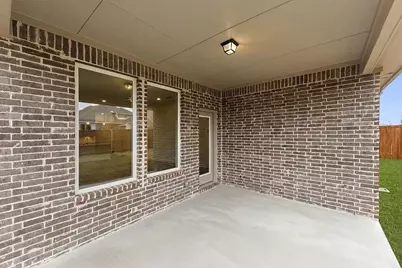
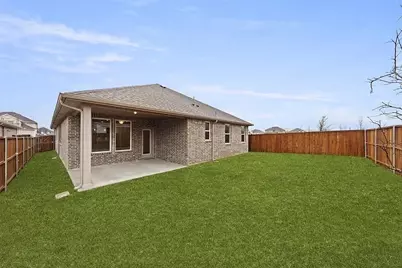
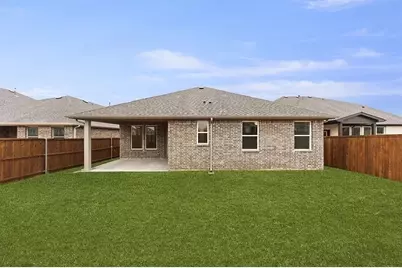
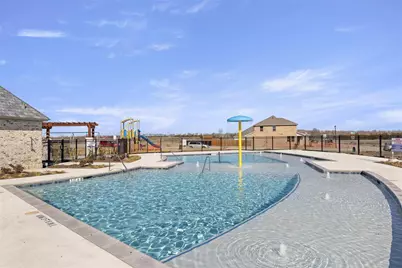
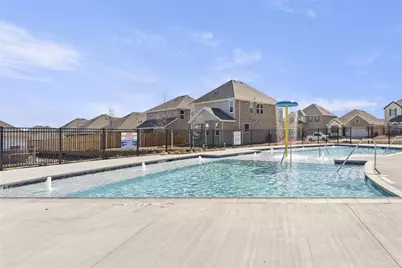
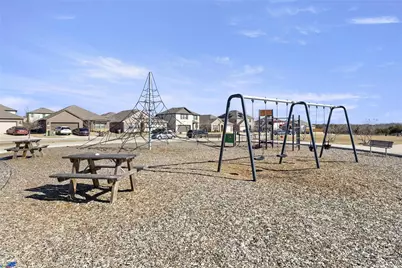
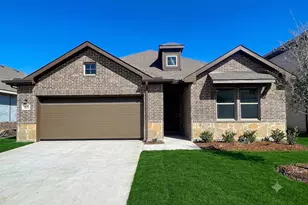
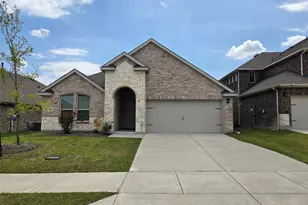
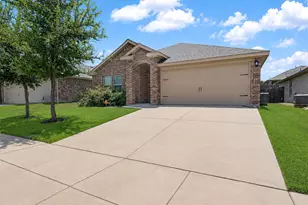
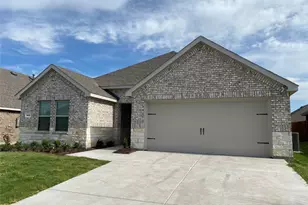
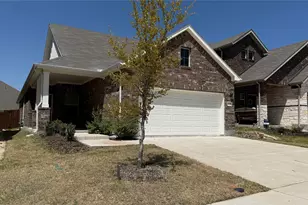
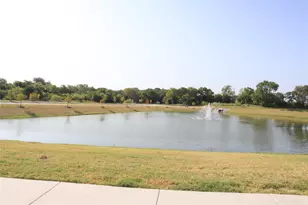
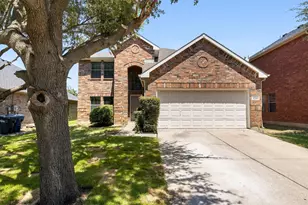
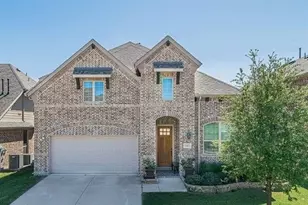
OR Lease : Available from Aug 15, 2026 - IMMACULATE Ashton Woods home with an ideal floor plan in the desirable Monticello Park community! This beautifully maintained 4-Bedroom, 2-bath home also features a private Study and a versatile Flex room perfect for a home office, playroom, or gym. Stainless Steel Refrigerator included Enjoy outdoor living in the huge backyard with an oversized covered patio, perfect for entertaining or relaxing. A neighborhood park and playground are conveniently located, with wooded walking trails just steps away. Ideally located just minutes from Historic Downtown McKinney, shopping, dining, and major highways, with beautiful Lake Lavon only a short drive away. This home combines space, style, and an unbeatable location don't miss this opportunity!
Full Property Details
Full Property Details for 1825 Plymouth Dr
General
- Rent: $2,350
- HOA FEE: $38/month
- HOA FEE FREQ.: Annually
- Status: Active
- Type: Single Family
- Source: NTREIS
- MLS ID: 21327254
- Updated: 7/10/2026
- Added to Site: 3 day(s) ago
Rental Information
- Date Available: 8/15/2026
Interior
- Appliances: Dishwasher, Electric Cooktop, Electric Oven, Electric Range
Rooms
Bathrooms
- Total Bathrooms: 2
- Full Bathrooms: 2
Bedrooms
- Total Bedrooms: 4
Parking
- Garage: Yes
- Attached garage: Yes
- Garage Spaces: 2
- Parking Features: Garage
Location
- County: Collin
- Subdivision: Monticello Park - Ph 1
- Driving Directions: GPS - from McKinney to Princeton on hwy 380, take a left on Monte Carlo Blvd, Take a left on Independence Dr. Independence Dr. will convert into Virginia Way, go pass the first exit on the left, Virginia way becomes Plymouth Dr.
School Information
- Elem School District: Princeton ISD
- Midd School District: Princeton ISD
- High School District: Princeton ISD
- Elementary School: Lacy
- Middle School: Southard
- High School: Lovelady
Community
- Association: Yes
- Assoc. Name: VCM
- Pets Allowed: Yes
Utilities
- Sewer: Public Sewer
- Utility Description: Sewer Available
Structural Information
- Property Detached: Yes
- Architectural Style: Detached
- Structure Type: House
- Detached/Attached: Detached
- Stories/Levels: 1
- Living Area: 2,264 Sq. Ft.
- Year Built: 2021
Lot Features
- Lot Size (Acres): 0.132
- Lot Size (Sq. Ft.): 5,749.92
- Frontage: All Weather Road, Asphalt
Financial Considerations
- For Sale/Rent/Lease: For Lease
- Association Fee: $450
- Assoc Fee Freq.: Annually
- Security Deposit: $2,350
- Tenant Pays: All Utilities
Disclosures and Reports
- Legal Description: MONTICELLO PARK - PHASE 1(CPN), BLK J, LOT 32
- Property ID: R1230000J03201
- Block: J
- Lot Number: 32
Listed by Radiance Realty, Vic Reddy Pasham

Schools
Schools serving 1825 Plymouth Dr
School District:Princeton Independent School District
| Name | Grades | Distance |
|---|---|---|
Southard Middle 455 Monte Carlo Boulevard, Princeton, TX 75407 | 6-8 | 0.8 mi |
Princeton High School 1000 East Princeton Drive, Princeton, TX 75407 | 9-12 | 1.4 mi |
Disclaimer:
School attendance boundaries provided by ATTOM Data Solutions and are for reference only. Contact the school directly to verify enrollment eligibility.
Price History for 1825 Plymouth Dr
Date
Details
Price
Change
Source
7/10/2026
Listed
$2,350
—
MLS
Disclaimer: Historical sales information is derived from public records provided by the county offices. Information is not guaranteed and should be independently verified.
1825 Plymouth Drive, Princeton, TX 75407 (MLS# 21327254) is a Single Family property with 4 bedrooms and 2 full bathrooms. 1825 Plymouth Drive is currently listed for rent at $2,350 and was received on July 10, 2026. Want to learn more about 1825 Plymouth Drive? Do you have questions about finding other real estate for sale or rent in Princeton? You can browse all Princeton rentals or contact a Coldwell Banker agent to request more information.