This is a carousel with tiles that activate property listing cards. Use the previous and next buttons to navigate.
1/40
$494,999
This is a carousel with tiles that activate property listing cards. Use the previous and next buttons to navigate.
1/40
Property Description
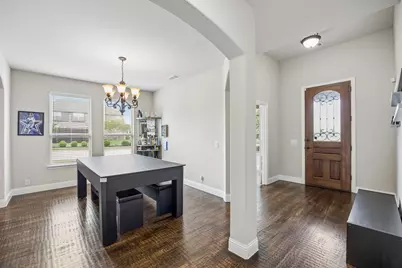
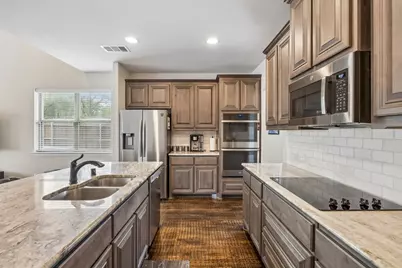
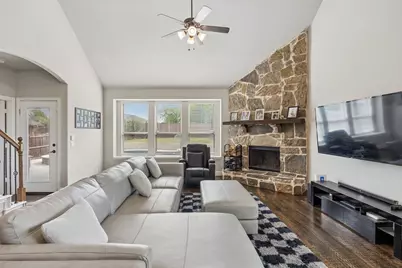
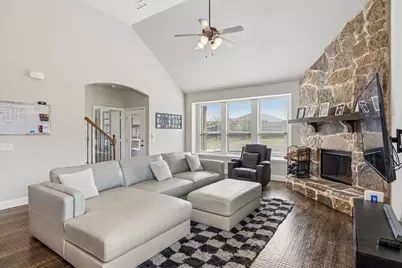
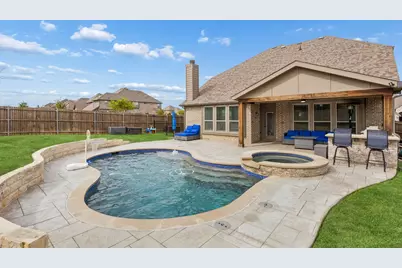
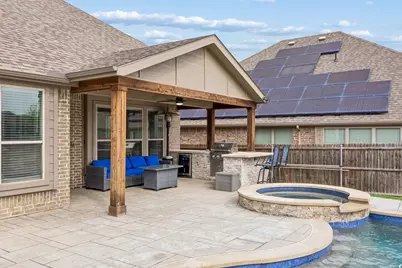
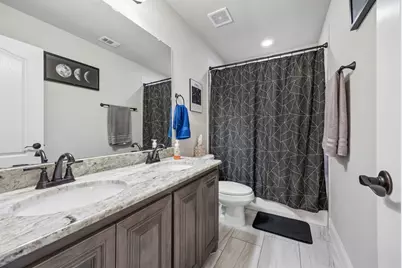
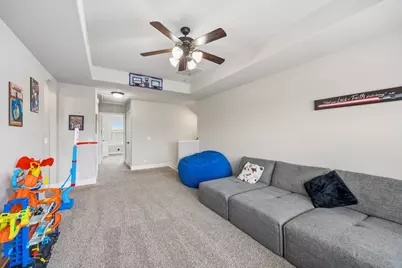
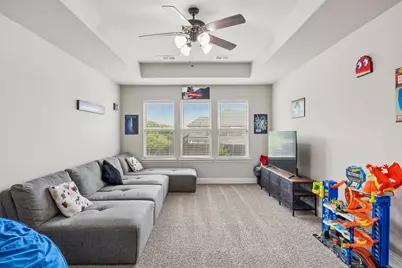
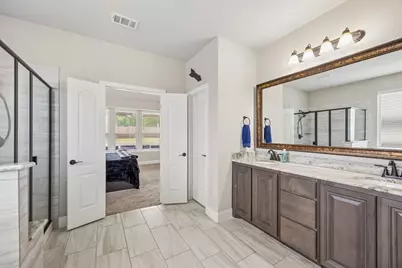
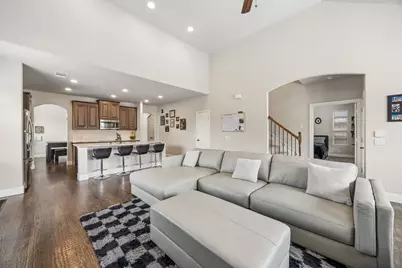
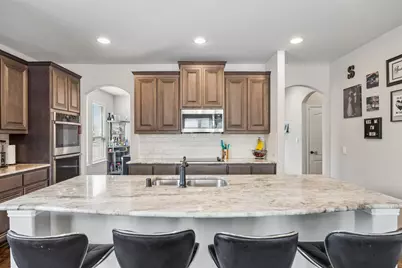
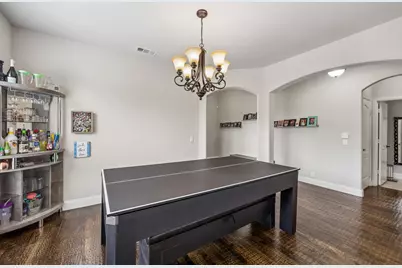
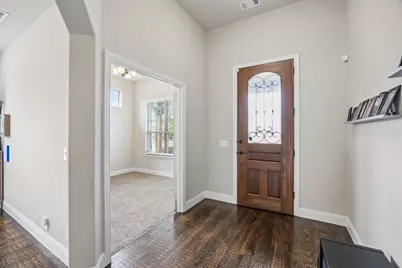
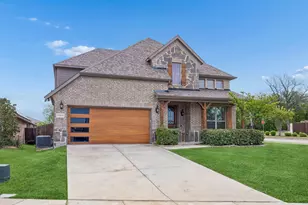
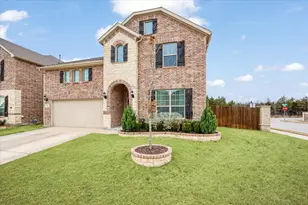
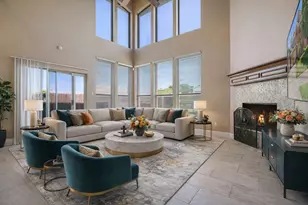
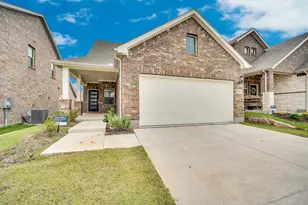
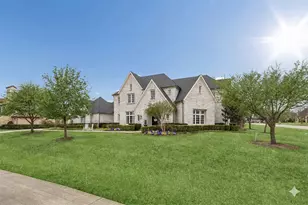
This beautifully designed Ashbury II floor plan by Stonehollow Homes is move-in ready and perfectly positioned on a premium corner lot-with no MUD or PID and no neighbors behind for added privacy. From the moment you arrive, the curb appeal stands out with fresh landscaping and a charming front porch that feels like the perfect spot for morning coffee or unwinding at the end of the day. Step through the impressive 8-foot front door into a warm, inviting interior where hand-scraped wood floors flow seamlessly through the entry, dining, kitchen, breakfast, and family room. The kitchen is both stylish and highly functional, featuring slate gray maple cabinetry, exotic Fantasy Brown granite countertops, a white limestone backsplash, and stainless steel appliances including a double oven-ideal for hosting or everyday life. It opens effortlessly to the spacious family room, where a dramatic floor-to-ceiling stone fireplace creates a cozy and striking focal point. The bathrooms continue the elevated design with coordinating cabinetry, beautifully contrasted 12x24 tile flooring and shower surrounds, and matching granite surfaces throughout. But the real showstopper is the backyard. Designed for both entertaining and everyday enjoyment, you'll love the sparkling pool paired with a fully equipped outdoor kitchen-perfect for summer nights, weekend gatherings, or game-day hosting. There's still plenty of yard space left over for play, plus a dedicated dog run to keep things clean and convenient. With no rear neighbors and a corner lot setting, the outdoor space offers a rare combination of privacy and functionality. Additional highlights include oil-rubbed bronze fixtures, 5.25-inch baseboards, modern rocker switches, full sod and sprinkler system, gutters, and an upgraded modern garage door. This one truly checks all the boxes-inside and out.
Full Property Details
Full Property Details for 1969 Mercer Ln
General
- Price: $494,999
- HOA FEE: $42/month
- HOA FEE FREQ.: Annually
- Taxes: $8,096
- Status: Active
- Type: Single Family
- Source: NTREIS
- MLS ID: 21226814
- Updated: 5/8/2026
- Added to Site: 47 day(s) ago
Interior
- Interior Features: High Speed Internet, Cable TV
- Fireplace: Yes
- Number of Fireplaces: 1
- Fireplace(s): Family Room
- Appliances: Dishwasher, Electric Cooktop, Electric Oven, Disposal
- Flooring: Carpet, Ceramic Tile, Wood
Rooms
Bathrooms
- Total Bathrooms: 4
- Full Bathrooms: 3
- Half Bathrooms: 1
Bedrooms
- Total Bedrooms: 4
Additional Information
- Pool: Yes
- Pool Description: Pool
- Security/Safety: Smoke Detector(s)
Exterior
- Porch/Patio/Deck: Covered, Front Porch
Parking
- Garage: Yes
- Attached garage: Yes
- Garage Spaces: 2
- Covered Spaces: 2
- Parking Features: Driveway
Location
- County: Collin
- Subdivision: De Berry Estates Ph 1
- Driving Directions: Exit onto Monte Carlo Blvd / 2nd St (main light in Princeton). Turn north onto Monte Carlo Blvd. Continue straight for about 1–1.5 miles. Turn right onto Princeton Meadows Blvd. Take your next left onto Mercer Lane. Follow Mercer Lane—1969 will be on your right.
School Information
- Elem School District: Princeton ISD
- Midd School District: Princeton ISD
- High School District: Princeton ISD
- Elementary School: Smith
- Middle School: Southard
Community
- Association: Yes
- Assoc. Name: Neighborhood Management
- Assoc. Fees Include: All Facilities
Utilities
- Sewer: Public Sewer
- Water: Public
- Cable Available: Yes
- Utility Description: Electricity Available, Sewer Available, Water Available, Cable Available
Structural Information
- Property Detached: Yes
- Architectural Style: Traditional, Detached
- Structure Type: House
- Detached/Attached: Detached
- Construction: Brick, Rock, Stone
- Roof: Composition, Shingle
- Windows: Window Coverings
- Stories/Levels: 2
- Living Area: 2,575 Sq. Ft.
- Year Built: 2020
Lot Features
- Lot Size (Acres): 0.205
- Lot Size (Sq. Ft.): 8,929.8
Financial Considerations
- For Sale/Rent/Lease: For Sale
- Association Fee: $500
- Assoc Fee Freq.: Annually
- Tax Amount: $8,096
- Terms: Cash, Conventional, FHA, Other, VA Loan
Disclosures and Reports
- Documents Avail.: Aerial, Survey
- Legal Description: DE BERRY ESTATES PHASE 1 (CPN), BLK D, LOT 1
- Exclusions: 3 Ring cameras, all fridges, trampoline, patio furniture, all mounted tvs
- Property ID: R1109700D00101
- Block: D
- Lot Number: 1
Listed by Gage Realty, Kayti Gage

Get Pre-Approved Today
Schools
Schools serving 1969 Mercer Ln
School District:Princeton Independent School District
| Name | Grades | Distance |
|---|---|---|
Leta Horn Smith 2101 Forest Meadow Drive, Princeton, TX 75407 | PK-5 | 0.8 mi |
Southard Middle 455 Monte Carlo Boulevard, Princeton, TX 75407 | 6-8 | 1.8 mi |
Princeton High School 1000 East Princeton Drive, Princeton, TX 75407 | 9-12 | 3.4 mi |
Disclaimer:
School attendance boundaries provided by ATTOM Data Solutions and are for reference only. Contact the school directly to verify enrollment eligibility.
Price & Sales History for 1969 Mercer Ln
Date
Details
Price
Change
Source
5/06/2026
Price Reduced
$494,999
-1%
MLS
4/10/2026
Listed
$499,999
—
MLS
Disclaimer: Historical sales information is derived from public records provided by the county offices. Information is not guaranteed and should be independently verified.
Tax History
Tax History for 1969 Mercer Ln
Year
Property Taxes
Change
Tax Assessment
Change
2025
$6,304
1%
$431,100
-6%
2023
$6,230
-15%
$461,019
-3%
2022
$7,309
—
$475,893
14%
2022
$7,309
2%
$418,806
29%
2021
$7,135
439%
$325,729
484%
2020
$1,324
10%
$55,770
16%
2019
$1,203
-5%
$48,100
-3%
2018
$1,273
9%
$49,500
9%
2017
$1,172
—
$45,375
—
Disclaimer: Historical tax information is derived from public records provided by the county offices. Information is not guaranteed and should be independently verified.
Estimate the Cost
Estimate the Cost for 1969 Mercer Ln
1969 Mercer Lane, Princeton, TX 75407 (MLS# 21226814) is a Single Family property with 4 bedrooms, 3 full bathrooms and 1 partial bathroom. 1969 Mercer Lane is currently listed for $494,999 and was received on April 10, 2026. Want to learn more about 1969 Mercer Lane? Do you have questions about finding other Single Family real estate for sale in Princeton? You can browse all Princeton real estate or contact a Coldwell Banker agent to request more information.