This is a carousel with tiles that activate property listing cards. Use the previous and next buttons to navigate.
1/27
$2,500 Just Listed
This is a carousel with tiles that activate property listing cards. Use the previous and next buttons to navigate.
1/27
Property Description
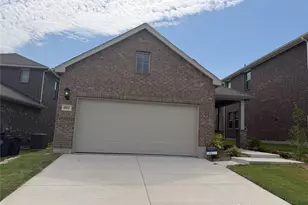
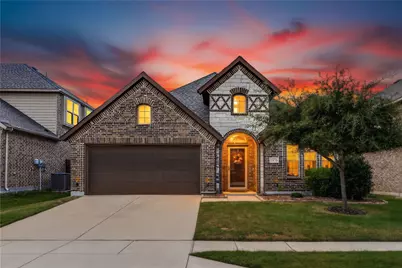
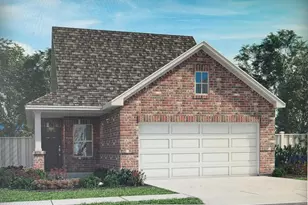
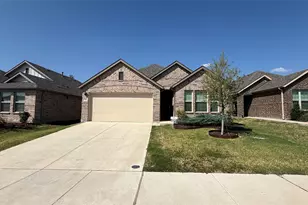
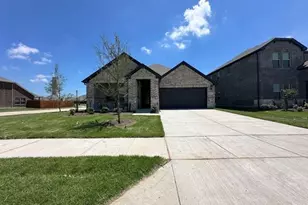
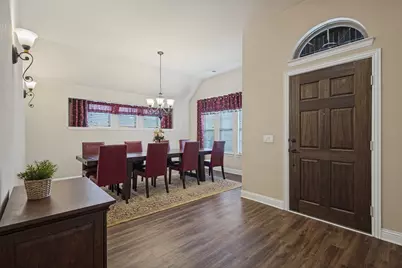
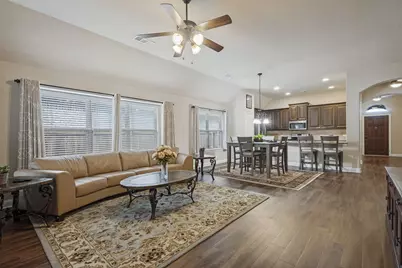
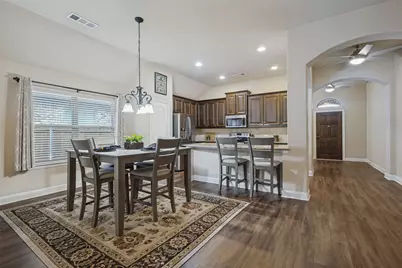
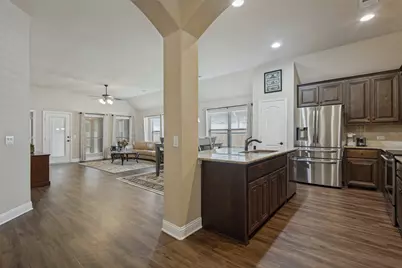
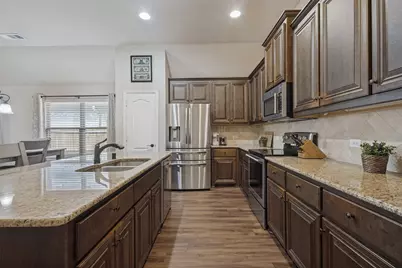
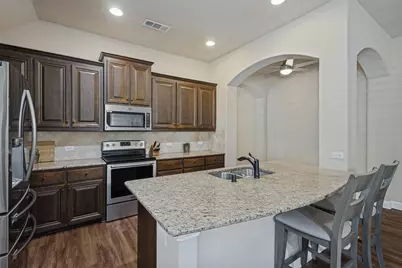
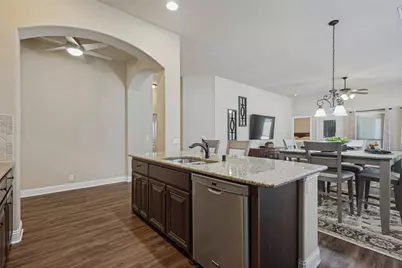
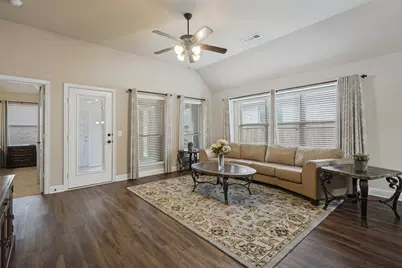
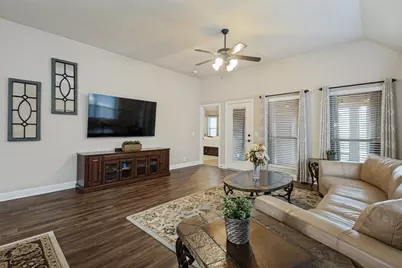
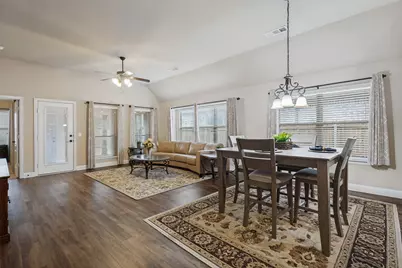
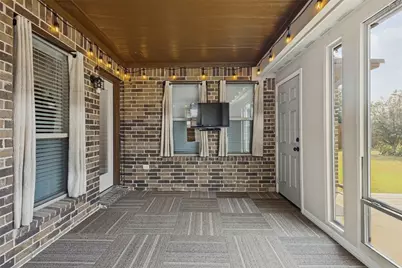
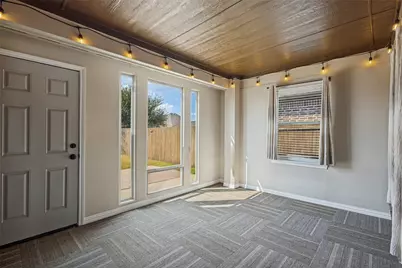
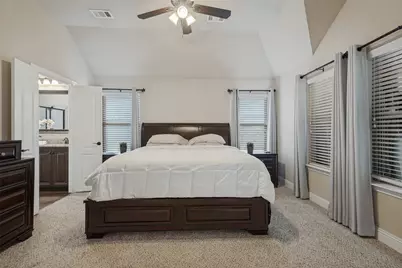
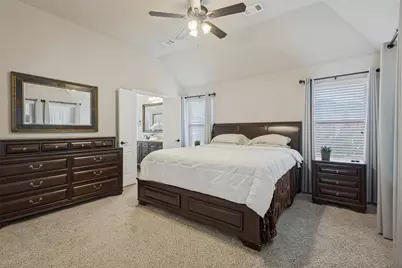
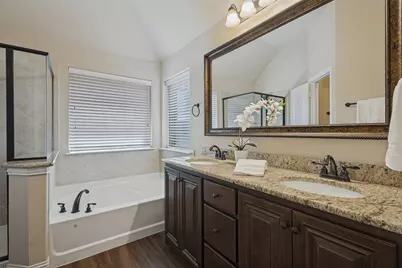
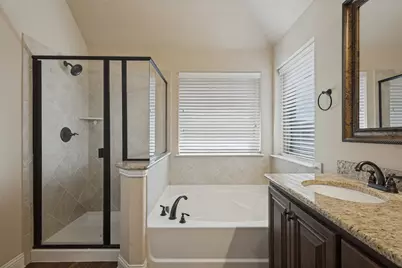
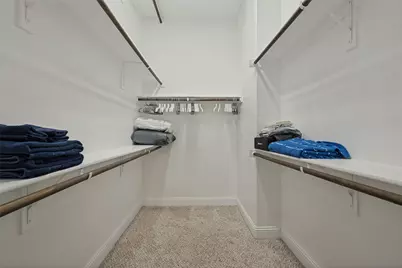
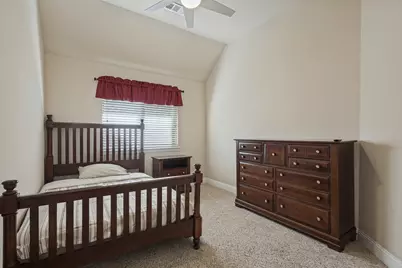
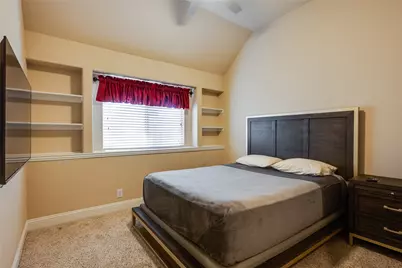
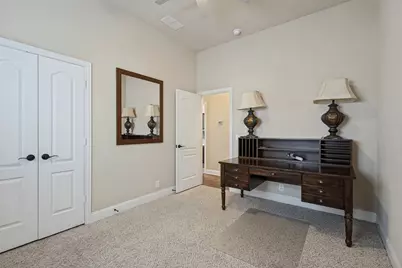
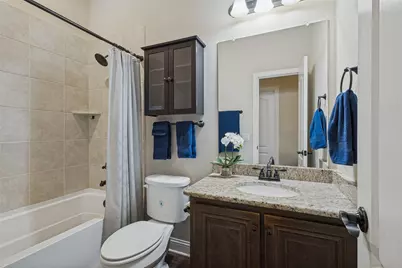
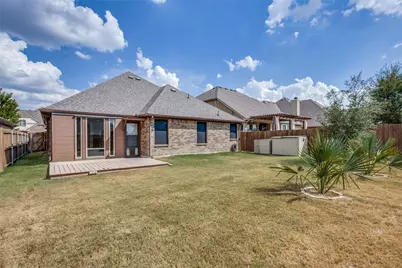
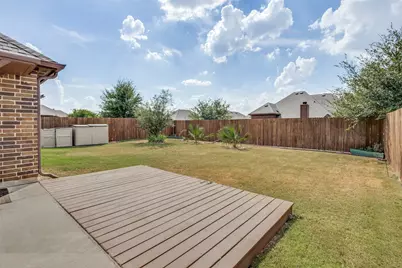
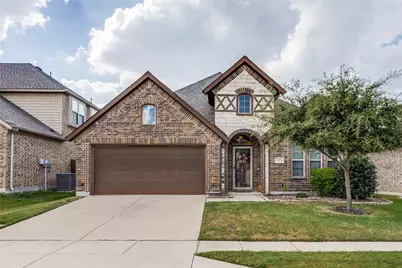
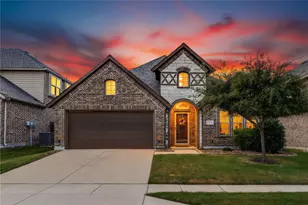
FULLY FURNISHED!! Luxury meets functionality in this beautiful Stonehollow Home with flexible living spaces. Located in the highly sought after De Berry Estates community known for its quality construction and affordable living in Princeton. Inside you will find 4 bedrooms and 2 bathrooms along with a sunroom extension just off the living area. Step inside this open concept floorplan with soaring ceilings and upgraded finishes throughout. Enjoy luxury vinyl plank flooring, rounded corners, 5.25 inch baseboards, and oil rubbed bronze fixtures throughout. This floorplan seamlessly connects the kitchen and living areas, creating the perfect space for entertaining and enjoying your 75 inch TV. The spacious kitchen features 42 inch custom cabinets, granite countertops, stainless steel appliances, decorative backsplash and a breakfast bar with generous seating. The master bathroom features a garden tub with separate shower, a granite vanity with double sinks, and the master closet provides plenty of space with 3 stack seasonal hanging racks. The 3 secondary bedrooms are split from the master and provide flexibility for family, guests, or a home office. Outside you will find your private retreat with a deck overlooking your nicely landscaped backyard, along with a dog run and storage. Residents will enjoy access to the community pool and playground. Conveniently located just off Hwy 380 and close to Hwy 75 with easy access to downtown McKinney, the new McKinney airport, shopping, and dining. TENANT MAY PURCHASE AS IS WITH ALL FURNISHINGS INCLUDED FOR $398,900.00 ON OR BEFORE MARCH 15, 2027 USING TRADITIONAL FUNDING THROUGH A MORTGAGE LENDER OR CASH. ALL RENT MONEY, NOT INCLUDING UTILITIES OR RENTERS INSURANCE WILL BE APPLIED TOWARDS THE PURCHASE PRICE.
Full Property Details
Full Property Details for 1976 Mercer Ln
General
- Rent: $2,500
- Status: Active
- Type: Single Family
- Source: NTREIS
- MLS ID: 21392496
- Updated: 9/29/2026
- Added to Site: 1 day(s) ago
Rental Information
- Lease/Rent Term: 6 Months
- Date Available: 9/24/2026
Interior
- Interior Features: Decorative/Designer Lighting Fixtures, Eat-in Kitchen, Granite Counters, High Speed Internet, Kitchen Island, Open Floorplan, Pantry, Vaulted Ceiling(s), Walk-In Closet(s)
- Appliances: Dishwasher, Electric Range, Disposal, Microwave, Refrigerator
- Furnished: Yes
- Furnishings: Furnished
- Flooring: Carpet, Luxury Vinyl Plank
Rooms
Bathrooms
- Total Bathrooms: 2
- Full Bathrooms: 2
Bedrooms
- Total Bedrooms: 4
Other Rooms
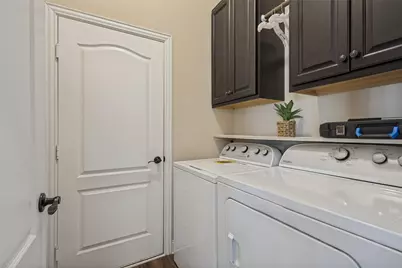
- Laundry: Laundry in Utility Room
Additional Information
- Shared Pool: Yes
- Pool: Yes
- Pool Description: None, Community
- Security/Safety: Carbon Monoxide Detector(s)
Exterior
- Exterior Features: Dog Run, Rain Gutters, Storage
- Porch/Patio/Deck: Deck
Parking
- Garage: Yes
- Attached garage: Yes
- Garage Spaces: 2
- Covered Spaces: 2
- Parking Features: Garage, Garage Door Opener
Location
- County: Collin
- Subdivision: De Berry Estates Ph 1
- Driving Directions: Head east on Hwy 380 and turn left on Monte Carlo, then left on Florence, the right on De Berry Lane, then right on Victoria Lane, then left on Mercer Lane. House will be on your left.
School Information
- Elem School District: Princeton ISD
- Midd School District: Princeton ISD
- High School District: Princeton ISD
- Elementary School: Smith
- Middle School: Southard
- High School: Princeton
Community
- Association: Yes
- Assoc. Name: Blue Hawk Management
- Assoc. Fees Include: All Facilities, Maintenance Grounds
- Pets Allowed: Yes
Heating & Cooling
- Central air: Yes
- Air Conditioning: Yes
- Cooling Type: Central Air, Ceiling Fan(s), Electric
- Heating Type: Central
Utilities
- Sewer: Public Sewer
- Water: Public
- Utility Description: Sewer Available, Water Available
Structural Information
- Property Detached: Yes
- Architectural Style: Traditional, Detached
- Structure Type: House
- Detached/Attached: Detached
- Construction: Brick
- Roof: Composition
- Windows: Shutters, Window Coverings
- Stories/Levels: 1
- Living Area: 2,095 Sq. Ft.
- Year Built: 2017
- Property Condition: Resale
Lot Features
- Lot Size (Acres): 0.138
- Lot Size (Sq. Ft.): 6,011.28
- Lot Size Source: Assessor
- Lot Features: Interior Lot, Landscaped, Subdivision, Few Trees
- Fencing (Description): Wood
Financial Considerations
- For Sale/Rent/Lease: For Lease
- Assoc Fee Freq.: Semi-Annually
- Security Deposit: $3,000
- Pet Deposit: $500
- Tenant Pays: All Utilities
Disclosures and Reports
- Legal Description: DE BERRY ESTATES PHASE 1 (CPN), BLK F, LOT 14
- Property ID: R1109700F01401
- Block: F
- Lot Number: 14
Listed by RE/MAX Four Corners, Maribeth MacDougall
Schools
Schools serving 1976 Mercer Ln
School District:Princeton Independent School District
| Name | Grades | Distance |
|---|---|---|
Leta Horn Smith 2101 Forest Meadow Drive, Princeton, TX 75407 | PK-5 | 0.9 mi |
Southard Middle 455 Monte Carlo Boulevard, Princeton, TX 75407 | 6-8 | 1.8 mi |
Princeton High School 1000 East Princeton Drive, Princeton, TX 75407 | 9-12 | 3.4 mi |
Disclaimer:
School attendance boundaries provided by ATTOM Data Solutions and are for reference only. Contact the school directly to verify enrollment eligibility.
Price History for 1976 Mercer Ln
Date
Details
Price
Change
Source
9/28/2026
Listed
$2,500
—
MLS
Disclaimer: Historical sales information is derived from public records provided by the county offices. Information is not guaranteed and should be independently verified.

1976 Mercer Lane, Princeton, TX 75407 (MLS# 21392496) is a Single Family property with 4 bedrooms and 2 full bathrooms. 1976 Mercer Lane is currently listed for rent at $2,500 and was received on September 28, 2026. Want to learn more about 1976 Mercer Lane? Do you have questions about finding other real estate for sale or rent in Princeton? You can browse all Princeton rentals or contact a Coldwell Banker agent to request more information.