This is a carousel with tiles that activate property listing cards. Use the previous and next buttons to navigate.
1/27
$244,900
This is a carousel with tiles that activate property listing cards. Use the previous and next buttons to navigate.
1/27
Property Description
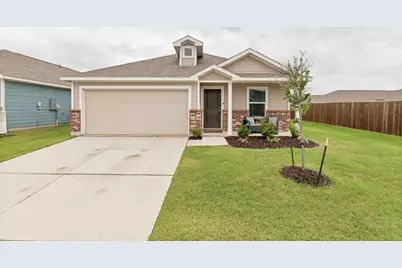
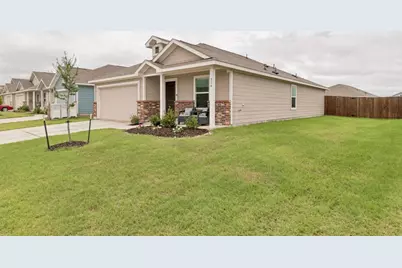
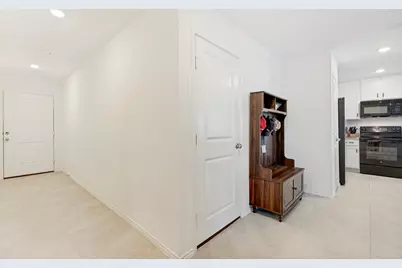
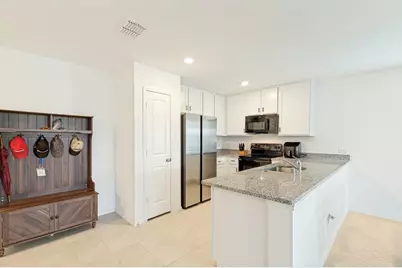
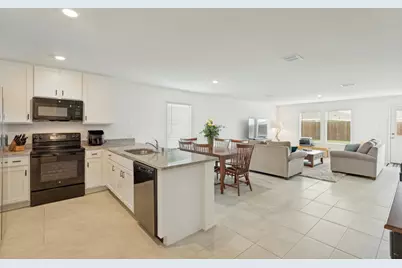
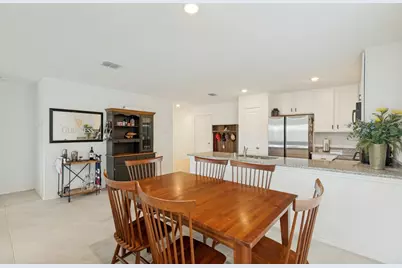
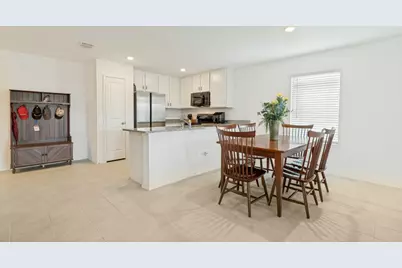
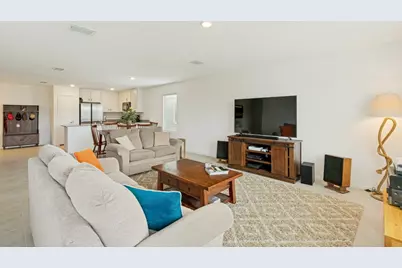
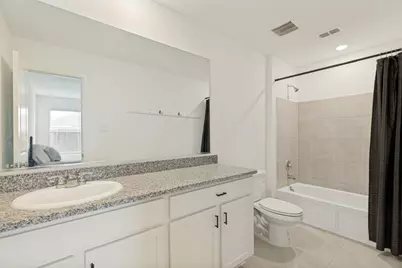
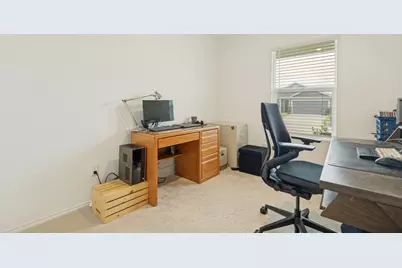
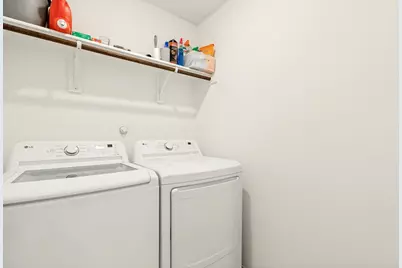
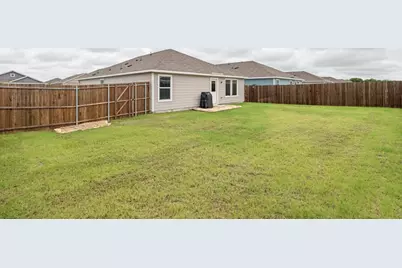
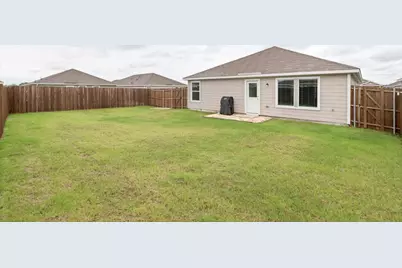
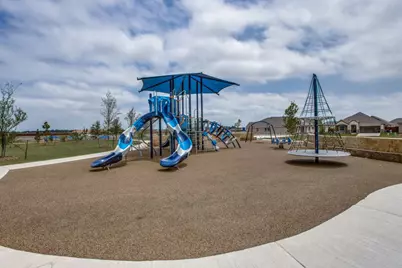
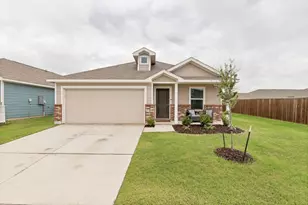
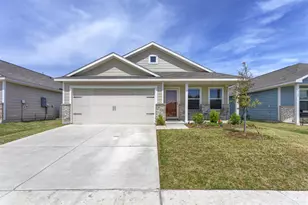
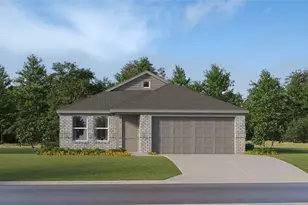
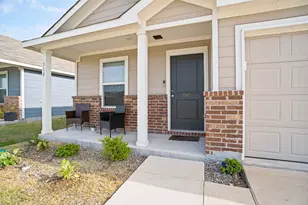
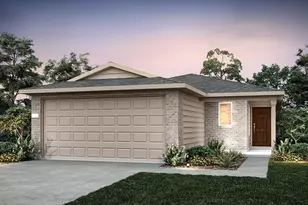
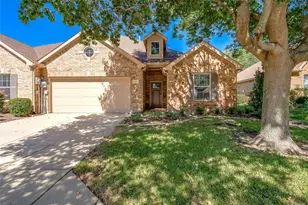
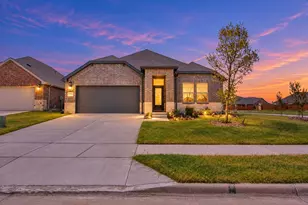
HUGE PRICE IMPROVEMENT !!!!! LIKE NEW, DON'T WAIT TO BUILD , MOVE IN READY!! Welcome home! Fall in love with 314 Ashbrook Way, a pristine 3-bed, 2-bath gem in Princeton located just moments from Lake Lavon. Move-in-ready living space this home shines with fresh neutral tones. This charming single-story layout is designed for effortless living and entertaining. The bright, open-concept main living area seamlessly connects the family room, casual dining space, the kitchen featuring ample storage and a island breakfast bar. Designed with a split-bedroom layout for maximum privacy, the grand owner's suite sits quietly at the back of the home with a luxury bath, while two cozy secondary bedrooms sit up front. Nestled in a peaceful community near Lake Lavon, you'll enjoy fantastic neighborhood amenities including miles of walking trails, a community pool, and parks. Washer, Dryer and Refrigerator are included with the sale of the home. Whether you dream of a pool, a playset, or the ultimate outdoor entertainment setup, this rare lot has the space to make it happen!
Full Property Details
Full Property Details for 314 Ashbrook Wy
General
- Price: $244,900
- HOA FEE: $58/month
- HOA FEE FREQ.: Semi-Annually
- Taxes: $6,595
- Status: Active
- Type: Single Family
- Source: NTREIS
- MLS ID: 21288149
- Updated: 8/9/2026
- Added to Site: 65 day(s) ago
Interior
- Interior Features: Eat-in Kitchen, Granite Counters, High Speed Internet, Open Floorplan, Pantry, Cable TV, Walk-In Closet(s), Wired for Sound
- Appliances: Dishwasher, Electric Cooktop, Electric Oven, Electric Range, Electric Water Heater, Disposal, Microwave
- Flooring: Carpet, Luxury Vinyl Plank, Vinyl
Rooms
Bathrooms
- Total Bathrooms: 2
- Full Bathrooms: 2
Bedrooms
- Total Bedrooms: 3
Other Rooms
- Laundry: Electric Dryer Hookup, Laundry in Utility Room
Additional Information
- Security/Safety: Carbon Monoxide Detector(s), Fire Alarm, Smoke Detector(s)
Exterior
- Exterior Features: Private Yard
- Porch/Patio/Deck: Covered
Parking
- Garage: Yes
- Attached garage: Yes
- Garage Spaces: 2
- Covered Spaces: 2
- Parking Features: Garage Faces Front, Garage, Garage Door Opener
Location
- County: Collin
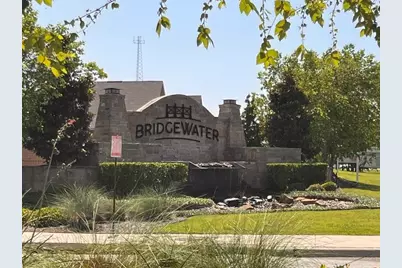
- Subdivision: Bridgewater Ph 6
- Driving Directions: GPS
School Information
- Elem School District: Princeton ISD
- Midd School District: Princeton ISD
- High School District: Princeton ISD
- Elementary School: Mayfield
- Middle School: Mattei
- High School: Lovelady
Community
- Association: Yes
- Assoc. Name: Bridgewater Residential Community
- Assoc. Fees Include: All Facilities, Association Management, Maintenance Grounds
Heating & Cooling
- Central air: Yes
- Air Conditioning: Yes
- Cooling Type: Central Air, Ceiling Fan(s)
- Heating Type: Central, Electric
Utilities
- Sewer: Public Sewer
- Water: Public
- Cable Available: Yes
- Utility Description: Electricity Available, Sewer Available, Water Available, Cable Available
Structural Information
- Architectural Style: Traditional, Detached
- Structure Type: House
- Detached/Attached: Attached
- Construction: Brick, Rock, Stone
- Roof: Composition
- Windows: Window Coverings
- Stories/Levels: 1
- Living Area: 1,479 Sq. Ft.
- Year Built: 2023
Lot Features
- Lot Size (Acres): 0.163
- Lot Size (Sq. Ft.): 7,100.28
- Lot Size Source: Appraiser
- Sidewalks: Yes
- Lot Features: Back Yard, Corner Lot, Interior Lot, Lawn, Landscaped, Sprinkler System
- Fencing (Description): Wood
Green Features
- Energy Efficient: Insulation, Rain/Freeze Sensors
Financial Considerations
- For Sale/Rent/Lease: For Sale
- Association Fee: $350
- Assoc Fee Freq.: Semi-Annually
- Tax Amount: $6,595
- Terms: Cash, FHA, VA Loan
Disclosures and Reports
- Documents Avail.: Survey
- Legal Description: BRIDGEWATER PHASE 6 (GCN), BLK F, LOT 5
- Disclosures/Rstr.: Residential Service Contract
- Property ID: R1295800F00501
- Block: F
- Lot Number: 5
Listed by Coldwell Banker Apex, REALTORS, Marilyn Iness

Get Pre-Approved Today
Schools
Schools serving 314 Ashbrook Wy
School District:Princeton Independent School District
| Name | Grades | Distance |
|---|---|---|
Princeton High School 1000 East Princeton Drive, Princeton, TX 75407 | 9-12 | 6.1 mi |
Disclaimer:
School attendance boundaries provided by ATTOM Data Solutions and are for reference only. Contact the school directly to verify enrollment eligibility.
Price & Sales History for 314 Ashbrook Wy
Date
Details
Price
Change
Source
8/09/2026
Price Reduced
$244,900
-3.92%
MLS
7/18/2026
Price Reduced
$254,900
-1.92%
MLS
6/21/2026
Listed
$259,900
—
MLS
Disclaimer: Historical sales information is derived from public records provided by the county offices. Information is not guaranteed and should be independently verified.
Tax History
Tax History for 314 Ashbrook Wy
Year
Property Taxes
Change
Tax Assessment
Change
2025
$4,841
100%
$270,546
8%
2023
—
$251,008
—
Disclaimer: Historical tax information is derived from public records provided by the county offices. Information is not guaranteed and should be independently verified.
Estimate the Cost
Estimate the Cost for 314 Ashbrook Wy
314 Ashbrook Way, Princeton, TX 75407 (MLS# 21288149) is a Single Family property with 3 bedrooms and 2 full bathrooms. 314 Ashbrook Way is currently listed for $244,900 and was received on June 21, 2026. Want to learn more about 314 Ashbrook Way? Do you have questions about finding other Single Family real estate for sale in Princeton? You can browse all Princeton real estate or contact a Coldwell Banker agent to request more information.