





This is a carousel with tiles that activate property listing cards. Use the previous and next buttons to navigate.
1/33
$3,900 Just Listed
This is a carousel with tiles that activate property listing cards. Use the previous and next buttons to navigate.
1/33
Property Description
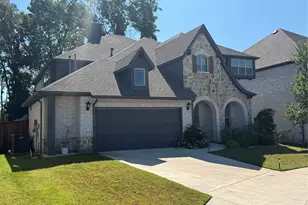
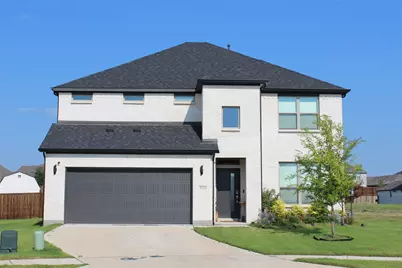
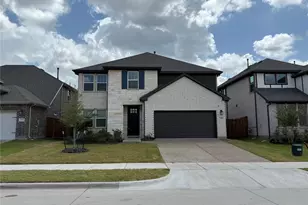
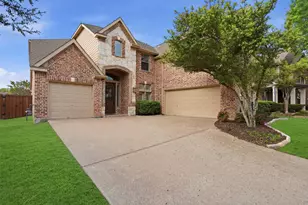
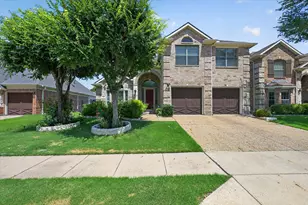
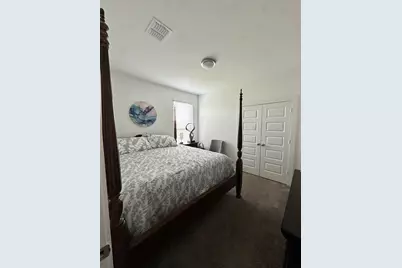
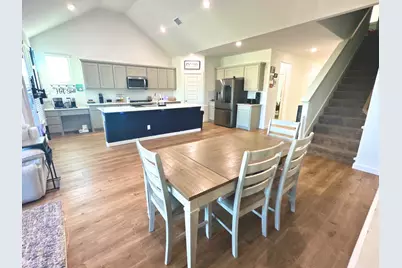
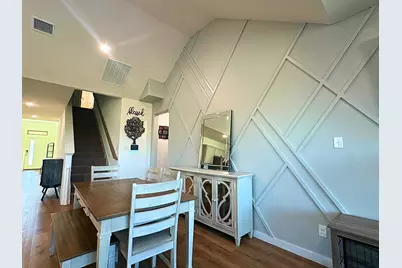
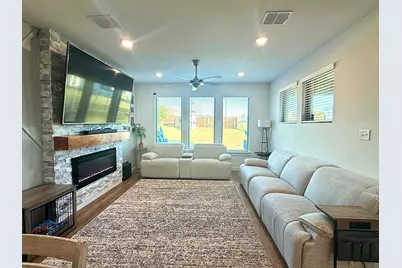
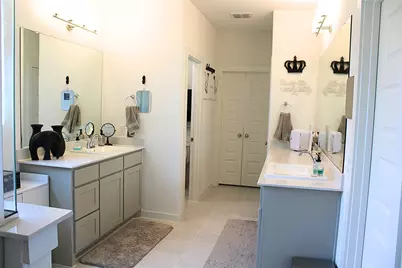
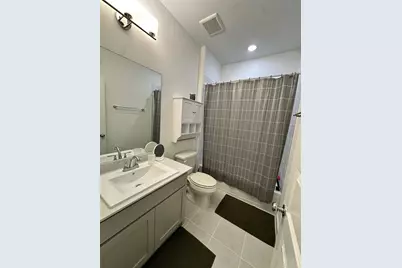
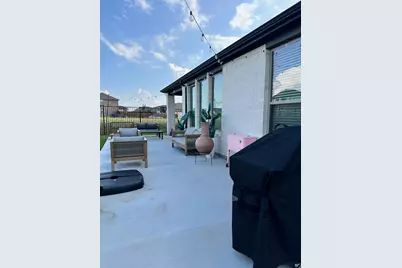
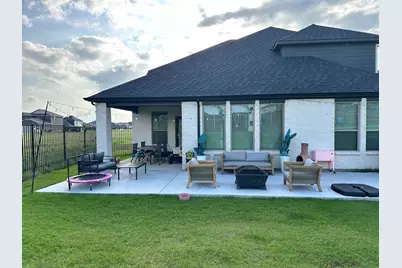
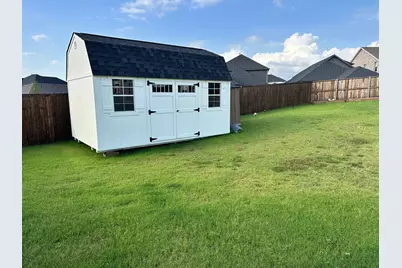
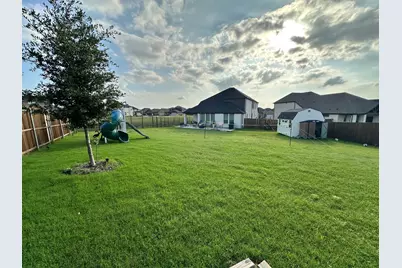
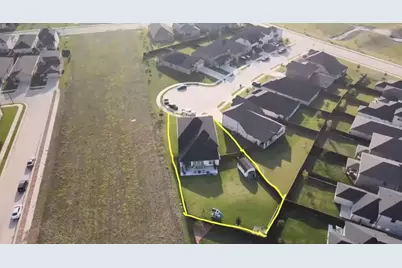
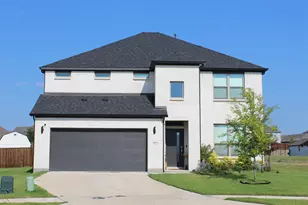
Perfectly situated on a peaceful cul-de-sac in the sought after Eastridge subdivision of McKinney. This home boast 5 spacious bedrooms, 4 full bathrooms, and an office with its own closet which could serve as a 6th bedroom. This home is ideal for growing families or those who need extra space. Inside, you'll find beautifully accented walls with matching accent pattern on the kitchen island, a beautiful stone fireplace, and bright open layout. The kitchen features a large 10 ft island, gas cooktop, and plenty of counter space in the heart of the home. The primary suite is large enough to accommodate a king-size bedroom set and sitting area. Upstairs, enjoy a game room and a dedicated theater room, perfect for entertaining or relaxing. The backyard is a massive gem, unlike any other lot with size and view. An entertainer's dream fully extended patio, 12x20 ft custom double loft shed(added value), 6x4 galvanized garden shed, and KidKraft playset. The home sits on an impressive 12,547 sq ft premium lot (the largest is Phase One of the neighborhood, added value), offering privacy, space, and potential. Located directly across the street from the amenity center with fully equipped gym, community pool, basketball court, and playground. Adjacent greenbelt space will not be developed, ensuring lasting tranquility and scenic view of sunsets. Home is also listed for sale and being sold AS IS and the seller is motivated and open to all offers. Disclaimer: Buyer and buyer's agent to verify all information. Listing agent or broker not responsible for any inaccuracies.
Full Property Details
Full Property Details for 5101 Beechtree Ln
General
- Rent: $3,900
- HOA FEE: $68/month
- HOA FEE FREQ.: Annually
- Status: Active
- Type: Single Family
- Source: NTREIS
- MLS ID: 21280729
- Updated: 5/25/2026
- Added to Site: 3 day(s) ago
Rental Information
- Date Available: 6/14/2026
Interior
- Interior Features: Kitchen Island, Open Floorplan, Pantry, Walk-In Closet(s)
- Fireplace: Yes
- Number of Fireplaces: 1
- Fireplace(s): Electric
- Appliances: Gas Cooktop, Gas Oven, Microwave, Refrigerator
Rooms
Bathrooms
- Total Bathrooms: 4
- Full Bathrooms: 4
Bedrooms
- Total Bedrooms: 5
Parking
- Garage: Yes
- Attached garage: Yes
- Garage Spaces: 2
- Covered Spaces: 2
- Parking Features: Driveway, Garage
Location
- County: Collin
- Subdivision: Eastridge Phase 1
- Driving Directions: Please use GPS
School Information
- Elem School District: McKinney ISD
- Midd School District: McKinney ISD
- High School District: McKinney ISD
- Elementary School: Webb
- Middle School: Dr Jack Cockrill
- High School: Mckinney
Community
- Association: Yes
- Assoc. Name: Neighborhood Management
- Assoc. Fees Include: Maintenance Grounds
Utilities
- Water: Public
- Utility Description: Water Available
Structural Information
- Property Detached: Yes
- Architectural Style: Detached
- Structure Type: House
- Detached/Attached: Detached
- Stories/Levels: 2
- Living Area: 3,609 Sq. Ft.
- Year Built: 2023
Lot Features
- Lot Size (Acres): 0.288
- Lot Size (Sq. Ft.): 12,545.28
Financial Considerations
- For Sale/Rent/Lease: For Lease
- Association Fee: $817
- Assoc Fee Freq.: Annually
- Security Deposit: $3,900
- Tenant Pays: All Utilities
Disclosures and Reports
- Exclusions: Washer/Dryer
- Property ID: R1278900G01901
- Block: G
- Lot Number: 17
Listed by O'Reilly Realty Group, Cyley Duhon
Schools
Schools serving 5101 Beechtree Ln
School District:McKinney Independent School District
| Name | Grades | Distance |
|---|---|---|
Webb Elementary School, McKinney, TX 810 East Louisiana Street, McKinney, TX 75069 | K-5 | 5.8 mi |
Scott Morgan Johnson Middle School 3400 Community Dr, McKinney, TX 75070 | 6-8 | 7.2 mi |
Mckinney North High School 2550 Wilmeth Rd, McKinney, TX 75070 | 9-12 | 7.5 mi |
Disclaimer:
School attendance boundaries provided by ATTOM Data Solutions and are for reference only. Contact the school directly to verify enrollment eligibility.
Price History for 5101 Beechtree Ln
Date
Details
Price
Change
Source
5/25/2026
Listed
$3,900
—
MLS
Disclaimer: Historical sales information is derived from public records provided by the county offices. Information is not guaranteed and should be independently verified.

5101 Beechtree Lane, Princeton, TX 75071 (MLS# 21280729) is a Single Family property with 5 bedrooms and 4 full bathrooms. 5101 Beechtree Lane is currently listed for rent at $3,900 and was received on May 25, 2026. Want to learn more about 5101 Beechtree Lane? Do you have questions about finding other real estate for sale or rent in Princeton? You can browse all Princeton rentals or contact a Coldwell Banker agent to request more information.