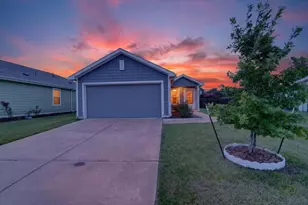
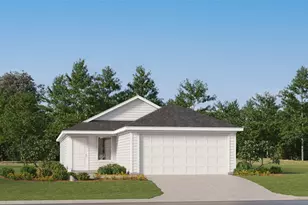
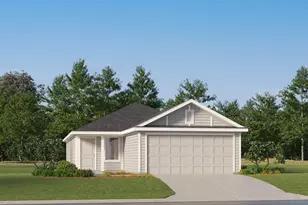
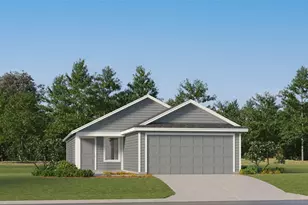
This is a carousel with tiles that activate property listing cards. Use the previous and next buttons to navigate.
1/39
$214,900 Just Listed
This is a carousel with tiles that activate property listing cards. Use the previous and next buttons to navigate.
1/39
Property Description
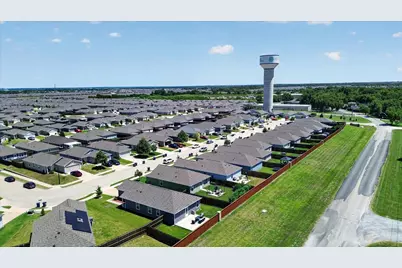
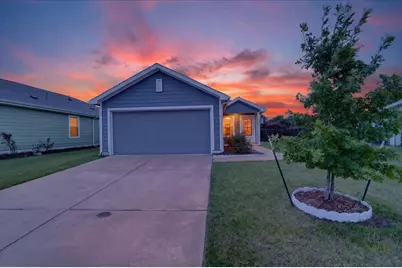
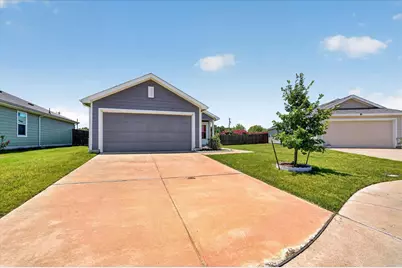
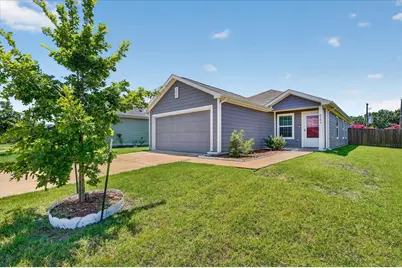
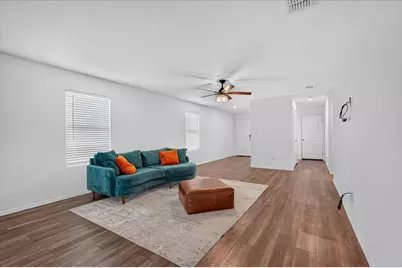
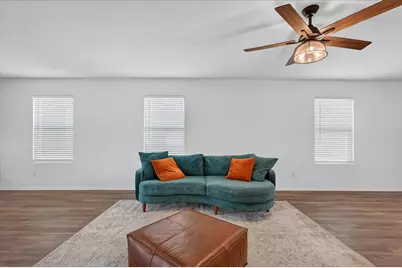
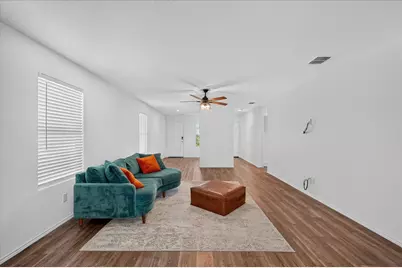
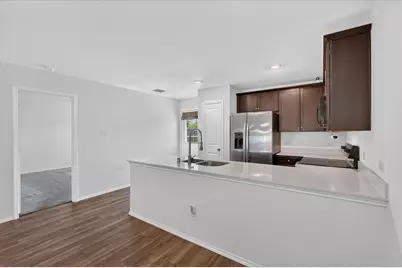
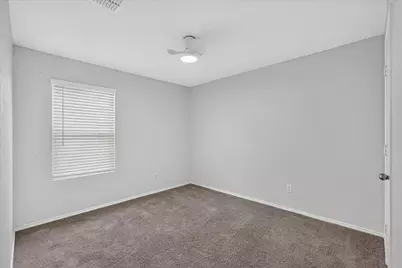
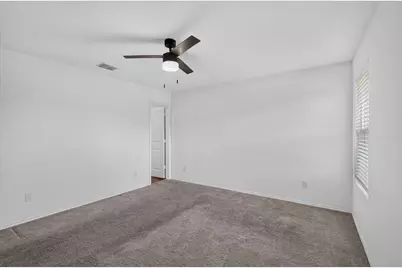
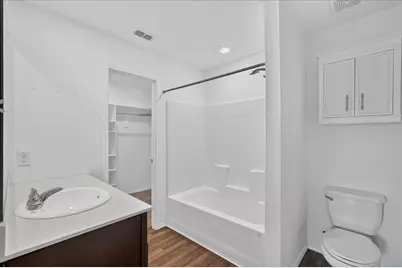
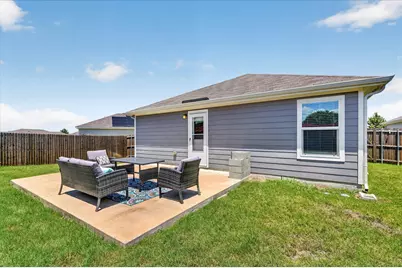
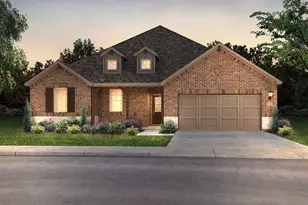
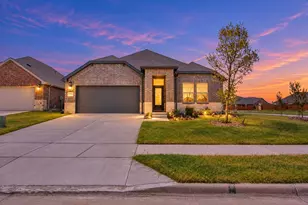
Welcome to 5306 Curwood Dr in Princeton, TX! This well-maintained 3-bedroom, 2-bath home offers a bright, open-concept floor plan designed for comfortable everyday living and effortless entertaining. The spacious living area flows seamlessly into the kitchen and dining space, creating a functional layout for families and guests alike. The kitchen provides ample cabinet and counter space while overlooking the main living area. A dedicated laundry room adds convenience and extra storage. The private primary suite features an ensuite bath and generous closet space, while two additional bedrooms offer flexibility for family, guests, or a home office. Step outside to an extended patio overlooking a spacious backyard, providing plenty of room for outdoor gatherings, pets, or future customization. Ideally located in a growing Princeton community with convenient access to schools, shopping, dining, and major highways. Approximately 6 minutes to Walmart Supercenter, with convenient access to grocery shopping, dining, and everyday essentials. This home presents an outstanding opportunity for first-time homebuyers, downsizers, or investors looking to expand their rental portfolio. This home offers exceptional value and is ready for its next owner.
Full Property Details
Full Property Details for 5306 Curwood Dr
General
- Price: $214,900
- HOA FEE: $58/month
- HOA FEE FREQ.: Semi-Annually
- Taxes: $6,309
- Status: Active
- Type: Single Family
- Source: NTREIS
- MLS ID: 21324419
- Updated: 7/9/2026
- Added to Site: 2 day(s) ago
Interior
- Interior Features: High Speed Internet, Open Floorplan, Pantry, Cable TV, Walk-In Closet(s)
- Appliances: Dishwasher, Electric Range, Electric Water Heater, Disposal, Microwave
- Flooring: Carpet, Luxury Vinyl Plank, Vinyl
Rooms
Bathrooms
- Total Bathrooms: 2
- Full Bathrooms: 2
Bedrooms
- Total Bedrooms: 3
Other Rooms
- Laundry: Washer Hookup, Dryer Hookup, ElectricDryer Hookup
Additional Information
- Shared Pool: Yes
- Pool: Yes
- Pool Description: None, Community
Exterior
- Porch/Patio/Deck: Covered, Front Porch, Patio
Parking
- Garage: Yes
- Attached garage: Yes
- Garage Spaces: 2
- Covered Spaces: 2
- Parking Features: Asphalt, Door-Single, Driveway, Garage Faces Front, Garage, Garage Door Opener
Location
- County: Collin
- Subdivision: Bridgewater Ph 2
- Driving Directions: From US-380, head north on Monte Carlo Blvd (FM 75), turn right on E Princeton Dr, left on Beauchamp Blvd, then right on Curwood Dr. Property is on the right. Approximately 6 minutes to Walmart Supercenter, with convenient access to grocery shopping, dining, and everyday essentials.
School Information
- Elem School District: Princeton ISD
- Midd School District: Princeton ISD
- High School District: Princeton ISD
- Elementary School: Mayfield
- Middle School: Mattei
- High School: Lovelady, Princeton
Community
- Association: Yes
- Assoc. Name: Insight Assoc. Management
- Assoc. Fees Include: All Facilities, Association Management, Maintenance Grounds
Heating & Cooling
- Central air: Yes
- Air Conditioning: Yes
- Cooling Type: Central Air, Ceiling Fan(s), Electric
Utilities
- Sewer: Public Sewer
- Cable Available: Yes
- Utility Description: None, Sewer Available, Cable Available
Structural Information
- Architectural Style: Detached
- Structure Type: House
- Detached/Attached: Attached
- Roof: Composition
- Windows: Window Coverings
- Stories/Levels: 1
- Living Area: 1,407 Sq. Ft.
- Year Built: 2021
Lot Features
- Lot Size (Acres): 0.146
- Lot Size (Sq. Ft.): 6,359.76
- Frontage: All Weather Road
- Sidewalks: Yes
- Lot Features: Back Yard, Lawn, Subdivision, Sprinkler System, Few Trees
- Fencing (Description): Back Yard, Wood
Financial Considerations
- For Sale/Rent/Lease: For Sale
- Association Fee: $350
- Assoc Fee Freq.: Semi-Annually
- Tax Amount: $6,309
Disclosures and Reports
- Documents Avail.: Aerial
- Legal Description: BRIDGEWATER PHASE 2, BLK G, LOT 48
- Exclusions: Refrigerator, Washer, Dryer, and Patio Furniture
- Disclosures/Rstr.: Municipal Utility District Disclosure
- Property ID: R1225700G04801
- Block: G
- Lot Number: 48
Listed by King Realty, LLC, Justin Ballou

Get Pre-Approved Today
Schools
Schools serving 5306 Curwood Dr
School District:Princeton Independent School District
| Name | Grades | Distance |
|---|---|---|
Princeton High School 1000 East Princeton Drive, Princeton, TX 75407 | 9-12 | 5.8 mi |
Disclaimer:
School attendance boundaries provided by ATTOM Data Solutions and are for reference only. Contact the school directly to verify enrollment eligibility.
Price & Sales History for 5306 Curwood Dr
Date
Details
Price
Change
Source
7/09/2026
Listed
$214,900
—
MLS
Disclaimer: Historical sales information is derived from public records provided by the county offices. Information is not guaranteed and should be independently verified.
Tax History
Tax History for 5306 Curwood Dr
Year
Property Taxes
Change
Tax Assessment
Change
2024
$5,281
4%
$258,818
-3%
2023
$5,064
-21%
$265,469
3%
2022
$6,370
—
$256,529
-2%
2022
$6,370
886%
$260,438
589%
2021
$646
—
$37,800
—
Disclaimer: Historical tax information is derived from public records provided by the county offices. Information is not guaranteed and should be independently verified.
Estimate the Cost
Estimate the Cost for 5306 Curwood Dr
5306 Curwood Drive, Princeton, TX 75407 (MLS# 21324419) is a Single Family property with 3 bedrooms and 2 full bathrooms. 5306 Curwood Drive is currently listed for $214,900 and was received on July 09, 2026. Want to learn more about 5306 Curwood Drive? Do you have questions about finding other Single Family real estate for sale in Princeton? You can browse all Princeton real estate or contact a Coldwell Banker agent to request more information.