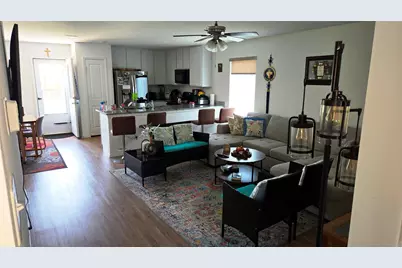
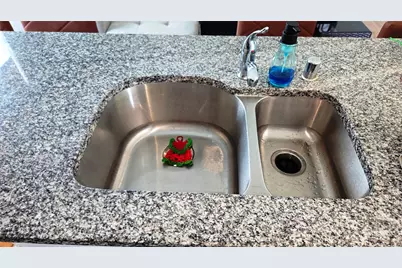
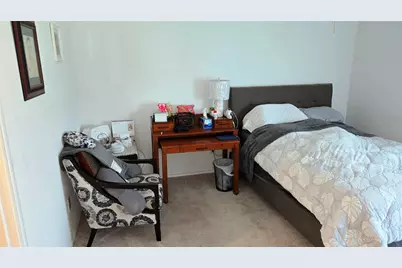
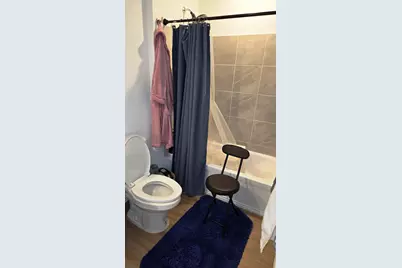
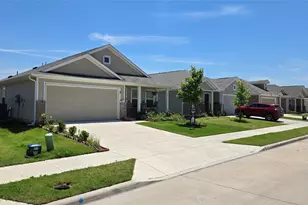
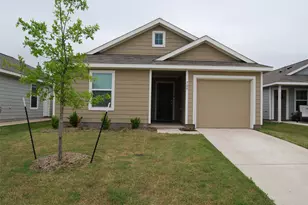
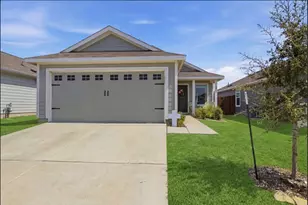
Full Property Details for 5815 Rock Maple Dr
General
- Rent: $1,650
- HOA FEE: $58/month
- HOA FEE FREQ.: Semi-Annually
- Status: Active
- Type: Single Family
- Source: NTREIS
- MLS ID: 21347914
- Updated: 10/10/2026
- Added to Site: 56 day(s) ago
Rental Information
- Lease/Rent Term: 12 Months
- Date Available: 8/15/2026
Interior
- Interior Features: Cable TV, Wired for Data
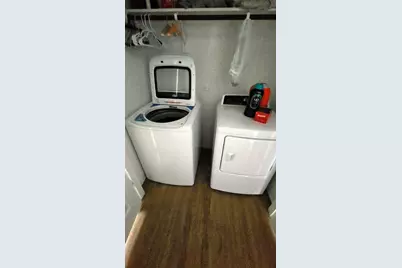
- Appliances: Dishwasher, Electric Range, Electric Water Heater, Disposal, Microwave, Vented Exhaust Fan
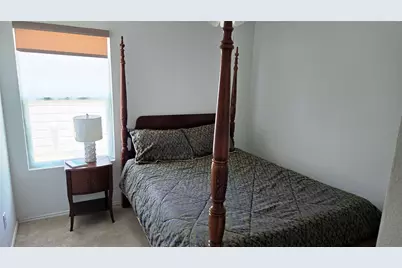
- Furnishings: Unfurnished
- Flooring: Carpet, Ceramic Tile, Simulated Wood
Rooms
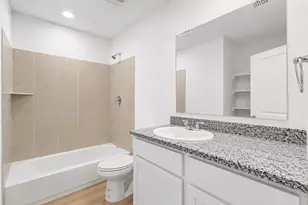
- Total Bathrooms: 2
- Full Bathrooms: 2
Additional Information
- Shared Amenities: Concierge
- Security/Safety: Carbon Monoxide Detector(s), Fire Alarm
Exterior
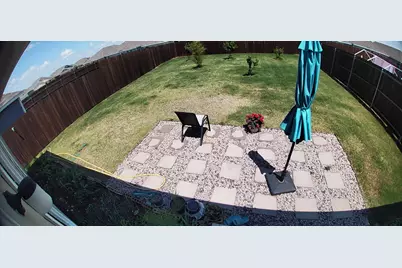
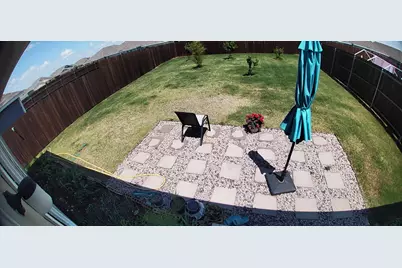
- Exterior Features: Private Yard, Rain Gutters
Parking
- Garage: Yes
- Attached garage: Yes
- Garage Spaces: 2
- Covered Spaces: 2
- Parking Features: Door-Single, Driveway, Enclosed, Garage Faces Front, Garage, Garage Door Opener, Inside Entrance, Kitchen Level
Location
- County: Collin
- Subdivision: Bridgewater Ph 6
- Driving Directions: Use GPS
School Information
- Elem School District: Princeton ISD
- Midd School District: Princeton ISD
- High School District: Princeton ISD
- Elementary School: Mayfield
- Middle School: Mattei
- High School: Lovelady, Princeton
Community
- Association: Yes
- Assoc. Name: Insight Association Management
- Assoc. Fees Include: All Facilities, Association Management, Maintenance Grounds
- Pets Allowed: Yes
Heating & Cooling
- Central air: Yes
- Air Conditioning: Yes
- Cooling Type: Central Air, Electric
- Heating Type: Central, Electric
Utilities
- Sewer: Public Sewer
- Water: Public
- Cable Available: Yes
- Utility Description: Electricity Connected, Municipal Utilities, Phone Available, Sewer Available, Separate Meters, Underground Utilities, Water Available, Cable Available
Structural Information
- Property Detached: Yes
- Architectural Style: Craftsman, Detached
- Structure Type: House
- Detached/Attached: Detached
- Construction: Brick, Fiber Cement, Frame
- Roof: Asphalt
- Stories/Levels: 1
- Living Area: 1,260 Sq. Ft.
- Year Built: 2024
- Property Condition: Resale
Lot Features
- Lot Size (Acres): 0.13
- Lot Size (Sq. Ft.): 5,662.8
- Lot Dimensions: 45
- Frontage: All Weather Road
- Sidewalks: Yes
- Lot Features: Back Yard, Interior Lot, Lawn, Level, Subdivision, Sprinkler System, Few Trees
- Trees/Vegetation: Grassed
- Fencing (Description): Back Yard, Gate, Wood
Financial Considerations
- For Sale/Rent/Lease: For Lease
- Association Fee: $350
- Assoc Fee Freq.: Semi-Annually
- Security Deposit: $2,000
- Pet Deposit: $500
- Tenant Pays: All Utilities, Cable TV, Electricity, Exterior Maintenance, Insurance, Pest Control, Repairs, Sewer, Trash Collection, Water
Disclosures and Reports
- Legal Description: BRIDGEWATER PHASE 6 (GCN), BLK C, LOT 4
- Exclusions: Ring Doorbell and other cameras.
- Disclosures/Rstr.: Municipal Utility District Disclosure
- Property ID: R1295800C00401
- Block: C
- Lot Number: 4
Listed by Metropolitan REALTORS, Pat Roberts