This is a carousel with tiles that activate property listing cards. Use the previous and next buttons to navigate.
1/20
$1,875
This is a carousel with tiles that activate property listing cards. Use the previous and next buttons to navigate.
1/20
Property Description
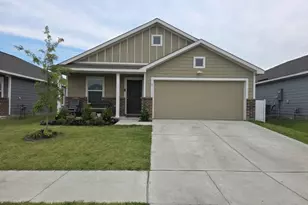
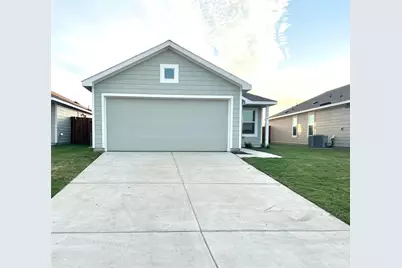
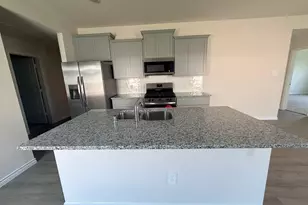
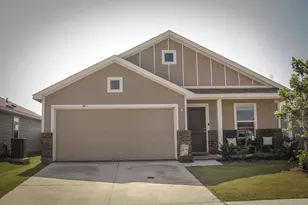
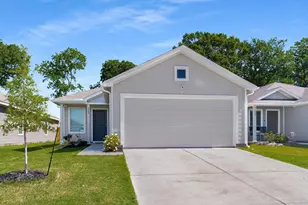
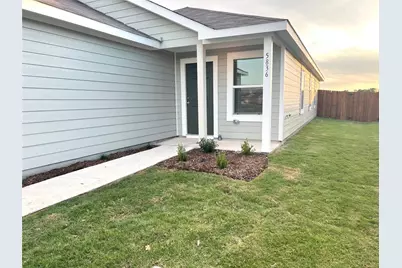
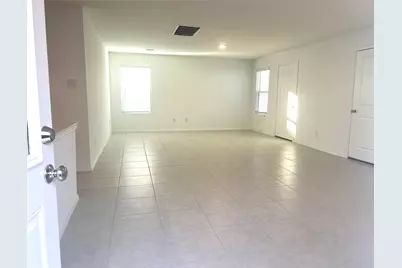
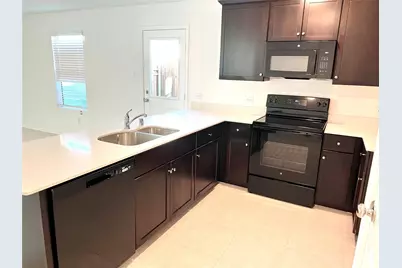
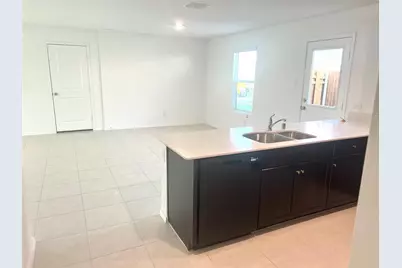
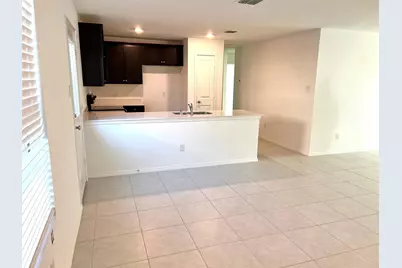
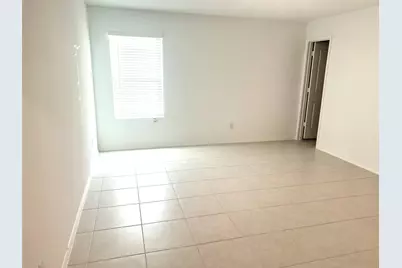
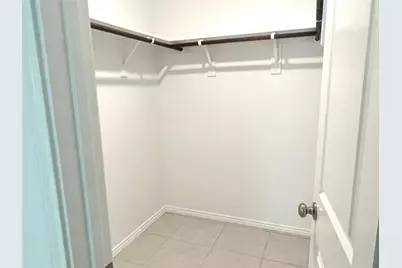
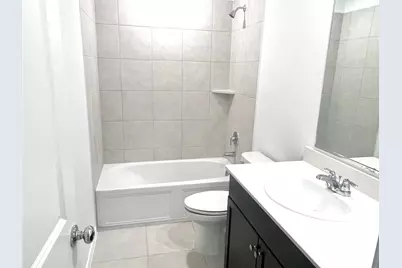
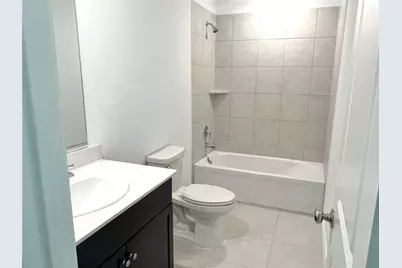
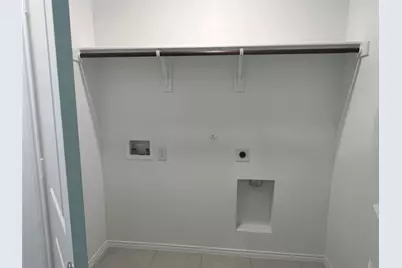
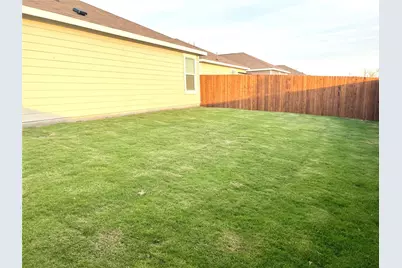
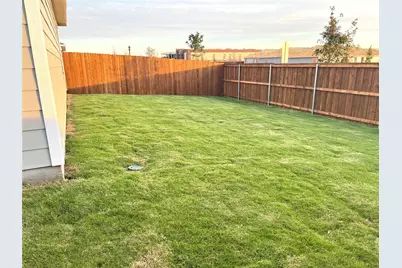
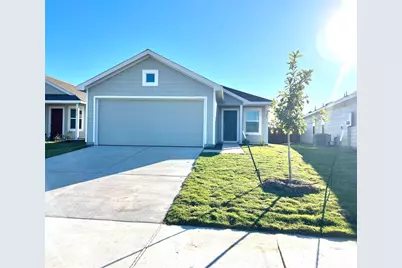
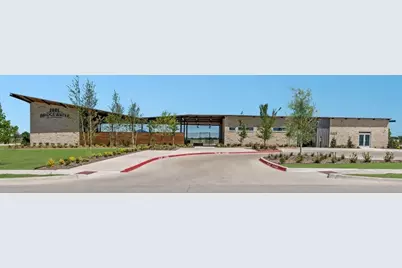
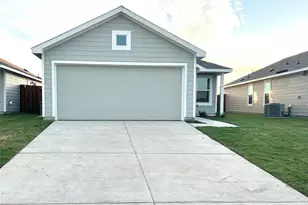
Excellent opportunity to rent a brand new house with 3 Beds and 2 Baths in the master plan community called Bridgewater. Open floor plan with tile flooring throughout. Property overlooking the community's upcoming swimming pool. A huge backyard that can entertain all your guests inside a private fence. Master plan community with a lake, artificial beach, beach Volley Ball, and swimming pool. playground, community club, and much more. Schools within the reach. Don't miss this opportunity!
Full Property Details
Full Property Details for 5836 Timber Pt Dr
General
- Rent: $1,875
- Status: Active
- Type: Single Family
- Source: NTREIS
- MLS ID: 21274630
- Updated: 5/19/2026
- Added to Site: 56 day(s) ago
Rental Information
- Lease/Rent Term: 12 Months
- Date Available: 6/1/2026
Interior
- Interior Features: Pantry, Cable TV, Walk-In Closet(s)
- Appliances: Dishwasher, Electric Range, Disposal, Microwave
- Furnishings: Unfurnished
- Flooring: Tile
Rooms
Bathrooms
- Total Bathrooms: 2
- Full Bathrooms: 2
Bedrooms
- Total Bedrooms: 3
Parking
- Garage: Yes
- Attached garage: Yes
- Garage Spaces: 2
- Covered Spaces: 2
- Parking Features: Door-Single
Location
- County: Collin
- Subdivision: Bridgewater PH 4B
- Driving Directions: From Highway 75 - Exit on Bethany East, Turn left onto Lucas Rd, Merge onto FM 546 E, Right onto Bridgewater Pkwy, At traffic circle-first exit onto Waterway Dr, LEft onto Ripple Rush, Left onto Tiber Point
School Information
- Elem School District: Princeton ISD
- Midd School District: Princeton ISD
- High School District: Princeton ISD
- Elementary School: Harper
- Middle School: Clark
- High School: Princeton
Community
- Association: Yes
- Assoc. Name: Unspecified
- Assoc. Fees Include: All Facilities
- Pets Allowed: Yes
Heating & Cooling
- Central air: Yes
- Air Conditioning: Yes
- Cooling Type: Central Air, Electric
- Heating Type: Central, Electric
Utilities
- Cable Available: Yes
- Utility Description: Municipal Utilities, Sewer Available, Water Available, Cable Available
Structural Information
- Property Detached: Yes
- Architectural Style: Traditional, Detached
- Structure Type: House
- Detached/Attached: Detached
- Roof: Asphalt
- Stories/Levels: 1
- Living Area: 1,440 Sq. Ft.
- Year Built: 2022
Lot Features
- Lot Size (Acres): 0.1
- Lot Size (Sq. Ft.): 4,356
- Lot Size Source: Builder
- Lot Features: Interior Lot
- Fencing (Description): Wood
Financial Considerations
- For Sale/Rent/Lease: For Lease
- Assoc Fee Freq.: Annually
- Security Deposit: $1,875
- Pet Deposit: $500
- Tenant Pays: All Utilities, Water
Disclosures and Reports
- Disclosures/Rstr.: Municipal Utility District Disclosure
- Property ID: R125540NN02701
- Block: NN
- Lot Number: 27
Listed by LM Max Realty, Hema Gnanavel
Schools
Schools serving 5836 Timber Pt Dr
School District:Princeton Independent School District
| Name | Grades | Distance |
|---|---|---|
Princeton High School 1000 East Princeton Drive, Princeton, TX 75407 | 9-12 | 6.2 mi |
Disclaimer:
School attendance boundaries provided by ATTOM Data Solutions and are for reference only. Contact the school directly to verify enrollment eligibility.
Price History for 5836 Timber Pt Dr
Date
Details
Price
Change
Source
5/18/2026
Listed
$1,875
—
MLS
Disclaimer: Historical sales information is derived from public records provided by the county offices. Information is not guaranteed and should be independently verified.

5836 Timber Point Drive, Princeton, TX 75407 (MLS# 21274630) is a Single Family property with 3 bedrooms and 2 full bathrooms. 5836 Timber Point Drive is currently listed for rent at $1,875 and was received on May 18, 2026. Want to learn more about 5836 Timber Point Drive? Do you have questions about finding other real estate for sale or rent in Princeton? You can browse all Princeton rentals or contact a Coldwell Banker agent to request more information.