This is a carousel with tiles that activate property listing cards. Use the previous and next buttons to navigate.
1/22
$2,395
This is a carousel with tiles that activate property listing cards. Use the previous and next buttons to navigate.
1/22
Property Description
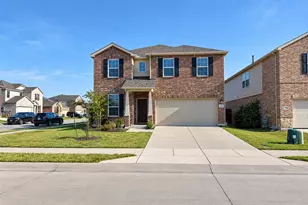
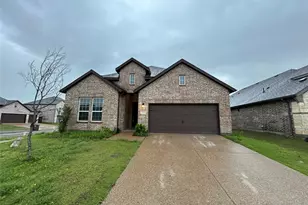
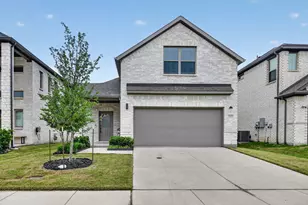
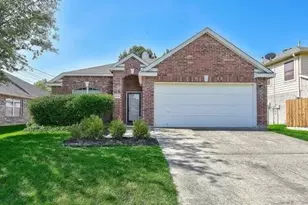
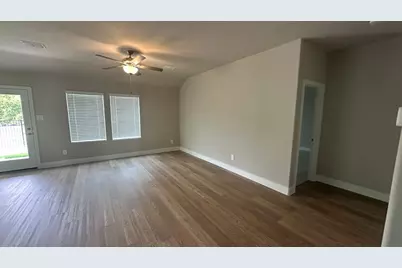
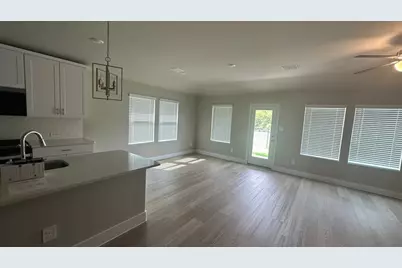
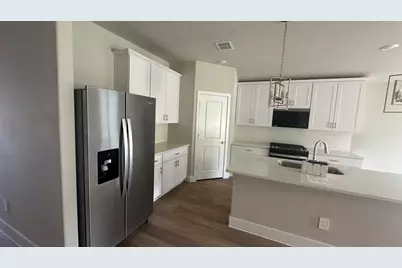
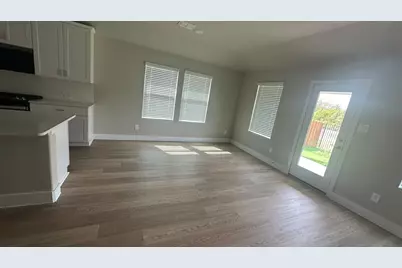
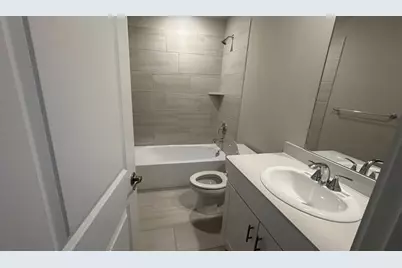
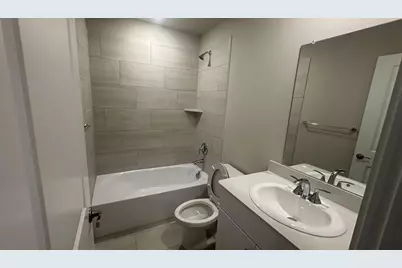
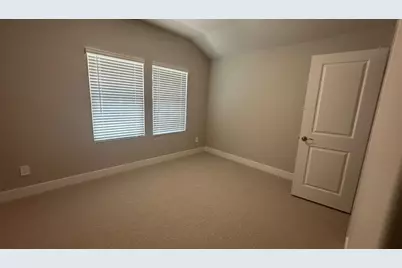
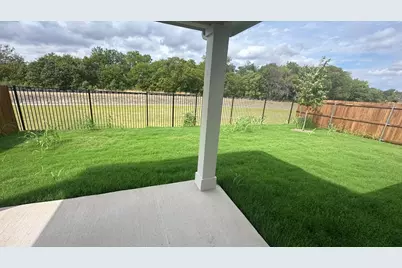
BRAND NEW HOME . MOVE-IN READY 4-BEDROOM + 2 PRIMARY SUITES McKinney ISD WASHER, DRYER & REFRIGERATOR INCLUDED GREENBELT BACKYARD RESORT-STYLE AMENITIES. NO ONE EVER LIVED IN THIS NEW BUILD HOME. Welcome to this beautifully designed single-story 4-bedroom, 3-full-bath home in the desirable Eastridge community, zoned to McKinney ISD! Offering approximately 2,059 sq. ft., this home features an open-concept floor plan with spacious living areas and a flexible layout perfect for families, guests, or multigenerational living. The inviting kitchen features quartz countertops, a large island, abundant cabinetry, walk-in pantry, and gas range, making everyday living and entertaining a pleasure. The second primary suite offers exceptional privacy and flexibility for guests or extended family. Refrigerator, washer, and dryer are included-just move in and enjoy! The private fenced backyard backs to a greenbelt, providing a peaceful outdoor setting and added privacy. Enjoy Eastridge's outstanding amenities, including a resort-style pool, clubhouse, fitness center, parks, playgrounds, and walking & biking trails. Conveniently located near shopping, dining, entertainment, and major roads. A fantastic rental opportunity for anyone looking for space, privacy, convenience, and a community lifestyle. Schedule your showing today
Full Property Details
Full Property Details for 6210 Chickney
General
- Rent: $2,395
- Status: Active
- Type: Single Family
- Source: NTREIS
- MLS ID: 21400994
- Updated: 10/2/2026
- Added to Site: 10 day(s) ago
Rental Information
- Lease/Rent Term: 12 Months
- Date Available: 10/1/2026
Interior
- Interior Features: Built-in Features, Eat-in Kitchen, Granite Counters, High Speed Internet, Kitchen Island, Open Floorplan, Pantry, Smart Home, Cable TV, Walk-In Closet(s)
- Appliances: Some Gas Appliances, Convection Oven, Dryer, Dishwasher, Gas Cooktop, Disposal, Microwave, Plumbed For Gas, Refrigerator, Tankless Water Heater, Washer
- Furnishings: Unfurnished
- Flooring: Carpet, Ceramic Tile, Luxury Vinyl Plank
Rooms
Bathrooms
- Total Bathrooms: 3
- Full Bathrooms: 3
Bedrooms
- Total Bedrooms: 4
Other Rooms
- Laundry: Washer Hookup, Dryer Hookup, ElectricDryer Hookup, Laundry in Utility Room
Additional Information
- Security/Safety: Carbon Monoxide Detector(s), Smoke Detector(s), Wireless
Exterior
- Exterior Features: Private Yard
- Porch/Patio/Deck: Covered
Parking
- Garage: Yes
- Attached garage: Yes
- Garage Spaces: 2
- Carports: Yes
- Carport Spaces: 2
- Covered Spaces: 2
- Parking Features: Garage Faces Front, Garage, Garage Door Opener
Location
- County: Collin
- Subdivision: Eastridge
- Driving Directions: East on 380. North New Hope Road E. Turn Right on Thistle Creek Trail.
School Information
- Elem School District: McKinney ISD
- Midd School District: McKinney ISD
- High School District: McKinney ISD
- Elementary School: Webb
- Middle School: Johnson
- High School: McKinney North
Community
- Association: Yes
- Assoc. Name: Neighborhood Management
- Assoc. Fees Include: All Facilities
- Pets Allowed: Yes
Heating & Cooling
- Central air: Yes
- Air Conditioning: Yes
- Cooling Type: Central Air, Electric, ENERGY STAR Qualified Equipment
- Heating Type: Central, Electric
Utilities
- Sewer: Public Sewer
- Water: Public
- Cable Available: Yes
- Utility Description: Natural Gas Available, Sewer Available, Separate Meters, Water Available, Cable Available
Structural Information
- Architectural Style: Traditional, Detached
- Structure Type: House
- Detached/Attached: Attached
- Construction: Brick, Frame
- Roof: Composition, Shingle
- Windows: Window Coverings
- Stories/Levels: 1
- Living Area: 2,059 Sq. Ft.
- Year Built: 2026
- Property Condition: New Construction
Lot Features
- Lot Size (Acres): 0.11
- Lot Size (Sq. Ft.): 4,791.6
- Sidewalks: Yes
- Lot Features: Landscaped, Subdivision, Sprinkler System
- Fencing (Description): Metal, Wood
Financial Considerations
- For Sale/Rent/Lease: For Lease
- Security Deposit: $2,450
- Pet Deposit: $350
- Tenant Pays: All Utilities, Pest Control, Water
Disclosures and Reports
- Legal Description: EASTRIDGE PHASE 7 (CPN), BLK G, LOT 26
- Property ID: 2968989
- Block: G
- Lot Number: 26
Listed by Reputed Brokerage, Aby Jacob
Schools
Schools serving 6210 Chickney
School District:McKinney Independent School District
| Name | Grades | Distance |
|---|---|---|
Webb Elementary School, McKinney, TX 810 East Louisiana Street, McKinney, TX 75069 | K-5 | 5.3 mi |
Scott Morgan Johnson Middle School 3400 Community Dr, McKinney, TX 75070 | 6-8 | 6.2 mi |
Mckinney North High School 2550 Wilmeth Rd, McKinney, TX 75070 | 9-12 | 6.5 mi |
Disclaimer:
School attendance boundaries provided by ATTOM Data Solutions and are for reference only. Contact the school directly to verify enrollment eligibility.
Price History for 6210 Chickney
Date
Details
Price
Change
Source
10/01/2026
Listed
$2,395
—
MLS
Disclaimer: Historical sales information is derived from public records provided by the county offices. Information is not guaranteed and should be independently verified.

6210 Chickney, Princeton, TX 75071 (MLS# 21400994) is a Single Family property with 4 bedrooms and 3 full bathrooms. 6210 Chickney is currently listed for rent at $2,395 and was received on October 01, 2026. Want to learn more about 6210 Chickney? Do you have questions about finding other real estate for sale or rent in Princeton? You can browse all Princeton rentals or contact a Coldwell Banker agent to request more information.