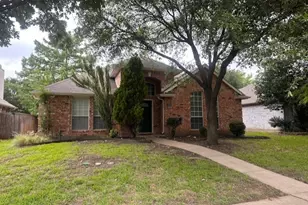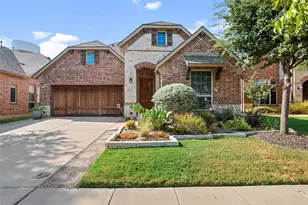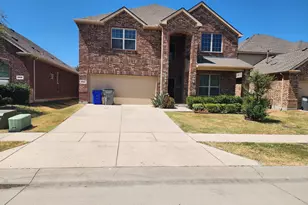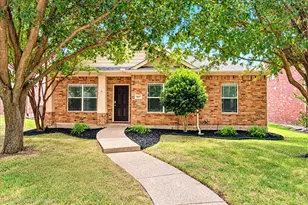
This is a carousel with tiles that activate property listing cards. Use the previous and next buttons to navigate.
1/29
$2,350 Just Listed
This is a carousel with tiles that activate property listing cards. Use the previous and next buttons to navigate.
1/29
Property Description
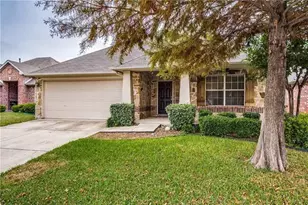
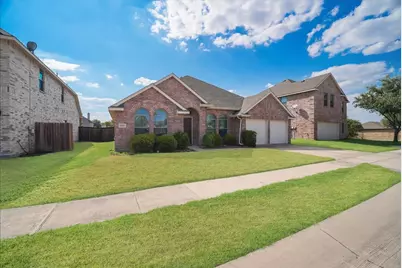
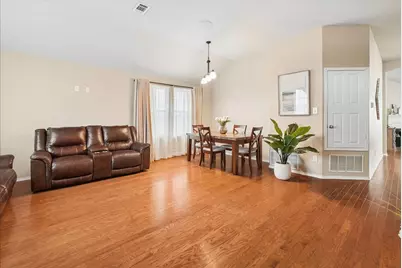
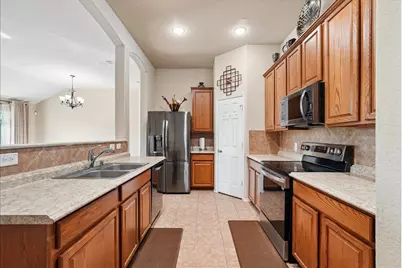
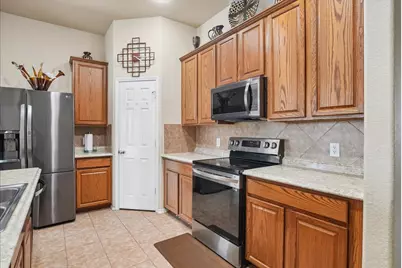
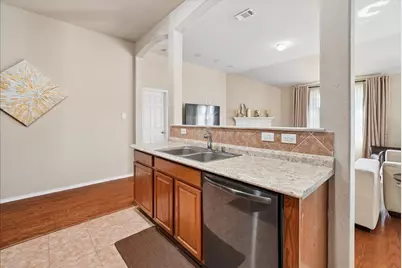
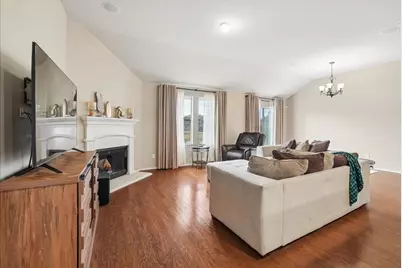
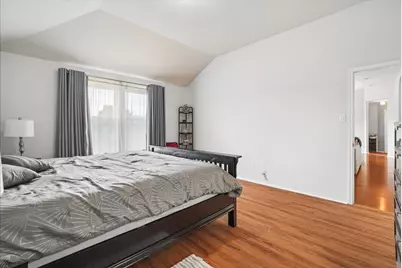
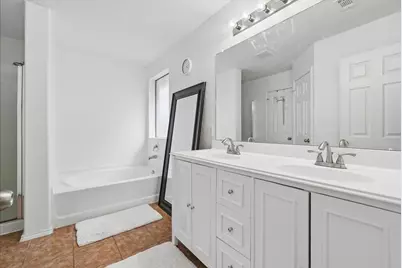
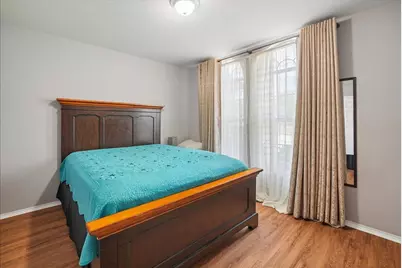
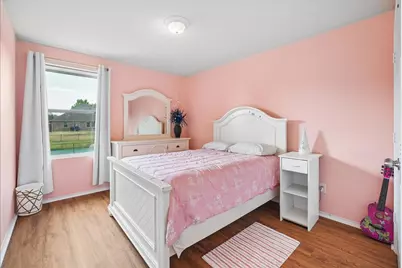
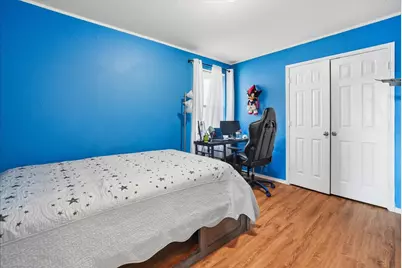
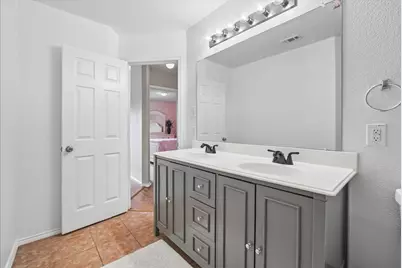
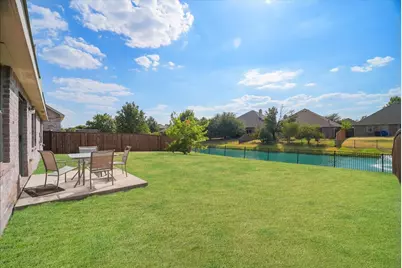
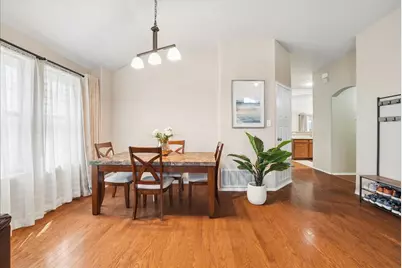
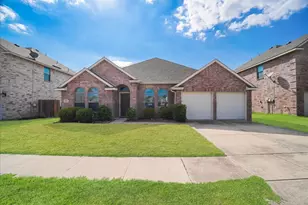
Beautiful 4-bedroom, 2-bath home available for lease in the desirable Glenbrooke community of Prosper, offering an excellent combination of space, convenience, and peaceful surroundings. The location is a major highlight-just approximately 2 minutes from Costco and close to everyday shopping, dining, entertainment, and major commuter routes including Highway 380. Ideally situated along a canal and just steps from the community pool, the home features a spacious split-bedroom floor plan that provides privacy and flexibility for family, guests, or a home office. The formal living and dining area is complemented by a large family room with a cozy fireplace and additional breakfast or dining space. The kitchen features stainless steel appliances and opens to the main living areas, creating a comfortable and functional layout for everyday living and entertaining. The private primary suite includes dual sinks, a garden tub, separate shower, and a generous walk-in closet. Recent improvements include a new roof in 2024, new AC coil in 2026, condenser installed in 2019, new bedroom flooring in 2026, and updated bathroom fixtures and units in 2026. Outside, enjoy a huge fenced backyard overlooking the canal and water fountain, offering a peaceful setting for relaxing, entertaining, or enjoying time outdoors. A two-car garage provides convenient parking and additional storage. Residents enjoy access to the Glenbrooke community pool and scenic walking trails. The home is conveniently located near Costco, PGA Frisco, Highway 380, The Star, grocery stores, restaurants, shopping, and entertainment-making this an excellent choice for tenants looking for both comfort and easy access to everything the Prosper and Frisco area has to offer.
Full Property Details
Full Property Details for 1010 Canterbury Dr
General
- Rent: $2,350
- HOA FEE: $132/month
- HOA FEE FREQ.: Quarterly
- Status: Active
- Type: Single Family
- Source: NTREIS
- MLS ID: 21403141
- Updated: 10/6/2026
- Added to Site: 1 day(s) ago
Rental Information
- Lease/Rent Term: 12 Months
- Date Available: 10/5/2026
Interior
- Interior Features: Chandelier, Double Vanity, Pantry, Cable TV, Walk-In Closet(s)
- Fireplace: Yes
- Number of Fireplaces: 1
- Fireplace(s): Family Room, Wood Burning
- Appliances: Dishwasher, Electric Range, Electric Water Heater, Disposal, Ice Maker, Microwave, Refrigerator
- Furnishings: Unfurnished
- Flooring: Engineered Hardwood, Laminate, Tile
Rooms
Bathrooms
- Total Bathrooms: 2
- Full Bathrooms: 2
Bedrooms
- Total Bedrooms: 4
Additional Information
- Security/Safety: Security System Owned, Carbon Monoxide Detector(s)
- Equipment: None
Parking
- Garage: Yes
- Attached garage: Yes
- Garage Spaces: 2
- Covered Spaces: 2
- Parking Features: Driveway, Garage Faces Front, Garage, Garage Door Opener
Location
- County: Denton
- Subdivision: Glen Brooke Estates Ph 1
- Driving Directions: See GPS
School Information
- Elem School District: Denton ISD
- Midd School District: Denton ISD
- High School District: Denton ISD
- Elementary School: Savannah
- Middle School: Navo
- High School: Ray Braswell
Community
- Association: Yes
- Assoc. Name: Glenbrooke Estates Homeowners Association, Inc.
- Assoc. Fees Include: All Facilities, Association Management
- Pets Allowed: Yes
Heating & Cooling
- Central air: Yes
- Air Conditioning: Yes
- Cooling Type: Central Air
- Heating Type: Central, Electric
Utilities
- Sewer: Public Sewer
- Water: Public
- Cable Available: Yes
- Utility Description: Electricity Connected, Sewer Available, Water Available, Cable Available
Structural Information
- Property Detached: Yes
- Architectural Style: Traditional, Detached
- Structure Type: House
- Detached/Attached: Detached
- Construction: Brick
- Roof: Shingle
- Stories/Levels: 1
- Living Area: 2,045 Sq. Ft.
- Year Built: 2010
Lot Features
- Property View: Water
- Lot Size (Acres): 0.165
- Lot Size (Sq. Ft.): 7,187.4
- Lot Size Source: Public Records
- Lot Dimensions: 61 x 120
- Lot Features: Back Yard, Lawn
- Trees/Vegetation: Grassed
- Fencing (Description): Fenced, Metal, Privacy, Wood
Water Features
- Water Front: Yes
- Water View: Yes
- Water Front Desc.: Canal Access
Financial Considerations
- For Sale/Rent/Lease: For Lease
- Association Fee: $395
- Assoc Fee Freq.: Quarterly
- Security Deposit: $2,350
- Pet Deposit: $500
- Tenant Pays: All Utilities
Disclosures and Reports
- Legal Description: GLENBROOKE ESTATES PH 1 BLK M LOT 2
- Property ID: R525285
- Block: M
- Lot Number: 2
Listed by DHS Realty, Evelyn Ycaza
Schools
Schools serving 1010 Canterbury Dr
School District:Denton Independent School District
| Name | Grades | Distance |
|---|---|---|
Savannah Elementary School 1101 Cotton Exchange Drive, Aubrey, TX 76227 | PK-5 | 1 mi |
Pat Hagan Cheek Middle School 200 Denton Way, Prosper, TX 76227 | 6-8 | 1 mi |
Ray E Braswell H S 26750 East University Drive, Aubrey, TX 76227 | 9-12 | 1.9 mi |
Disclaimer:
School attendance boundaries provided by ATTOM Data Solutions and are for reference only. Contact the school directly to verify enrollment eligibility.
Price History for 1010 Canterbury Dr
Date
Details
Price
Change
Source
10/05/2026
Listed
$2,350
—
MLS
Disclaimer: Historical sales information is derived from public records provided by the county offices. Information is not guaranteed and should be independently verified.

1010 Canterbury Drive, Prosper, TX 75078 (MLS# 21403141) is a Single Family property with 4 bedrooms and 2 full bathrooms. 1010 Canterbury Drive is currently listed for rent at $2,350 and was received on October 05, 2026. Want to learn more about 1010 Canterbury Drive? Do you have questions about finding other real estate for sale or rent in Prosper? You can browse all Prosper rentals or contact a Coldwell Banker agent to request more information.