This is a carousel with tiles that activate property listing cards. Use the previous and next buttons to navigate.
1/34
$449,999
This is a carousel with tiles that activate property listing cards. Use the previous and next buttons to navigate.
1/34
Property Description
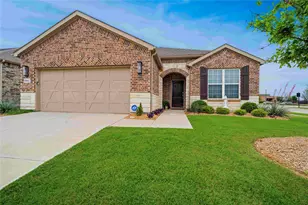
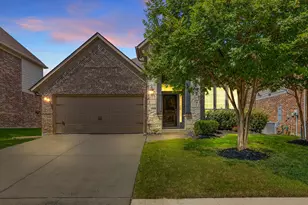
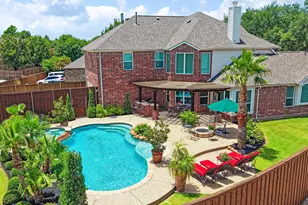
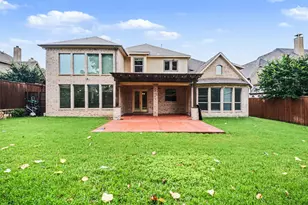
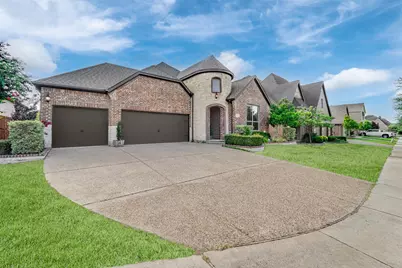
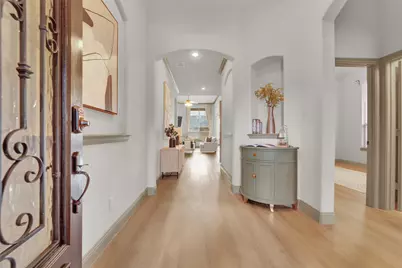
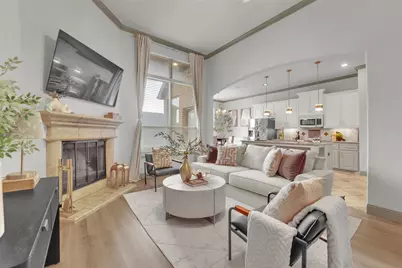
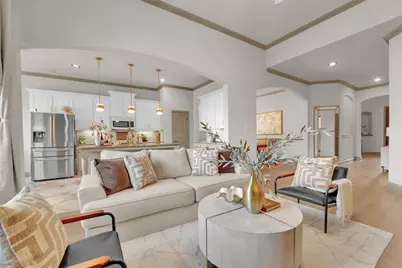
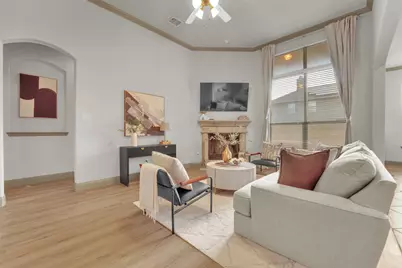
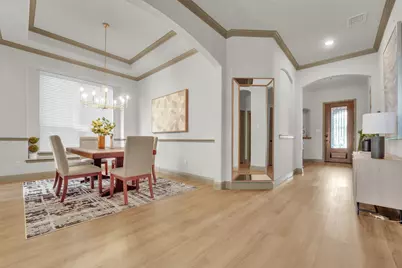
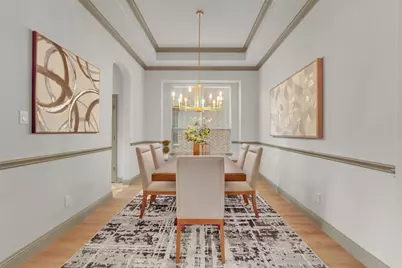
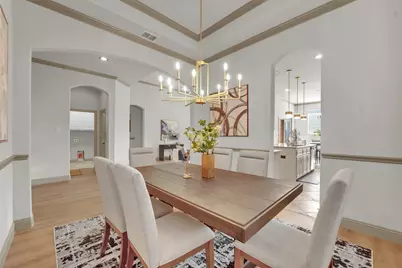
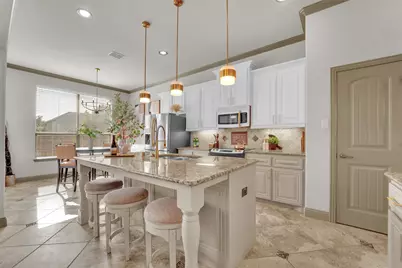
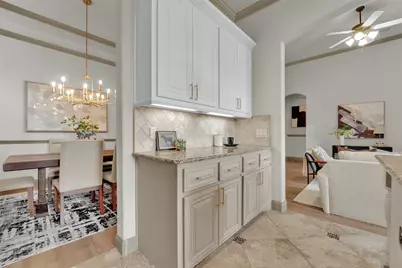
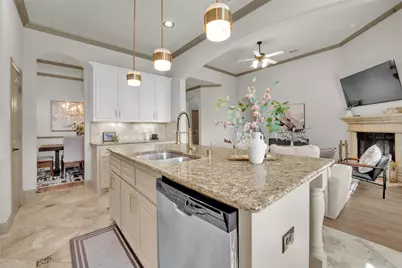
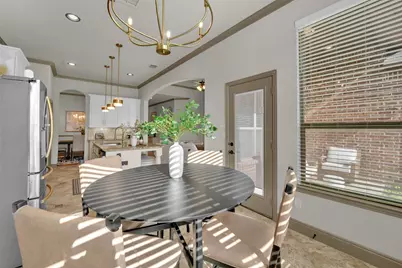
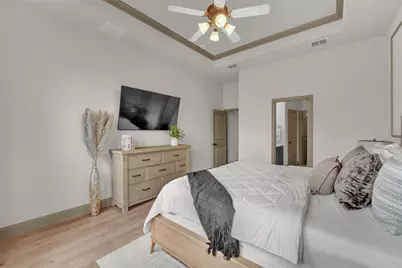
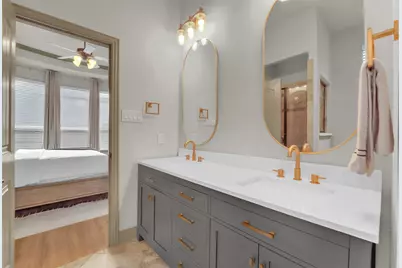
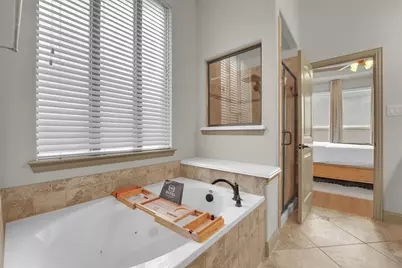
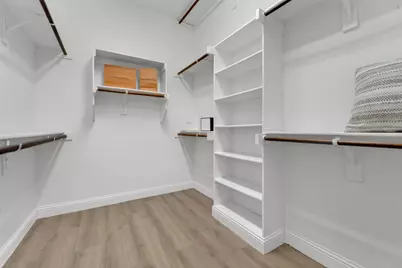
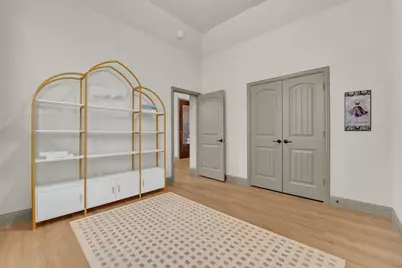
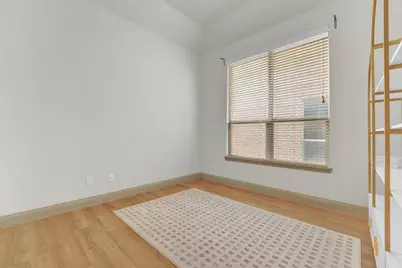
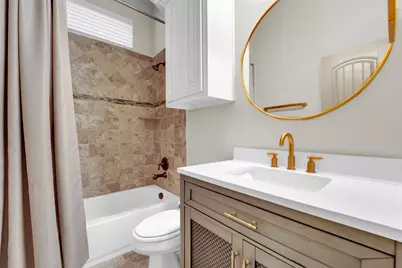
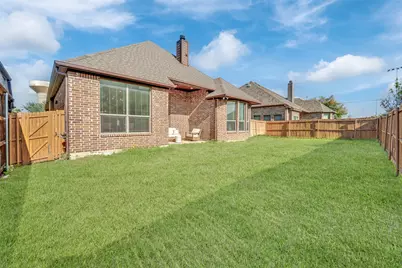
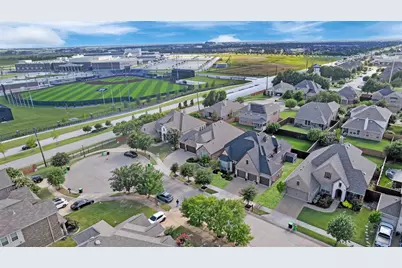
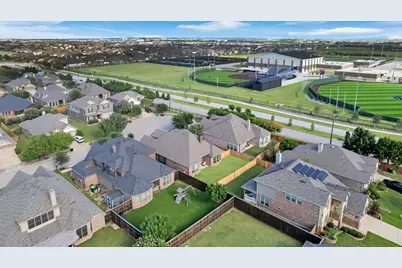
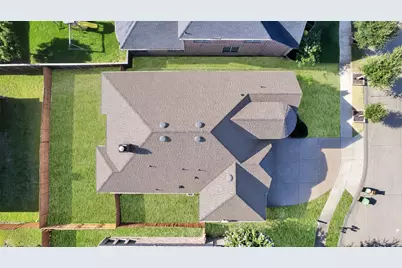
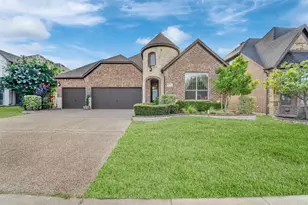
Stunning 3-bedroom, 2-bath home tucked away in a quiet cul-de-sac, offering beautiful curb appeal, a striking stone elevation, an open-concept layout, and a highly desirable 3-car garage-a rare find in this neighborhood. Approximately $50,000 has been invested in renovations and upgrades, including a new roof, new gutters, new flooring, new windows, and beautifully renovated bathrooms. This Energy Star Certified home also features a new AC unit and new sprinkler heads, providing added comfort, efficiency, and peace of mind. The spacious living area is designed for both everyday comfort and entertaining, seamlessly connecting to the gourmet kitchen with a large granite island, custom cabinetry, and plenty of space for family and guests to gather. The generous primary suite offers a relaxing retreat with a spa-like bathroom and an oversized walk-in closet. Conveniently located near the Dallas North Tollway, US-380, shopping, dining, and PGA Frisco, this beautifully updated home combines style, functionality, modern improvements, and an excellent location. Welcome home!
Full Property Details
Full Property Details for 1305 Corona Ct
General
- Price: $449,999
- HOA FEE: $67/month
- HOA FEE FREQ.: Semi-Annually
- Status: Active
- Type: Single Family
- Source: NTREIS
- MLS ID: 21304301
- Updated: 9/6/2026
- Added to Site: 70 day(s) ago
Interior
- Interior Features: Decorative/Designer Lighting Fixtures, High Speed Internet, Cable TV
- Fireplace: Yes
- Number of Fireplaces: 1
- Fireplace(s): Heatilator
- Appliances: Dishwasher, Electric Oven, Disposal, Microwave, Tankless Water Heater, Vented Exhaust Fan
- Flooring: Carpet, Ceramic Tile
Rooms
Bathrooms
- Total Bathrooms: 2
- Full Bathrooms: 2
Bedrooms
- Total Bedrooms: 3
Other Rooms
- Laundry: Washer Hookup, Electric Dryer Hookup
Additional Information
- Security/Safety: Security System, Smoke Detector(s)
Exterior
- Exterior Features: Rain Gutters
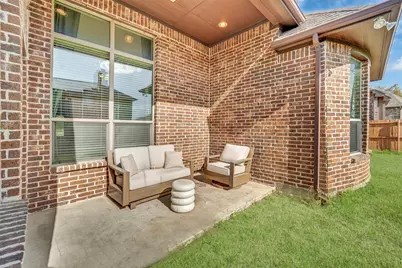
- Porch/Patio/Deck: Covered
Parking
- Garage: Yes
- Attached garage: Yes
- Garage Spaces: 3
- Covered Spaces: 3
- Parking Features: Garage Faces Front
Location
- County: Denton
- Subdivision: ARTESIA
- Driving Directions: Take Dallas North Tollway North. Exit US-380. West on US-380. Right on Teel Pkwy. Right on Fishtrap Rd. Left on Artesia Blvd. Left on Corona Ct.
School Information
- Elem School District: Prosper ISD
- Midd School District: Prosper ISD
- High School District: Prosper ISD
- Elementary School: Judy Rucker
- Middle School: William Rushing
- High School: Richland
Community
- Association: Yes
- Assoc. Name: Castle Group
- Assoc. Fees Include: Association Management
Heating & Cooling
- Central air: Yes
- Air Conditioning: Yes
- Cooling Type: Central Air, Ceiling Fan(s), Electric
- Heating Type: Central, Electric
Utilities
- Cable Available: Yes
- Utility Description: Municipal Utilities, Sewer Available, Water Available, Cable Available
Structural Information
- Property Detached: Yes
- Architectural Style: Traditional, Detached
- Structure Type: House
- Detached/Attached: Detached
- Construction: Brick, Fiber Cement, Rock, Stone
- Roof: Composition
- Stories/Levels: 1
- Living Area: 1,890 Sq. Ft.
- Year Built: 2014
Lot Features
- Lot Size (Acres): 0.1562
- Lot Size (Sq. Ft.): 6,806
- Lot Size Source: Assessor
- Lot Features: Subdivision, Sprinkler System
- Fencing (Description): Wood
Green Features
- Energy Efficient: Appliances, HVAC, Insulation, Rain/Freeze Sensors, Thermostat, Water Heater, Windows
- Water Conservation: Low-Flow Fixtures
Financial Considerations
- For Sale/Rent/Lease: For Sale
- Association Fee: $400
- Assoc Fee Freq.: Semi-Annually
- Terms: Cash, Conventional, FHA, VA Loan
Disclosures and Reports
- Legal Description: ARTESIA PH 1A BLK 45 LOT 8 (SEE 315527 FOR W17)
- Disclosures/Rstr.: Municipal Utility District Disclosure
- Property ID: SB0003A000045000000080000
- Block: 45
- Lot Number: 8
Listed by eXp Realty LLC, Chau Phung and eXp Realty LLC, Linh Van
Get Pre-Approved Today
Schools
Schools serving 1305 Corona Ct
School District:Prosper Independent School District
| Name | Grades | Distance |
|---|---|---|
Charles and Cindy Stuber Elementary School 721 Village Park Lane, Prosper, TX 75078 | K-5 | 0.7 mi |
William Rushing Middle 3080 Fishtrap Road, Prosper, TX 75078 | 6-8 | 0.3 mi |
Disclaimer:
School attendance boundaries provided by ATTOM Data Solutions and are for reference only. Contact the school directly to verify enrollment eligibility.
Price & Sales History for 1305 Corona Ct
Date
Details
Price
Change
Source
8/01/2026
Price Reduced
$449,999
-2.17%
MLS
7/02/2026
Listed
$459,999
—
MLS
Disclaimer: Historical sales information is derived from public records provided by the county offices. Information is not guaranteed and should be independently verified.

Tax History
Tax History for 1305 Corona Ct
Year
Property Taxes
Change
Tax Assessment
Change
2025
$8,472
15%
$446,551
10%
2023
$7,346
—
$405,955
-21%
2023
$7,346
-5%
$511,949
68%
2021
$7,731
89%
$305,000
-24%
2022
$4,089
-43%
$403,333
43%
2020
$7,208
-6%
$283,000
1%
2019
$7,697
-4%
$279,000
—
2018
$8,010
2%
$280,000
3%
2017
$7,831
8%
$272,103
10%
2016
$7,219
5%
$247,366
6%
2015
$6,855
625%
$233,809
380%
2014
$946
210%
$48,731
212%
2013
$305
—
$15,594
—
Disclaimer: Historical tax information is derived from public records provided by the county offices. Information is not guaranteed and should be independently verified.
Estimate the Cost
Estimate the Cost for 1305 Corona Ct
1305 Corona Court, Prosper, TX 75078 (MLS# 21304301) is a Single Family property with 3 bedrooms and 2 full bathrooms. 1305 Corona Court is currently listed for $449,999 and was received on July 02, 2026. Want to learn more about 1305 Corona Court? Do you have questions about finding other Single Family real estate for sale in Prosper? You can browse all Prosper real estate or contact a Coldwell Banker agent to request more information.