This is a carousel with tiles that activate property listing cards. Use the previous and next buttons to navigate.
1/38
$669,000
This is a carousel with tiles that activate property listing cards. Use the previous and next buttons to navigate.
1/38
Property Description
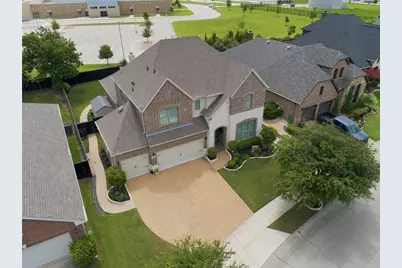
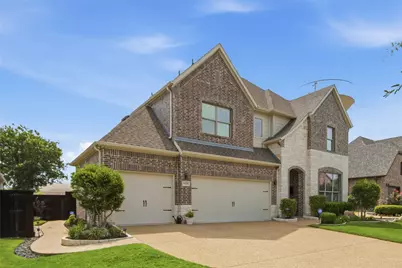
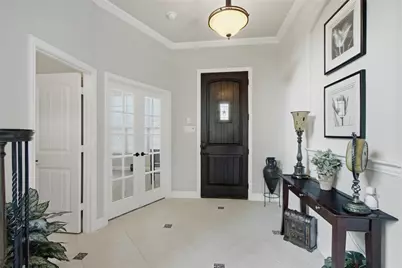
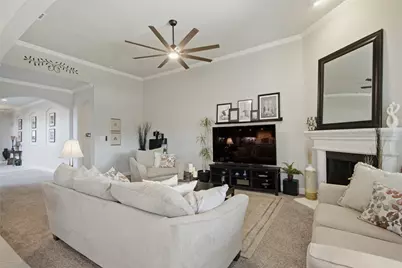
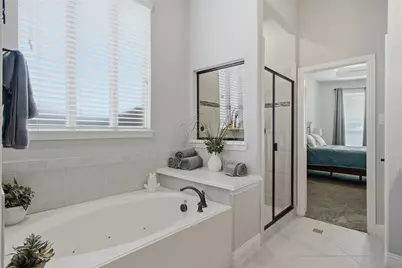
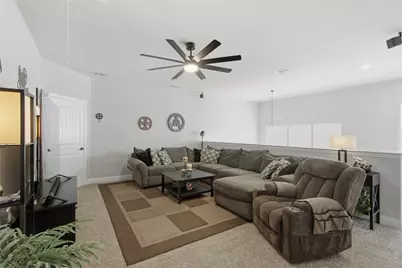
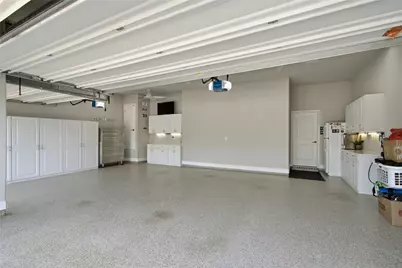
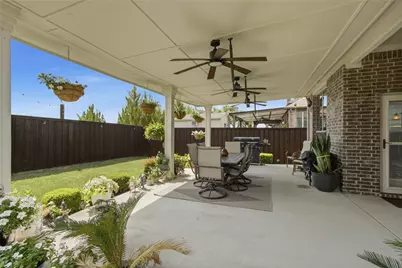
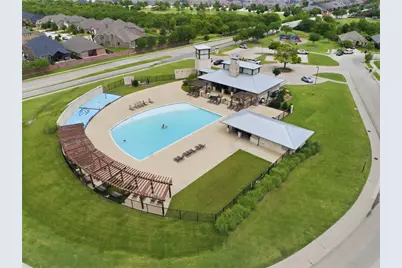
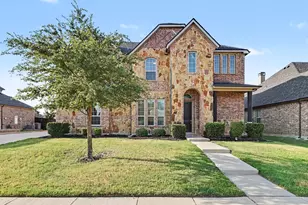
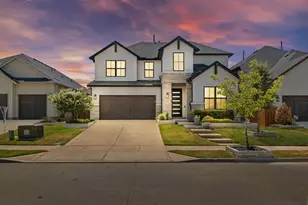
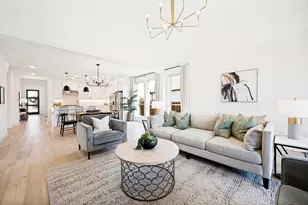
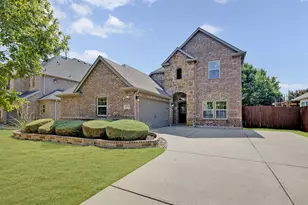
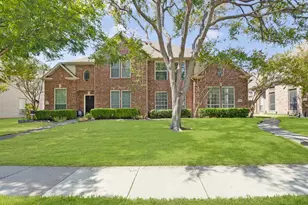
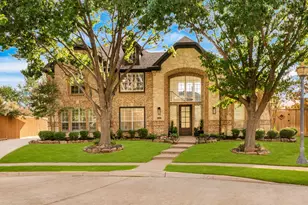
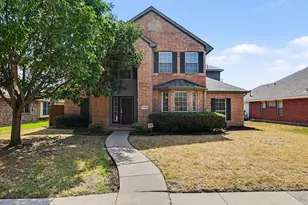
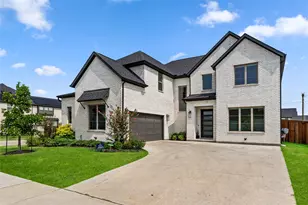
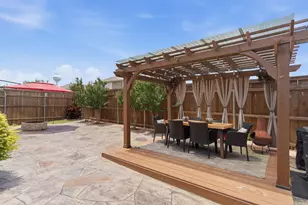
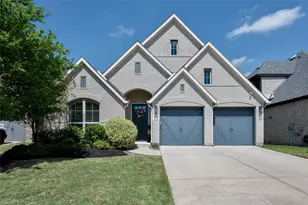
3 CAR GARAGE! The most amazing one you've ever seen! Professionally installed Epoxy floors, Tesla 220V charger, built in compressor with hose reel & vacuum mounted in attic, 2 Chamberlain Lift-Master quiet garage door openers with MyQ Smart features, bright LED lighting, 3 LED ceiling fans, 3 walls of cabinets, full size refrigerator, insulated ceiling & panels all kept meticulously clean & organized! Step inside to an impressive entry with soaring 12 to 20 ft tall ceilings, an upgrade 8 ft front entry door & a private study featuring double French glass doors, tic tok beamed ceiling & spacious 9 ft deep closet! The gourmet kitchen showcases gorgeous 42 inch tall stained tall cabinets, upscale granite with 4x7 island, built in stainless appliances & walk-in pantry! The attention to detail is evident thru out the home with extensive crown molding, architectural insets, 2 inch blinds, LED lighting, Decor light & dimmer switches thru out! Exceptional curb appeal with professionally landscaped flower beds accented by stone edging. Enjoy outdoor living with custom oversized 26x15 covered patio, complete with 3 fans, pebble finish walkway from front to back patio, 8x12 lawn storage building w shelving & approach ramp. Built with energy efficiency in mind, this home features tilt out vinyl windows, R60 attic insulation, radiant barrier roof decking, 5 solar powered attic exhaust fans designed to keep attic cooler & reduce energy costs! High efficient HVAC systems, 4 inch thick media filters, downstairs HVAC upgraded to 16 SEER TRANE new in 2025! Average Electric bill $227.61. Extra storage & shelves in walk in floored attic! Lorex Security camera system w 2 terabyte recorder. Artesia residents enjoy access to 2 resort style pools, fitness centers, club house, playground, hike & bike trails. Short walk to Rushing Middle & Richland High School. Close access to PGA, Fields West, 380 & Dallas North Tollway! Great shopping & restaurants include HEB, Gates of Prosper nearby!
Full Property Details
Full Property Details for 1332 Hudson Lane
General
- Price: $669,000
- HOA FEE: $61/month
- HOA FEE FREQ.: Annually
- Status: Active
- Type: Single Family
- Source: NTREIS
- MLS ID: 21313961
- Updated: 8/13/2026
- Added to Site: 48 day(s) ago
Interior
- Interior Features: Built-in Features, Decorative/Designer Lighting Fixtures, High Speed Internet, Kitchen Island, Smart Home, Walk-In Closet(s), Wired for Sound
- Fireplace: Yes
- Number of Fireplaces: 1
- Fireplace(s): Wood Burning, Insert
- Appliances: Dishwasher, Electric Cooktop, Electric Oven
Rooms
Bathrooms
- Total Bathrooms: 4
- Full Bathrooms: 3
- Half Bathrooms: 1
Bedrooms
- Total Bedrooms: 4
Exterior
- Exterior Features: Private Yard, Rain Gutters
- Porch/Patio/Deck: Covered
Parking
- Garage: Yes
- Attached garage: Yes
- Garage Spaces: 3
- Covered Spaces: 3
- Parking Features: Epoxy Flooring, Electric Vehicle Charging Station(s), Garage, Garage Door Opener
Location
- County: Denton
- Subdivision: Artesia
- Driving Directions: West on 380 or First Street from Dallas North Tollway. Right on Hudson Lane after Legacy
School Information
- Elem School District: Prosper ISD
- Midd School District: Prosper ISD
- High School District: Prosper ISD
- Elementary School: Charles and Cindy Stuber
- Middle School: William Rushing
- High School: Richland
Community
- Association: Yes
- Assoc. Name: Castle Management
- Assoc. Fees Include: All Facilities, Maintenance Grounds
Heating & Cooling
- Central air: Yes
- Air Conditioning: Yes
- Cooling Type: Central Air, ENERGY STAR Qualified Equipment, Zoned
- Heating Type: ENERGY STAR Qualified Equipment, Fireplace(s), Zoned
Utilities
- Sewer: Public Sewer
- Utility Description: Sewer Available
Structural Information
- Architectural Style: Detached
- Structure Type: House
- Detached/Attached: Attached
- Construction: Brick
- Basement: Yes
- Stories/Levels: 2
- Living Area: 3,183 Sq. Ft.
- Year Built: 2016
Lot Features
- Lot Size (Acres): 0.18
- Lot Size (Sq. Ft.): 7,840.8
- Lot Size Source: Assessor
- Lot Dimensions: 135 x 63 x 120 x 65
- Fencing (Description): Wood
Green Features
- Energy Efficient: Lighting, Rain/Freeze Sensors
Financial Considerations
- For Sale/Rent/Lease: For Sale
- Association Fee: $732
- Assoc Fee Freq.: Annually
Disclosures and Reports
- Legal Description: Artesia Ph1A
- Exclusions: 2 speakers in family, 2 speakers in game room, yard art including Triple P Ranch rock.
- Disclosures/Rstr.: Municipal Utility District Disclosure
- Property ID: R301745
- Block: 48
- Lot Number: 12
Listed by RE/MAX Premier, Audrey Gillett

Get Pre-Approved Today
Schools
Schools serving 1332 Hudson Lane
School District:Prosper Independent School District
| Name | Grades | Distance |
|---|---|---|
Charles and Cindy Stuber Elementary School 721 Village Park Lane, Prosper, TX 75078 | K-5 | 0.6 mi |
William Rushing Middle 3080 Fishtrap Road, Prosper, TX 75078 | 6-8 | 0.1 mi |
Disclaimer:
School attendance boundaries provided by ATTOM Data Solutions and are for reference only. Contact the school directly to verify enrollment eligibility.
Price & Sales History for 1332 Hudson Lane
Date
Details
Price
Change
Source
6/27/2026
Listed
$669,000
—
MLS
Disclaimer: Historical sales information is derived from public records provided by the county offices. Information is not guaranteed and should be independently verified.
Estimate the Cost
Estimate the Cost for 1332 Hudson Lane
1332 Hudson Lane, Prosper, TX 75078 (MLS# 21313961) is a Single Family property with 4 bedrooms, 3 full bathrooms and 1 partial bathroom. 1332 Hudson Lane is currently listed for $669,000 and was received on June 27, 2026. Want to learn more about 1332 Hudson Lane? Do you have questions about finding other Single Family real estate for sale in Prosper? You can browse all Prosper real estate or contact a Coldwell Banker agent to request more information.