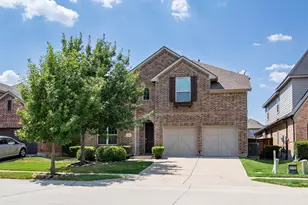
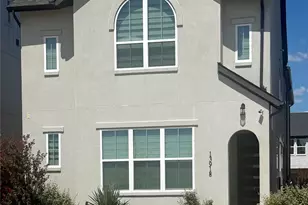
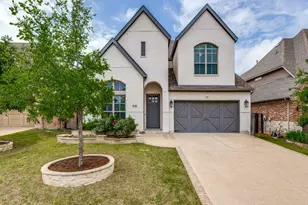
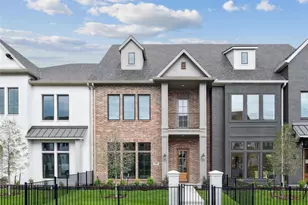
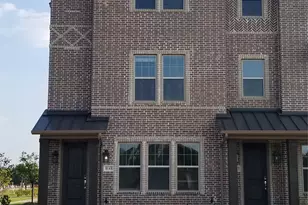
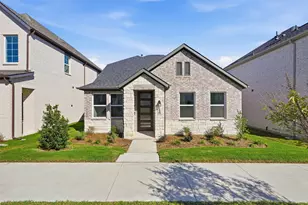
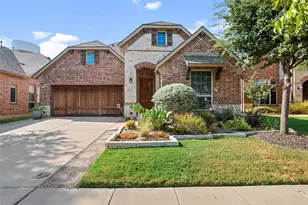
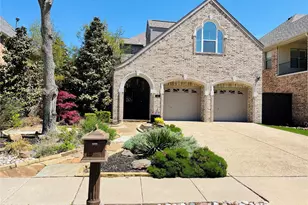
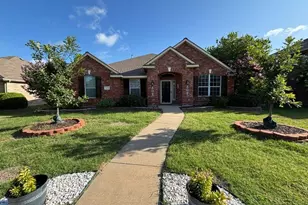
Full Property Details for 1451 Maplewood Dr
General
- Rent: $5,000
- Status: Active
- Type: Single Family
- Source: NTREIS
- MLS ID: 21328861
- Updated: 10/4/2026
- Added to Site: 92 day(s) ago
Rental Information
- Lease/Rent Term: 12 Months
- Date Available: 7/11/2026
Interior
- Interior Features: Chandelier, Decorative/Designer Lighting Fixtures, Eat-in Kitchen, High Speed Internet, Kitchen Island, Open Floorplan, Pantry, Cable TV, Wired for Data, Walk-In Closet(s)
- Fireplace: Yes
- Number of Fireplaces: 1
- Fireplace(s): Gas Log
- Appliances: Some Gas Appliances, Dishwasher, Gas Cooktop, Disposal, Gas Oven, Microwave, Plumbed For Gas, Refrigerator, Tankless Water Heater
- Furnished: Yes
- Furnishings: Furnished
- Flooring: Carpet, Ceramic Tile, Hardwood
Rooms
- Total Bathrooms: 4
- Full Bathrooms: 3
- Half Bathrooms: 1
- Laundry: Washer Hookup, Dryer Hookup, Laundry in Utility Room
Additional Information
- Shared Pool: Yes
- Pool: Yes
- Pool Description: None, Community
- Equipment: Irrigation Equipment
Exterior
- Exterior Features: Lighting, Private Yard
- Porch/Patio/Deck: Covered
Parking
- Garage: Yes
- Attached garage: Yes
- Garage Spaces: 3
- Covered Spaces: 2
- Parking Features: Additional Parking, Concrete, Covered, Door-Single, Driveway, Epoxy Flooring, Electric Vehicle Charging Station(s), Lighted, Garage Faces Side, On Street
Location
- County: Collin
- Subdivision: Legacy Gardens Ph 1
- Driving Directions: Please use GPS for better driving direction
School Information
- Elem School District: Prosper ISD
- Midd School District: Prosper ISD
- High School District: Prosper ISD
- Elementary School: Jana Thomson
- Middle School: Moseley
- High School: Prosper
Community
- Association: Yes
- Assoc. Name: SBB Management Company
Heating & Cooling
- Central air: Yes
- Air Conditioning: Yes
- Cooling Type: Central Air, Ceiling Fan(s), Electric, ENERGY STAR Qualified Equipment
- Heating Type: Central, ENERGY STAR/ACCA RSI Qualified Installation, ENERGY STAR Qualified Equipment, Gas
Utilities
- Sewer: Public Sewer
- Water: Public
- Cable Available: Yes
- Utility Description: Electricity Connected, Natural Gas Available, Sewer Available, Separate Meters, Underground Utilities, Water Available, Cable Available
Structural Information
- Architectural Style: Detached
- Structure Type: House
- Detached/Attached: Attached
- Construction: Brick, Frame, Concrete
- Roof: Composition
- Windows: Window Coverings
- Stories/Levels: 2
- Living Area: 3,261 Sq. Ft.
- Year Built: 2022
- Property Condition: Resale
Lot Features
- Lot Size (Acres): 0.273
- Lot Size (Sq. Ft.): 11,891.88
- Frontage: All Weather Road
- Sidewalks: Yes
- Lot Features: Corner Lot
- Fencing (Description): Wrought Iron
Financial Considerations
- For Sale/Rent/Lease: For Lease
- Security Deposit: $6,800
- Tenant Pays: All Utilities, Cable TV, Electricity, Exterior Maintenance, Gas, Grounds Care, Insurance, Pest Control, Sewer, Trash Collection, Water
Disclosures and Reports
- Legal Description: LEGACY GARDENS PHASE 1 (CPR), BLK F, LOT 8
- Property ID: R1192100F00801
- Block: F
- Lot Number: 8
Listed by Century 21 Mike Bowman, Inc., Xu Johnson