This is a carousel with tiles that activate property listing cards. Use the previous and next buttons to navigate.
1/39
$3,290
This is a carousel with tiles that activate property listing cards. Use the previous and next buttons to navigate.
1/39
Property Description
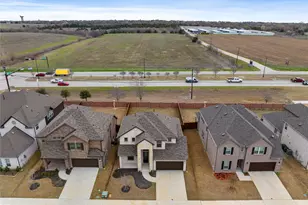
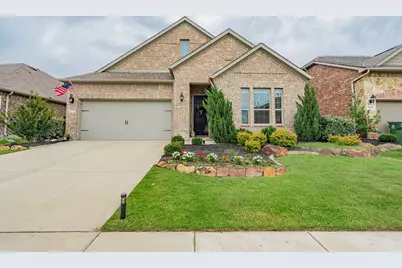
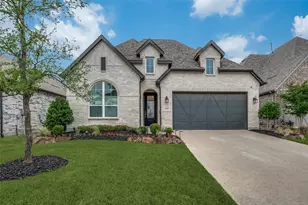
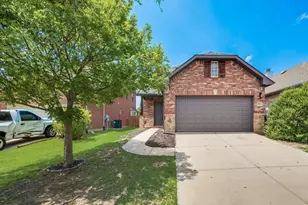
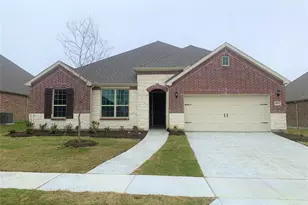
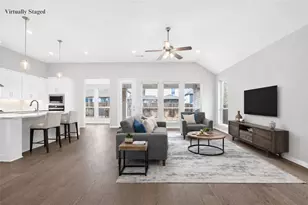
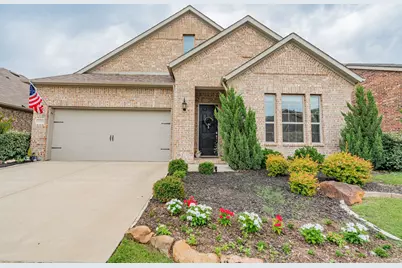
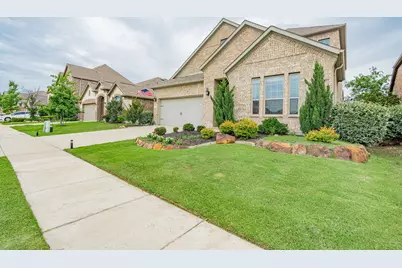
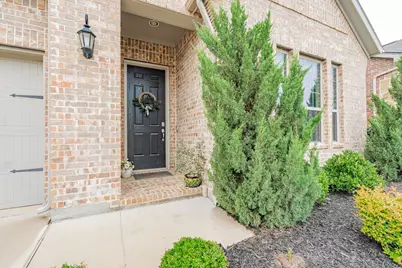
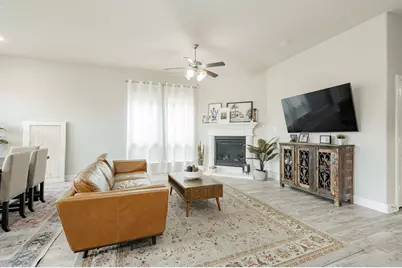
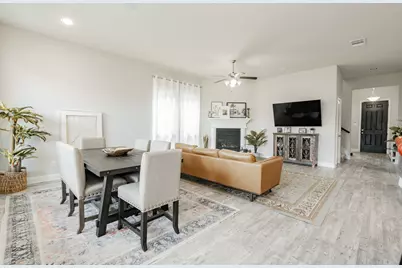
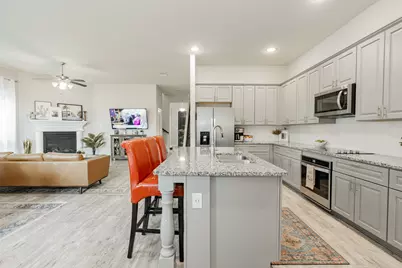
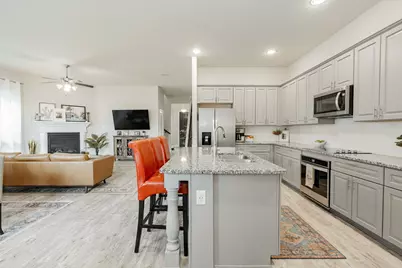
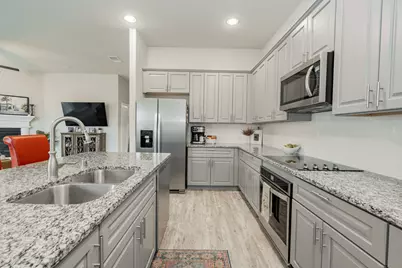
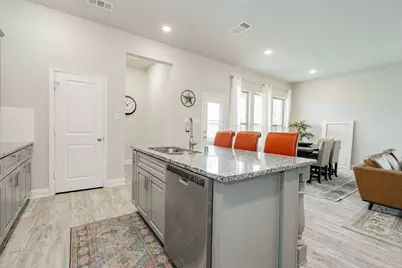
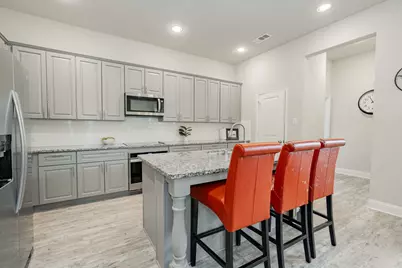
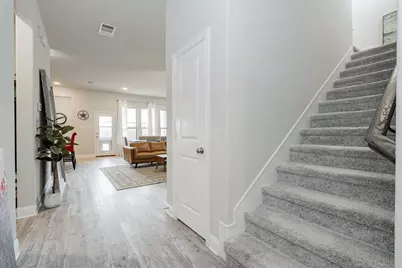

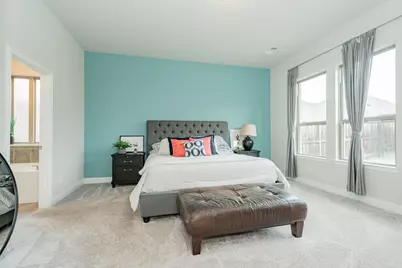
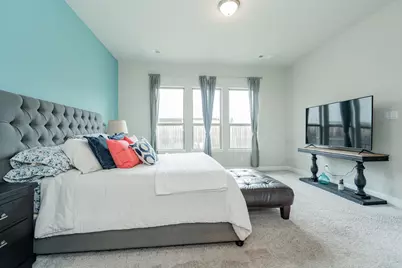
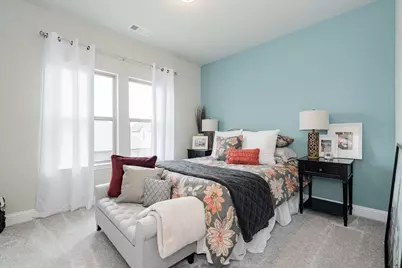
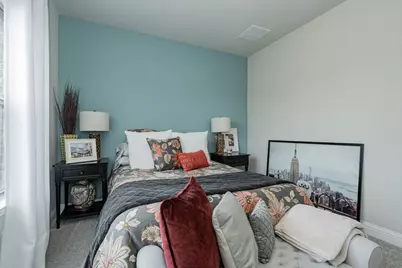
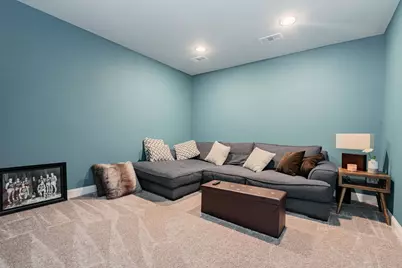
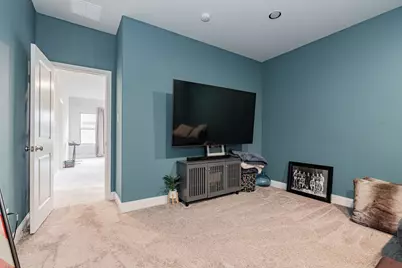
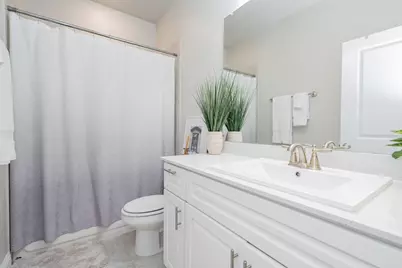
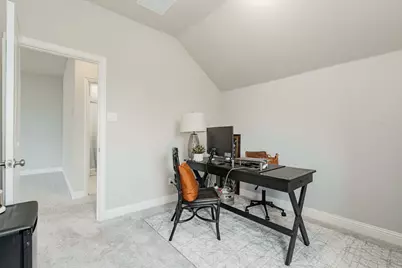
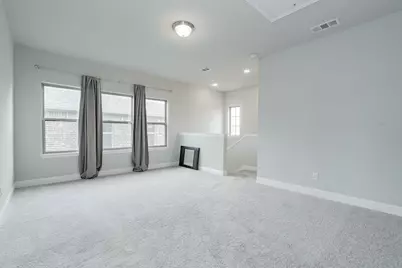
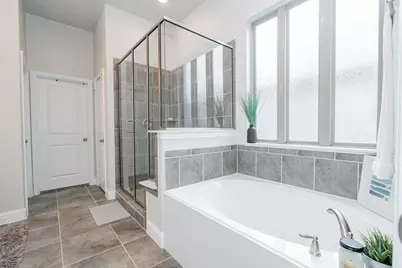
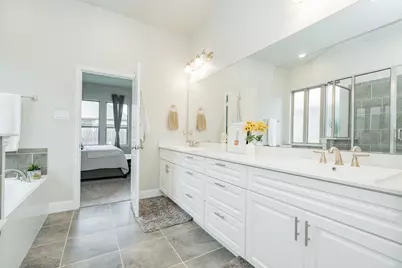
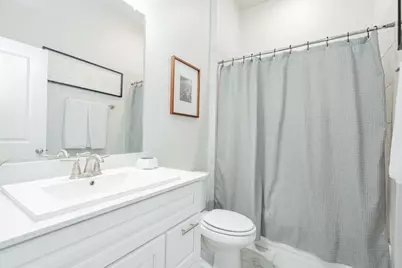
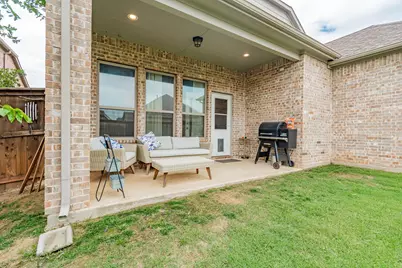
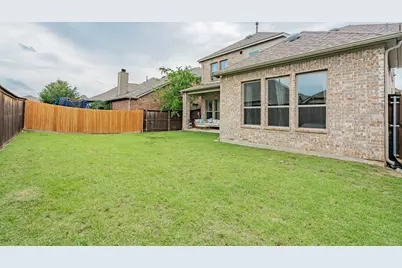
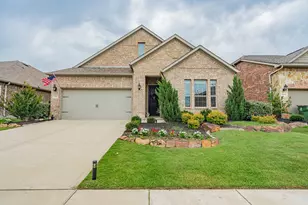
16020 Placid Trail, Prosper, TX 75078 Stunning Former Model Home in Artesia, Prosper ISD, Zoned to New Richland High School Welcome to this beautifully maintained former model home offering 3 bedrooms, a dedicated office, 3 full baths, and 2,630 sqft of thoughtfully designed living space in the highly sought-after Artesia community. From the moment you step inside, you'll notice the elevated model-home finishes, spacious game room, and a private office, perfect for today's work-from-home lifestyle. The home is equipped with a whole-home sound system, including garage coverage, creating a seamless and modern living experience. Ideally located near US-380, this home is within walking distance to elementary and middle schools and just minutes from major destinations like PGA headquarters, shopping, and dining, making everyday living both convenient and connected. Enjoy resort-style amenities in Artesia, including two pools, playgrounds, trails, green spaces, a soccer field, and a dog park, perfect for families and active lifestyles. The landlord is highly motivated and ready to move quickly,seeking qualified tenants for a smooth and fast lease process. Flexible and responsive to serious inquiries. Please Note: The property is currently owner-occupied. The landlord is motivated and will require approximately 2 weeks from lease execution to vacate and have the home move-in ready
Full Property Details
Full Property Details for 16020 Placid Trail
General
- Rent: $3,290
- HOA FEE: $67/month
- HOA FEE FREQ.: Annually
- Status: Active
- Type: Single Family
- Source: NTREIS
- MLS ID: 21236878
- Updated: 4/12/2026
- Added to Site: 47 day(s) ago
Rental Information
- Lease/Rent Term: 12 Months
- Date Available: 5/1/2026
Interior
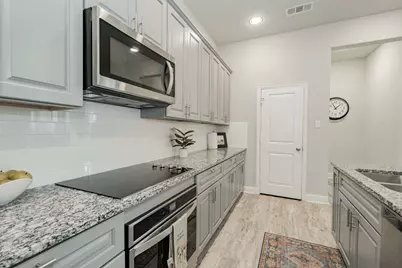
- Interior Features: Eat-in Kitchen, Kitchen Island, Open Floorplan, Pantry, Walk-In Closet(s)
- Fireplace: Yes
- Number of Fireplaces: 1
- Fireplace(s): Electric, Living Room
- Appliances: Dryer, Dishwasher, Electric Cooktop, Electric Oven, Electric Range, Electric Water Heater, Disposal, Microwave, Refrigerator, Vented Exhaust Fan, Washer
- Furnished: Yes
- Furnishings: Furnished
- Flooring: Carpet, Tile, Wood
Rooms
Bathrooms
- Total Bathrooms: 3
- Full Bathrooms: 2
- Half Bathrooms: 1
Bedrooms
- Total Bedrooms: 3
Other Rooms
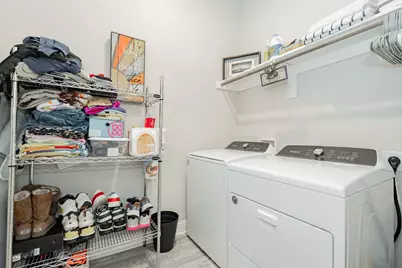
- Laundry: Washer Hookup, Dryer Hookup
Additional Information
- Shared Pool: Yes
- Pool: Yes
- Pool Description: None, Community
- Security/Safety: Carbon Monoxide Detector(s), Fire Alarm, Fire Sprinkler System
Parking
- Garage: Yes
- Attached garage: Yes
- Garage Spaces: 2
- Carports: Yes
- Carport Spaces: 2
- Covered Spaces: 2
- Parking Features: Concrete, Covered, Door-Single, Driveway, Garage Faces Front, Garage, Garage Door Opener
Location
- County: Denton
- Subdivision: Artesia Ph 4a
- Driving Directions: Please follow GPS
School Information
- Elem School District: Prosper ISD
- Midd School District: Prosper ISD
- High School District: Prosper ISD
- Elementary School: Charles and Cindy Stuber
- Middle School: William Rushing
- High School: Richland
Community
- Association: Yes
- Assoc. Name: Castle Group
- Assoc. Fees Include: All Facilities, Maintenance Grounds, Maintenance Structure, Utilities
- Pets Allowed: Yes
Utilities
- Utility Description: Other
Structural Information
- Property Detached: Yes
- Architectural Style: Contemporary/Modern, Other, Detached
- Structure Type: House
- Detached/Attached: Detached
- Construction: Brick, Other, Concrete, Wood Siding
- Roof: Asphalt
- Stories/Levels: 2
- Living Area: 2,630 Sq. Ft.
- Year Built: 2018
Lot Features
- Lot Size (Acres): 0.13
- Lot Size (Sq. Ft.): 5,662.8
- Frontage: All Weather Road
- Sidewalks: Yes
Financial Considerations
- For Sale/Rent/Lease: For Lease
- Association Fee: $800
- Assoc Fee Freq.: Annually
- Security Deposit: $3,290
- Pet Deposit: $500
- Tenant Pays: All Utilities, Other
Disclosures and Reports
- Legal Description: ARTESIA PHASE 4A BLK 52 LOT 3
- Disclosures/Rstr.: Municipal Utility District Disclosure
- Property ID: R500410
- Block: 52
- Lot Number: 3
Listed by HomeSmart Stars, Venu Mandhala
Schools
Schools serving 16020 Placid Trail
School District:Prosper Independent School District
| Name | Grades | Distance |
|---|---|---|
Charles and Cindy Stuber Elementary School 721 Village Park Lane, Prosper, TX 75078 | K-5 | 0.9 mi |
William Rushing Middle 3080 Fishtrap Road, Prosper, TX 75078 | 6-8 | 0.4 mi |
Disclaimer:
School attendance boundaries provided by ATTOM Data Solutions and are for reference only. Contact the school directly to verify enrollment eligibility.
Price History for 16020 Placid Trail
Date
Details
Price
Change
Source
4/12/2026
Listed
$3,290
—
MLS
Disclaimer: Historical sales information is derived from public records provided by the county offices. Information is not guaranteed and should be independently verified.

16020 Placid Trail, Prosper, TX 75078 (MLS# 21236878) is a Single Family property with 3 bedrooms, 2 full bathrooms and 1 partial bathroom. 16020 Placid Trail is currently listed for rent at $3,290 and was received on April 12, 2026. Want to learn more about 16020 Placid Trail? Do you have questions about finding other real estate for sale or rent in Prosper? You can browse all Prosper rentals or contact a Coldwell Banker agent to request more information.