This is a carousel with tiles that activate property listing cards. Use the previous and next buttons to navigate.
1/1
This is a carousel with tiles that activate property listing cards. Use the previous and next buttons to navigate.
1/1
Property Description
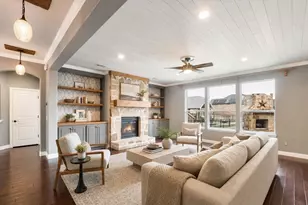
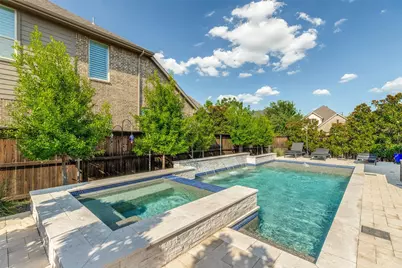
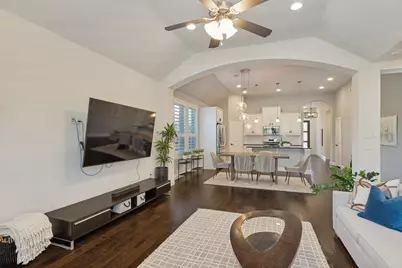
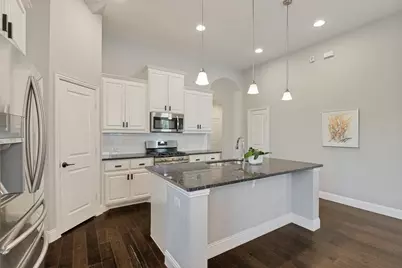
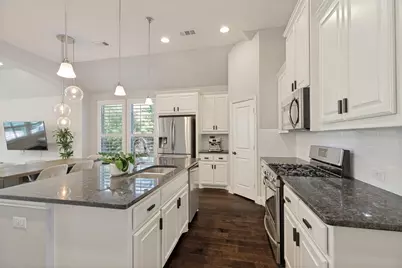
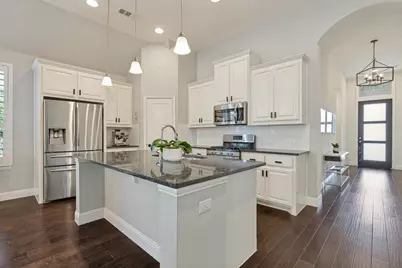
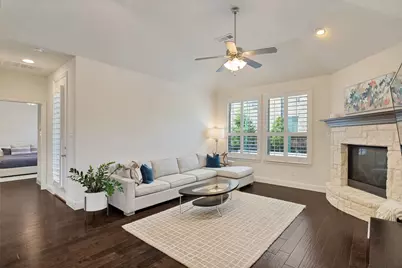
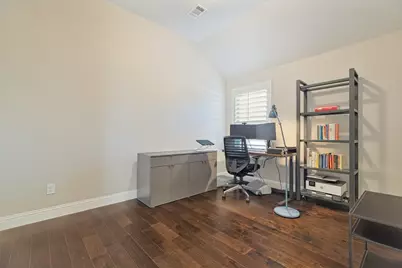
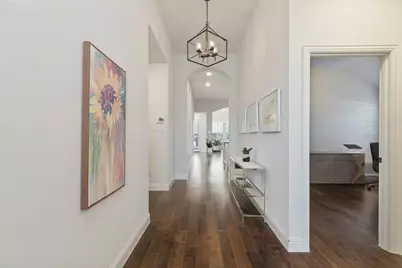
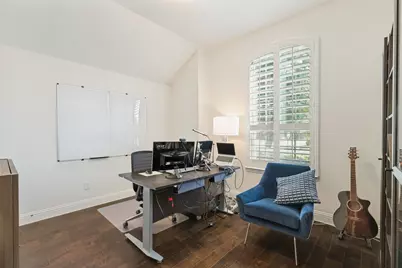
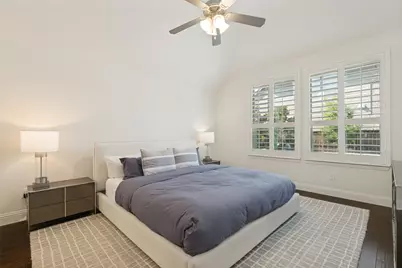
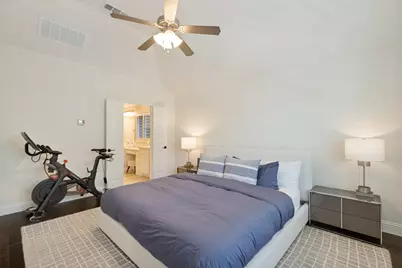
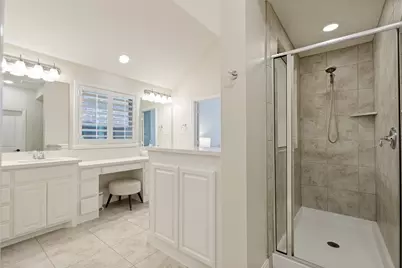
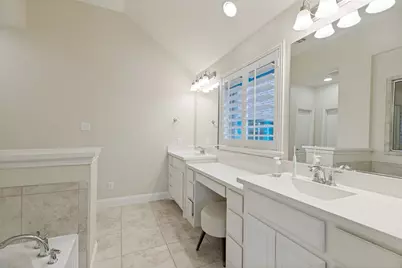
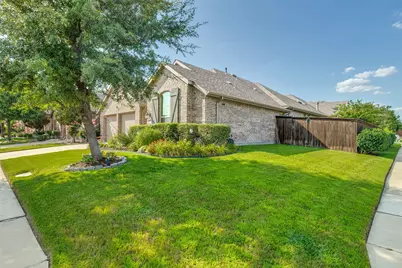
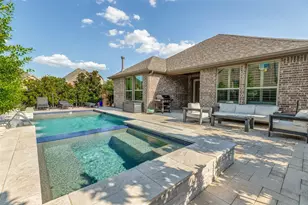
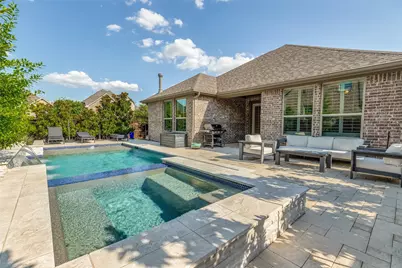
Backyard Paradise in Artesia! Rare opportunity to own a beautifully maintained Highland Home featuring a spectacular custom pool and spa (built in 2022) in the highly sought after Artesia community and award winning Prosper ISD. This exceptional single-story home offers 4 bedrooms, 2 bathrooms, and over 2,000 square feet of thoughtfully designed living space, with a versatile floor plan featuring a fourth bedroom that can also be used as a dedicated study or home office. Rich wood flooring, plantation shutters, soaring ceilings, and abundant natural light create a warm and inviting atmosphere throughout. The open concept floor plan is ideal for everyday living and entertaining, featuring a spacious kitchen with white cabinetry, granite countertops, stainless steel appliances, gas cooking, pendant lighting, and a large center island overlooking the dining and family room. The living area is anchored by a beautiful stone fireplace, while the flexible secondary space offers exceptional versatility as a private study, home office, or guest suite. The private primary suite features dual vanities, a dedicated makeup area, oversized walk-in shower, and generous walk-in closet. Step outside to discover what truly sets this home apart. The professionally landscaped backyard showcases a resort-style custom pool and raised spa with waterfall features, tanning ledge, expansive stone decking, and multiple outdoor living areas designed for both entertaining and relaxation. Located in the master-planned Artesia community, residents enjoy resort-style amenities, parks, playgrounds, walking trails, and year-round events, all just minutes from the Dallas North Tollway, PGA Frisco, Universal Kids Resort, premier shopping, dining, and major employment centers. Combining Highland Homes quality, single-story convenience, a versatile 4-bedroom floor plan, and one of the most impressive backyard retreats in Artesia, this move-in-ready home is a rare find.
Full Property Details
Full Property Details for 16025 High Line Dr
General
- HOA FEE: $67/month
- HOA FEE FREQ.: Semi-Annually
- Taxes: $10,877
- Status: Closed
- Type: Single Family
- Source: NTREIS
- MLS ID: 21328918
- Added to Site: 60 day(s) ago
Interior
- Interior Features: Built-in Features, Eat-in Kitchen, High Speed Internet, Kitchen Island, Open Floorplan, Pantry, Cable TV, Walk-In Closet(s)
- Fireplace: Yes
- Number of Fireplaces: 1
- Fireplace(s): Gas, Masonry
- Appliances: Gas Oven, Gas Range, Microwave
Rooms
Bathrooms
- Total Bathrooms: 3
- Full Bathrooms: 2
- Half Bathrooms: 1
Bedrooms
- Total Bedrooms: 4
Other Rooms
- Laundry: Laundry in Utility Room
Additional Information
- Pool: Yes
- Pool Description: Pool
Parking
- Garage: Yes
- Attached garage: Yes
- Garage Spaces: 2
- Covered Spaces: 2
- Parking Features: Covered, Driveway, Garage Faces Front, Garage, Garage Door Opener
Location
- County: Denton
- Subdivision: Artesia North Ph 1a
- Driving Directions: From Dallas North Tollway, exit Frontier Parkway and head west. Turn right (north) on Legacy Drive. Turn left on Prosper Trail. Turn right on High Line Drive. Home will be on the left.
School Information
- Elem School District: Prosper ISD
- Midd School District: Prosper ISD
- High School District: Prosper ISD
- Elementary School: Mrs. Jerry Bryant
- Middle School: William Rushing
- High School: Prosper
Community
- Association: Yes
- Assoc. Name: ASSOCIA Property Management
- Assoc. Fees Include: Association Management, Maintenance Grounds
Utilities
- Cable Available: Yes
- Utility Description: Municipal Utilities, Water Available, Cable Available
Structural Information
- Property Detached: Yes
- Architectural Style: Detached
- Structure Type: House
- Detached/Attached: Detached
- Stories/Levels: 1
- Living Area: 2,049 Sq. Ft.
- Year Built: 2017
Lot Features
- Lot Size (Acres): 0.172
- Lot Size (Sq. Ft.): 7,492.32
Financial Considerations
- For Sale/Rent/Lease: For Sale
- Association Fee: $400
- Assoc Fee Freq.: Semi-Annually
- Tax Amount: $10,877
Disclosures and Reports
- Legal Description: ARTESIA NORTH PHASE 1A BLK B LOT 3
- Disclosures/Rstr.: Municipal Utility District Disclosure
- Property ID: R667677
- Block: B
- Lot Number: 3
Listed by Summit, Realtors, Majid Kamyab
Sold by HomeSmart Stars, Haideh Bashash
Get Pre-Approved Today
Schools
Schools serving 16025 High Line Dr
School District:Prosper Independent School District
| Name | Grades | Distance |
|---|---|---|
MRS Jerry Bryant Elementary School 3830 Freeman Way, Prosper, TX 75078 | K-5 | 0.5 mi |
William Rushing Middle 3080 Fishtrap Road, Prosper, TX 75078 | 6-8 | 0.5 mi |
Disclaimer:
School attendance boundaries provided by ATTOM Data Solutions and are for reference only. Contact the school directly to verify enrollment eligibility.
16025 High Line Drive, Prosper, TX 75078 (MLS# 21328918) is a Single Family property that was sold on August 17, 2026. Want to learn more about 16025 High Line Drive? Do you have questions about finding other Single Family real estate for sale in Prosper? You can browse all Prosper real estate or contact a Coldwell Banker agent to request more information.