This is a carousel with tiles that activate property listing cards. Use the previous and next buttons to navigate.
1/40
$825,000
This is a carousel with tiles that activate property listing cards. Use the previous and next buttons to navigate.
1/40
Property Description
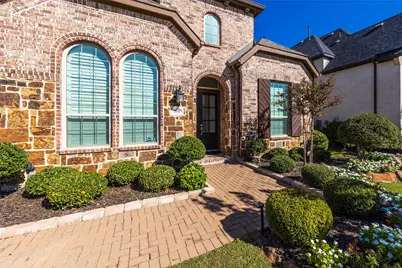
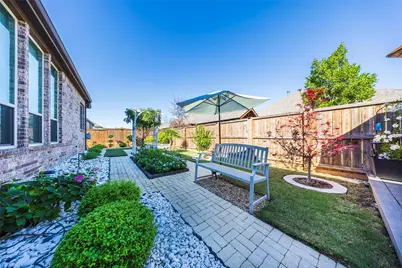
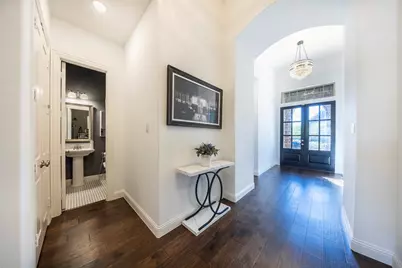
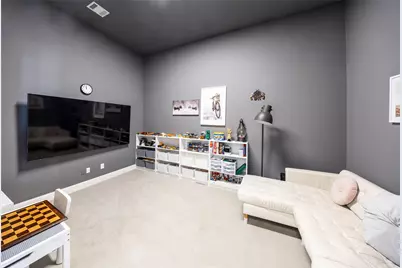
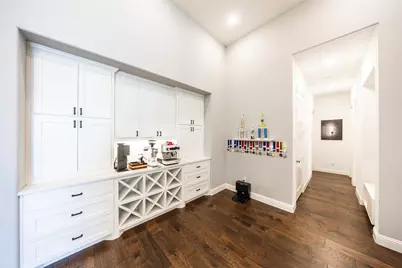
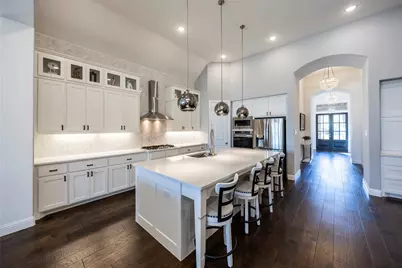
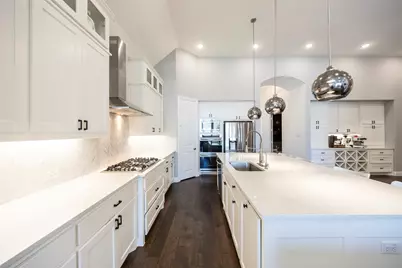
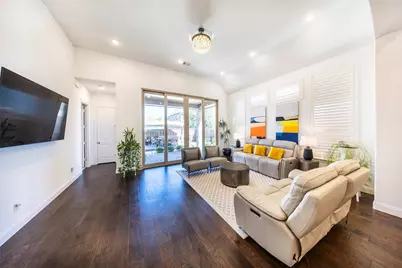
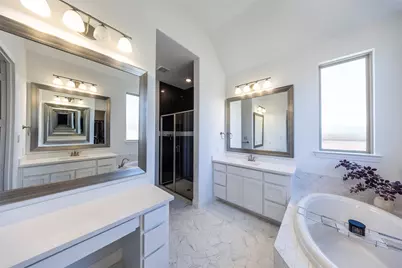
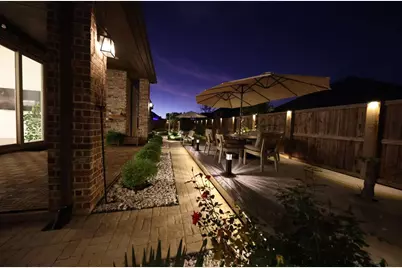
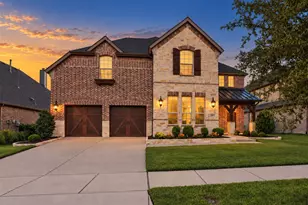
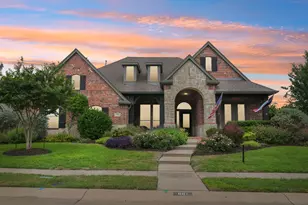
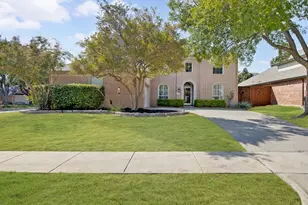
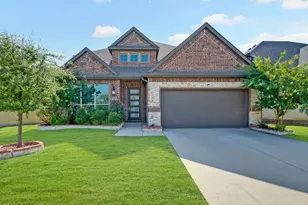
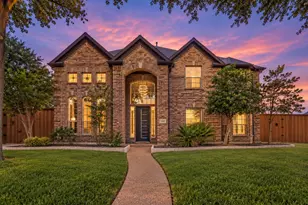
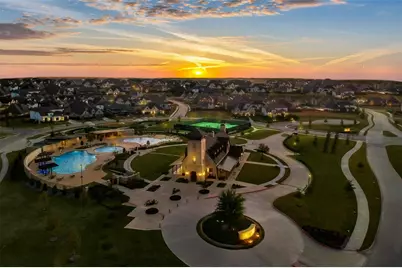
Better than new and truly move-in ready, this Highland-built 65-ft lot single-story home in the heart of Star Trail includes outdoor furniture, kitchen stools, and garage shelving-an incredible value you won't find in new builds. Bright and open floor plan with soaring ceilings, rich wood floors, and upgraded lighting throughout. Private study near the entry-perfect for working from home. The chef's kitchen features quartz countertops, chevron backsplash, 5-burner gas cooktop, stainless steel appliances, double ovens, and a large island that opens to the living and dining areas. Spacious family room with fireplace, designer chandelier with hidden fan, and sliding doors leading to a beautifully landscaped backyard. Dining area is enhanced by a designer-tiled fireplace, creating a unique focal point rarely seen. Primary suite offers a spa-like bath with garden tub, dual vanities, walk-in shower, and a large closet that connects directly to the oversized utility room with sink. Additional highlights include media room, plantation shutters, custom light fixtures, and epoxy-coated 3-car tandem garage with built-in shelving. Located in highly sought-after Star Trail with resort-style amenities including pools, clubhouse, tennis courts, playgrounds, and an on-site top-rated elementary school. No MUD. No PID. Easy access to Dallas North Tollway and Hwy 380, with shopping, dining, and daily conveniences just minutes away.
Full Property Details
Full Property Details for 1650 Oakcrest Dr
General
- Price: $825,000
- HOA FEE: $127/month
- HOA FEE FREQ.: Quarterly
- Status: Active
- Type: Single Family
- Source: NTREIS
- MLS ID: 21106731
- Updated: 4/9/2026
- Added to Site: 201 day(s) ago
Interior
- Interior Features: Chandelier, Decorative/Designer Lighting Fixtures, Eat-in Kitchen, Kitchen Island, Open Floorplan, Pantry, Smart Home, Walk-In Closet(s)
- Fireplace: Yes
- Number of Fireplaces: 2
- Fireplace(s): Dining Room, Family Room
- Appliances: Dishwasher, Electric Oven, Gas Cooktop, Disposal, Gas Water Heater, Microwave, Water Purifier
Rooms
Bathrooms
- Total Bathrooms: 5
- Full Bathrooms: 4
- Half Bathrooms: 1
Bedrooms
- Total Bedrooms: 4
Parking
- Garage: Yes
- Attached garage: Yes
- Garage Spaces: 3
- Carports: Yes
- Carport Spaces: 3
- Covered Spaces: 3
- Parking Features: Garage Faces Front, Garage, Garage Door Opener
Location
- County: Collin
- Subdivision: Star Trail Ph One A
- Driving Directions: Dallas North Tollway N, turn left onto W Prosper Trail, turn left onto Stargazer Wy, located in Star Trail.
School Information
- Elem School District: Prosper ISD
- Midd School District: Prosper ISD
- High School District: Prosper ISD
- Elementary School: Joyce Hall
- Middle School: William Rushing
- High School: Prosper
Community
- Association: Yes
- Assoc. Name: CMA Management
- Assoc. Fees Include: All Facilities, Association Management
Utilities
- Sewer: Public Sewer
- Water: Public
- Utility Description: Sewer Available, Water Available
Structural Information
- Property Detached: Yes
- Architectural Style: Detached
- Structure Type: House
- Detached/Attached: Detached
- Stories/Levels: 1
- Living Area: 2,974 Sq. Ft.
- Year Built: 2019
Lot Features
- Lot Size (Acres): 0.19
- Lot Size (Sq. Ft.): 8,276.4
Financial Considerations
- For Sale/Rent/Lease: For Sale
- Association Fee: $380
- Assoc Fee Freq.: Quarterly
- Terms: Conventional
Disclosures and Reports
- Property ID: R1136700I00901
- Block: I
- Lot Number: 9
Listed by Sunet Group, Zhe Guo

Get Pre-Approved Today
Schools
Schools serving 1650 Oakcrest Dr
School District:Prosper Independent School District
| Name | Grades | Distance |
|---|---|---|
Charles and Cindy Stuber Elementary School 721 Village Park Lane, Prosper, TX 75078 | K-5 | 1.5 mi |
William Rushing Middle 3080 Fishtrap Road, Prosper, TX 75078 | 6-8 | 1.8 mi |
Prosper High School 301 Eagle Drive, Prosper, TX 75078 | 9-12 | 1.8 mi |
Disclaimer:
School attendance boundaries provided by ATTOM Data Solutions and are for reference only. Contact the school directly to verify enrollment eligibility.
Price & Sales History for 1650 Oakcrest Dr
Date
Details
Price
Change
Source
4/09/2026
Price Reduced
$825,000
-3.51%
MLS
11/07/2025
Listed
$855,000
—
MLS
Disclaimer: Historical sales information is derived from public records provided by the county offices. Information is not guaranteed and should be independently verified.
Tax History
Tax History for 1650 Oakcrest Dr
Year
Property Taxes
Change
Tax Assessment
Change
2025
$13,183
-16%
$809,886
-1%
2023
$15,621
42%
$821,575
5%
2022
$10,975
—
$781,828
17%
2022
$10,975
5%
$670,444
34%
2021
$10,441
6%
$500,412
8%
2020
$9,826
388%
$462,536
439%
2019
$2,012
-6%
$85,800
-1%
2018
$2,131
—
$86,900
—
Disclaimer: Historical tax information is derived from public records provided by the county offices. Information is not guaranteed and should be independently verified.
Estimate the Cost
Estimate the Cost for 1650 Oakcrest Dr
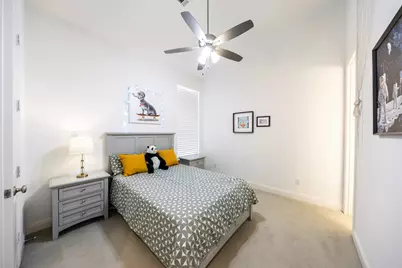
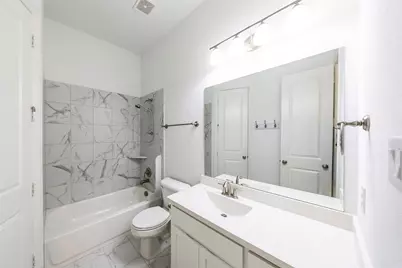
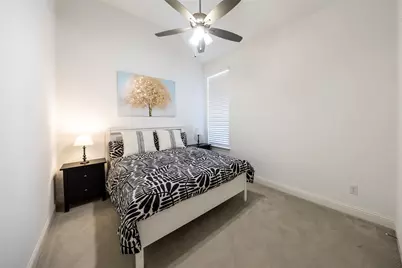
1650 Oakcrest Drive, Prosper, TX 75078 (MLS# 21106731) is a Single Family property with 4 bedrooms, 4 full bathrooms and 1 partial bathroom. 1650 Oakcrest Drive is currently listed for $825,000 and was received on November 07, 2025. Want to learn more about 1650 Oakcrest Drive? Do you have questions about finding other Single Family real estate for sale in Prosper? You can browse all Prosper real estate or contact a Coldwell Banker agent to request more information.