This is a carousel with tiles that activate property listing cards. Use the previous and next buttons to navigate.
1/40
$1,099,000
This is a carousel with tiles that activate property listing cards. Use the previous and next buttons to navigate.
1/40
Property Description
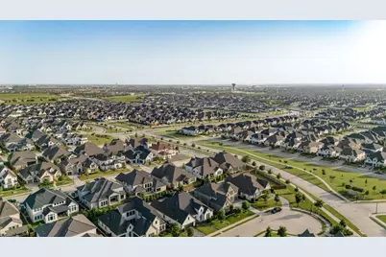
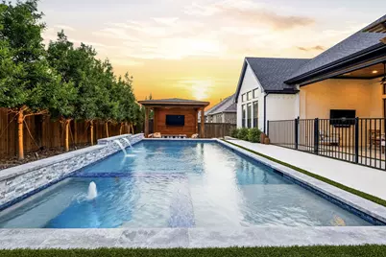
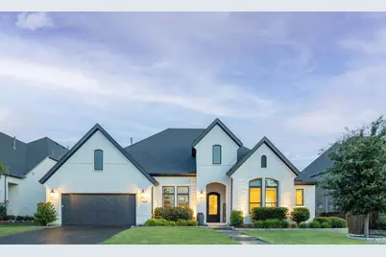
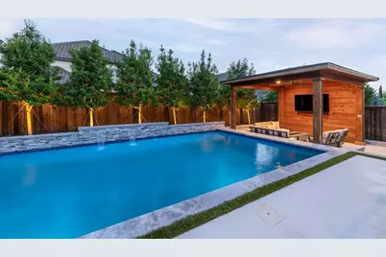
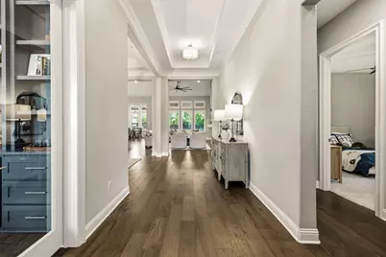
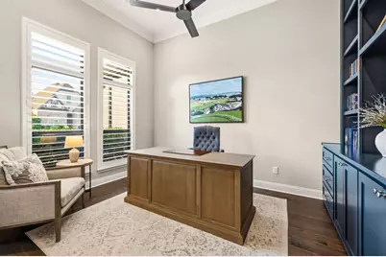
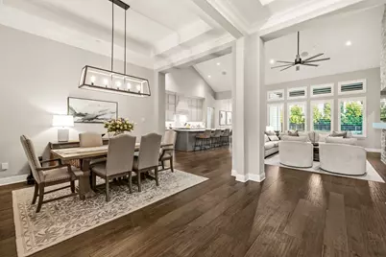
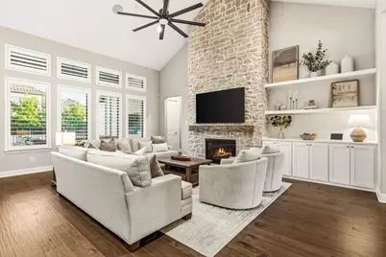
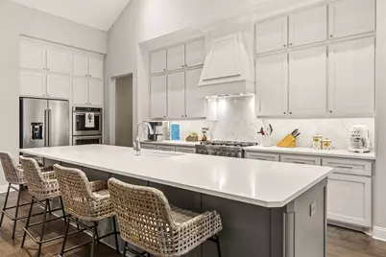
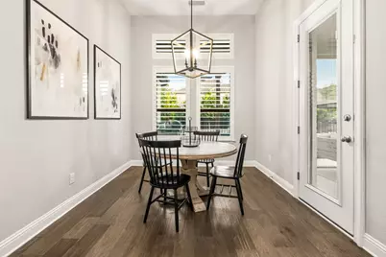
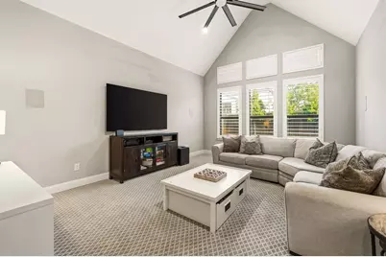
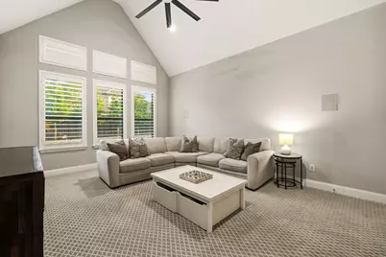
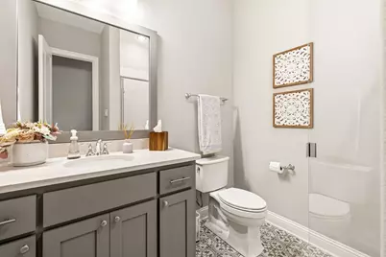
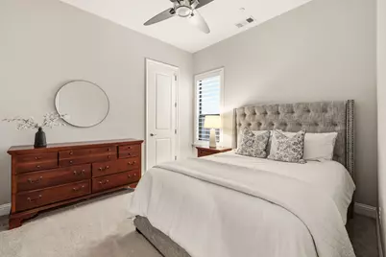
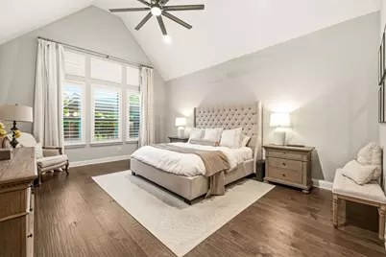
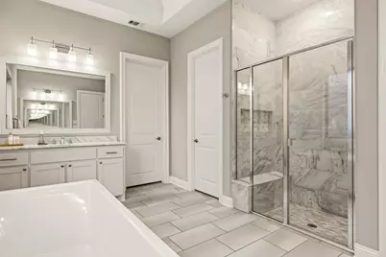
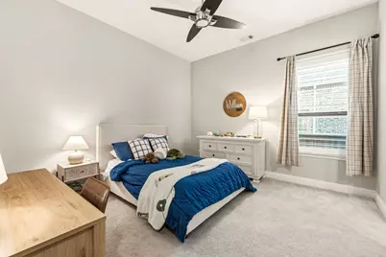
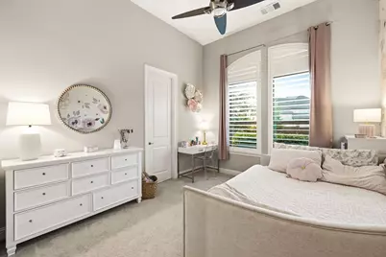
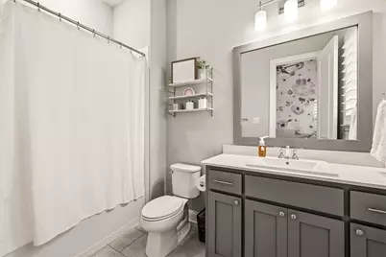
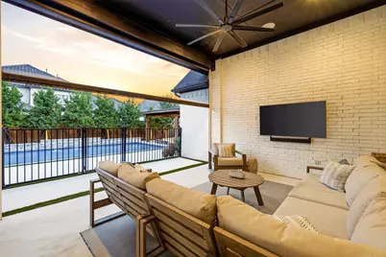
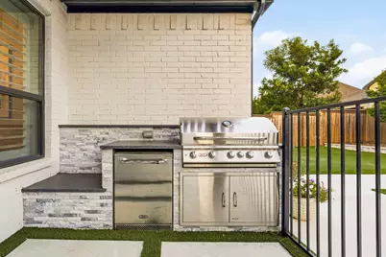
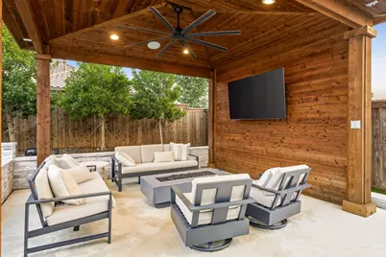
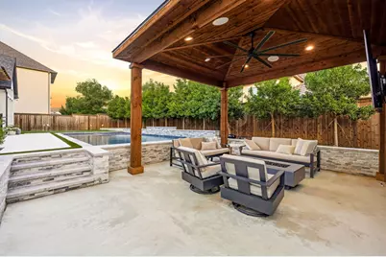
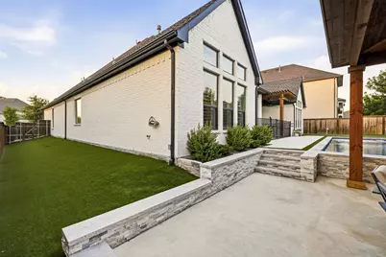
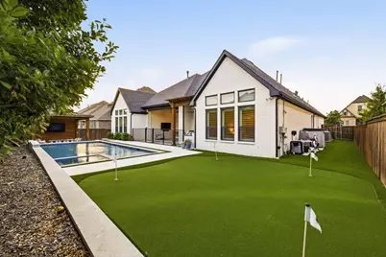
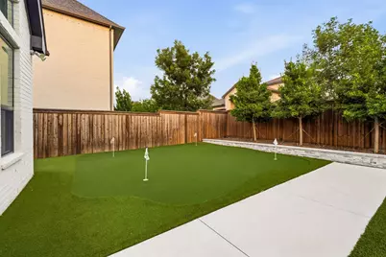
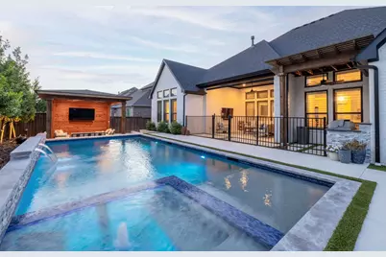
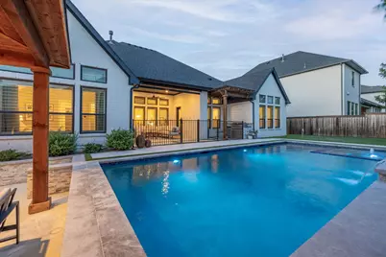
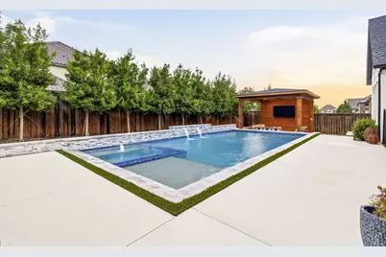
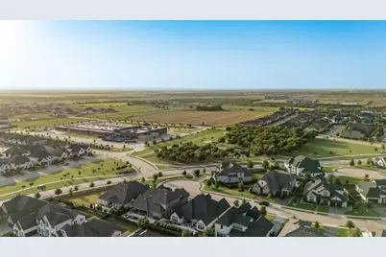
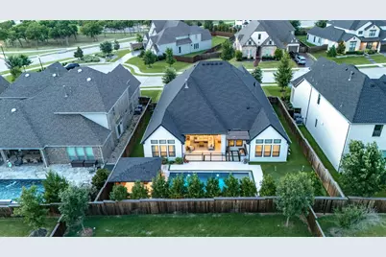
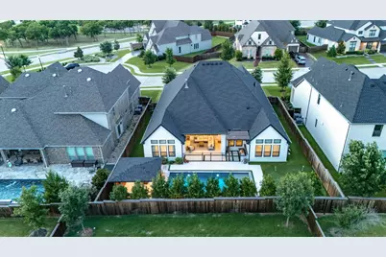
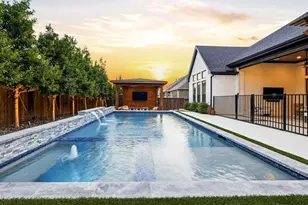
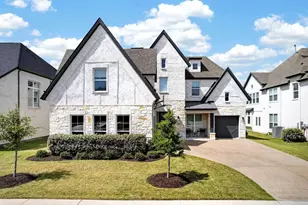
Experience elevated living in this exceptional Toll Brothers single story residence in the highly sought after Star Trail community, where luxury design, thoughtful functionality, and resort style outdoor living come together seamlessly. Offering 4 bedrooms, 4 full baths, and 3,436 square feet, this impeccably upgraded home showcases rich hardwood flooring, designer lighting, custom built ins, upgraded ceiling treatments, plantation shutters, integrated smart home technology, and a fire suppression system. A study with glass French doors and custom cabinetry creates an ideal workspace, while the dining room flows effortlessly into the heart of the home. Anchored by a dramatic floor to ceiling stone fireplace, the living room features custom built ins and soaring ceilings. The gourmet kitchen is equally impressive with an oversized island and breakfast bar, extended cabinetry, gas cooktop, dual ovens, and breakfast area. A versatile flex room with built in sound offers endless possibilities. The primary suite is a true retreat, featuring a vaulted ceiling and spa inspired ensuite with dual vanities, soaking tub, and oversized walk in shower. Three generously sized secondary bedrooms and beautifully appointed baths provide comfort for family and guests. The 3 car tandem garage provides storage and versatility. Outside, a patio with retractable screens and speakers, outdoor built in grill station and additional covered patio creates the perfect setting for effortless entertaining. The Riverbend Sandler built pool and spa showcase elegant water features and are complemented by artificial turf, and putting green, creating a beautiful, low maintenance outdoor oasis. Located in the award winning Star Trail community, residents enjoy exceptional amenities including resort style pools, courts, parks, playgrounds, miles of trails, clubhouse, and an active lifestyle, all within minutes of Prosper's premier shopping, dining, entertainment, and top rated Prosper ISD schools.
Full Property Details
Full Property Details for 2141 Normandy Cir
General
- Price: $1,099,000
- HOA FEE: $127/month
- HOA FEE FREQ.: Quarterly
- Status: Active
- Type: Single Family
- Source: NTREIS
- MLS ID: 21322308
- Updated: 8/30/2026
- Added to Site: 60 day(s) ago
Interior
- Interior Features: Built-in Features, Decorative/Designer Lighting Fixtures, Double Vanity, Eat-in Kitchen, High Speed Internet, Kitchen Island, Open Floorplan, Pantry, Smart Home, Cable TV, Vaulted Ceiling(s), Walk-In Closet(s), Wired for Sound
- Fireplace: Yes
- Number of Fireplaces: 1
- Fireplace(s): Gas, Living Room, Stone
- Appliances: Double Oven, Dishwasher, Gas Cooktop, Disposal, Gas Oven, Microwave, Tankless Water Heater, Vented Exhaust Fan
- Flooring: Carpet, Tile, Wood
Rooms
Bathrooms
- Total Bathrooms: 4
- Full Bathrooms: 4
Bedrooms
- Total Bedrooms: 4
Other Rooms
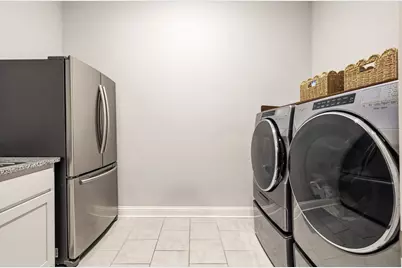
- Laundry: Washer Hookup, Dryer Hookup, Laundry in Utility Room
Additional Information
- Shared Pool: Yes
- Pool: Yes
- Pool Description: Pool, Community
- Tennis: Yes
- Security/Safety: Carbon Monoxide Detector(s), Fire Alarm, Fire Sprinkler System, Smoke Detector(s)
Exterior
- Exterior Features: Built-in Barbecue, Barbecue, Gas Grill, Lighting, Outdoor Grill, Outdoor Living Area, Rain Gutters
- Porch/Patio/Deck: Patio, Covered
Parking
- Garage: Yes
- Attached garage: Yes
- Garage Spaces: 3
- Covered Spaces: 3
- Parking Features: Door-Single, Driveway, Garage Faces Front, Garage, Garage Door Opener, Tandem
Location
- County: Collin
- Subdivision: Star Trail Ph One B
- Driving Directions: Use GPS for the most accurate directions.
School Information
- Elem School District: Prosper ISD
- Midd School District: Prosper ISD
- High School District: Prosper ISD
- Elementary School: Joyce Hall
- Middle School: Reynolds
- High School: Prosper
Community
- Association: Yes
- Assoc. Name: CMA
- Assoc. Fees Include: All Facilities, Association Management, Maintenance Grounds, Maintenance Structure
Heating & Cooling
- Central air: Yes
- Air Conditioning: Yes
- Cooling Type: Central Air, Ceiling Fan(s)
- Heating Type: Central, Fireplace(s), Natural Gas
Utilities
- Sewer: Public Sewer
- Water: Public
- Cable Available: Yes
- Utility Description: Sewer Available, Water Available, Cable Available
Structural Information
- Property Detached: Yes
- Architectural Style: Traditional, Detached
- Structure Type: House
- Detached/Attached: Detached
- Construction: Brick
- Roof: Composition
- Windows: Shutters, Window Coverings
- Stories/Levels: 1
- Living Area: 3,436 Sq. Ft.
- Year Built: 2019
- Property Condition: Resale
Lot Features
- Lot Size (Acres): 0.248
- Lot Size (Sq. Ft.): 10,802.88
- Sidewalks: Yes
- Lot Features: Interior Lot, Landscaped, Subdivision, Sprinkler System, Few Trees
- Fencing (Description): Wood
Green Features
- Energy Efficient: Appliances, Construction, HVAC, Insulation, Lighting, Rain/Freeze Sensors, Thermostat, Windows
Financial Considerations
- For Sale/Rent/Lease: For Sale
- Association Fee: $380
- Assoc Fee Freq.: Quarterly
- Terms: Cash, Conventional, VA Loan
Disclosures and Reports
- Legal Description: STAR TRAIL PHASE ONE B (CPR), BLK M, LOT 22
- Exclusions: Tvs, mounts, artwork, mirrors, speakers, audio equipment
- Property ID: R1139100M02201
- Block: M
- Lot Number: 22
Listed by Allie Beth Allman & Assoc., Chase Duran

Get Pre-Approved Today
Schools
Schools serving 2141 Normandy Cir
School District:Prosper Independent School District
| Name | Grades | Distance |
|---|---|---|
Prosper High School 301 Eagle Drive, Prosper, TX 75078 | 9-12 | 2.4 mi |
Disclaimer:
School attendance boundaries provided by ATTOM Data Solutions and are for reference only. Contact the school directly to verify enrollment eligibility.
Price & Sales History for 2141 Normandy Cir
Date
Details
Price
Change
Source
8/06/2026
Price Reduced
$1,099,000
-6.47%
MLS
7/08/2026
Listed
$1,175,000
—
MLS
Disclaimer: Historical sales information is derived from public records provided by the county offices. Information is not guaranteed and should be independently verified.
Tax History
Tax History for 2141 Normandy Cir
Year
Property Taxes
Change
Tax Assessment
Change
2025
$17,703
21%
$1,055,887
-7%
2023
$14,647
-7%
$1,140,544
1%
2022
$15,733
—
$1,130,091
28%
2022
$15,733
1%
$885,873
26%
2021
$15,641
435%
$704,692
465%
2019
$2,926
17%
$124,800
22%
2018
$2,511
—
$102,400
—
Disclaimer: Historical tax information is derived from public records provided by the county offices. Information is not guaranteed and should be independently verified.
Estimate the Cost
Estimate the Cost for 2141 Normandy Cir
2141 Normandy Circle, Prosper, TX 75078 (MLS# 21322308) is a Single Family property with 4 bedrooms and 4 full bathrooms. 2141 Normandy Circle is currently listed for $1,099,000 and was received on July 08, 2026. Want to learn more about 2141 Normandy Circle? Do you have questions about finding other Single Family real estate for sale in Prosper? You can browse all Prosper real estate or contact a Coldwell Banker agent to request more information.