This is a carousel with tiles that activate property listing cards. Use the previous and next buttons to navigate.
1/5
$950,380
This is a carousel with tiles that activate property listing cards. Use the previous and next buttons to navigate.
1/5
Property Description
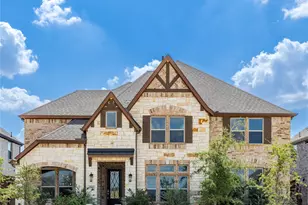
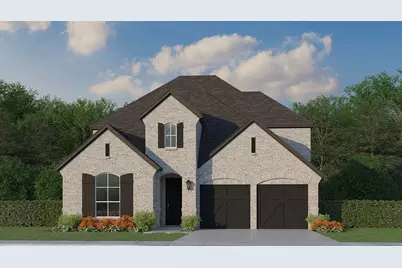
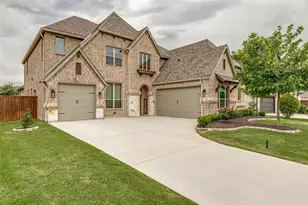
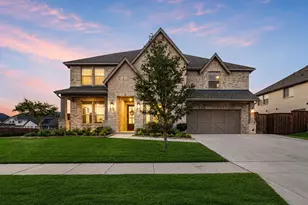
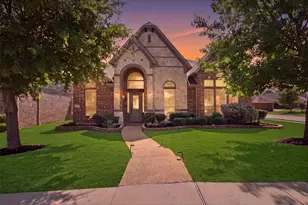
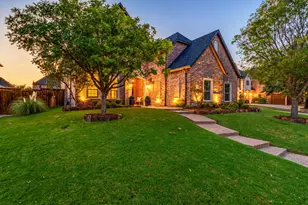
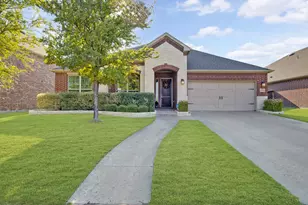
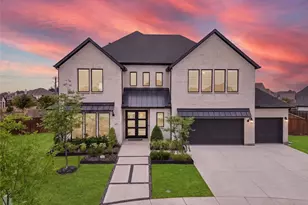
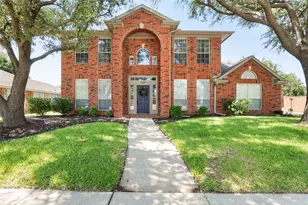
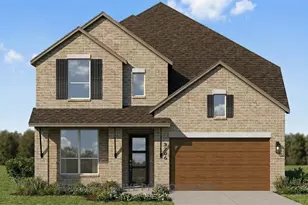
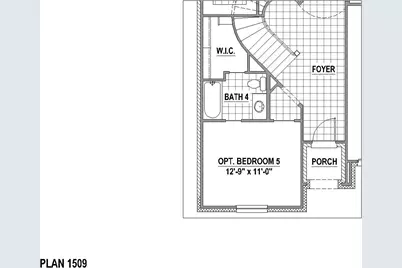
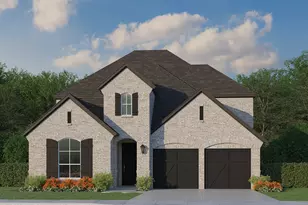
This stunning 5-bedroom home in the highly sought-after Star Trail community blends thoughtful design with upscale finishes. The first floor features a spacious primary suite along with an additional bedroom, perfect for guests or a private home office. A dramatic curved staircase creates an elegant first impression, leading to three additional bedrooms upstairs, along with a large game room and dedicated media room, ideal for entertaining. At the heart of the home is a beautifully designed open kitchen that flows seamlessly into the soaring two-story living area. The kitchen boasts upgraded countertops and appliances, cabinetry that extends to the ceiling and a generous walk-in pantry for maximum storage. A large formal dining room offers the perfect space to host gatherings. Extensive wood flooring enhances the warmth and sophistication of the main living areas, while wood treads on the staircase add an extra touch of luxury. Sliding doors off the living room open to a covered patio, creating an effortless indoor-outdoor lifestyle and overlooking a nicely sized backyard-perfect for relaxing or entertaining.
Full Property Details
Full Property Details for 2620 Acie Ln
General
- Price: $950,380
- HOA FEE: $127/month
- HOA FEE FREQ.: Quarterly
- Status: Active
- Type: Single Family
- Source: NTREIS
- MLS ID: 21348943
- Updated: 8/3/2026
- Added to Site: 50 day(s) ago
Interior
- Interior Features: Decorative/Designer Lighting Fixtures, Double Vanity, High Speed Internet, Kitchen Island, Open Floorplan, Vaulted Ceiling(s), Walk-In Closet(s), Wired for Sound, Air Filtration
- Fireplace: Yes
- Number of Fireplaces: 1
- Fireplace(s): Gas
- Appliances: Double Oven, Dishwasher, Gas Cooktop, Disposal, Microwave, Tankless Water Heater, Vented Exhaust Fan
- Flooring: Carpet, Ceramic Tile, Hardwood
Rooms
Bathrooms
- Total Bathrooms: 5
- Full Bathrooms: 4
- Half Bathrooms: 1
Bedrooms
- Total Bedrooms: 5
Additional Information
- Shared Pool: Yes
- Pool: Yes
- Pool Description: None, Community
- Tennis: Yes
- Security/Safety: Prewired, Security System, Carbon Monoxide Detector(s), Smoke Detector(s)
- Equipment: Air Purifier
Exterior
- Exterior Features: Rain Gutters
- Porch/Patio/Deck: Covered
Parking
- Garage: Yes
- Attached garage: Yes
- Garage Spaces: 2
- Covered Spaces: 2
- Parking Features: Garage Faces Front, Garage, Garage Door Opener
Location
- County: Denton
- Subdivision: Star Trail
- Driving Directions: From Dallas North Tollway-head north to Prosper Trail. Go West on Prosper Trail, left on Star Gazer Way. Left on Star Trail Parkway. Left on Shooting Star Drive. Models are on the right hand side.
School Information
- Elem School District: Prosper ISD
- Midd School District: Prosper ISD
- High School District: Prosper ISD
- Elementary School: Joyce Hall
- Middle School: Moseley
- High School: Prosper
Community
- Association: Yes
- Assoc. Name: CMA Management
- Assoc. Fees Include: All Facilities, Association Management, Maintenance Grounds
Heating & Cooling
- Central air: Yes
- Air Conditioning: Yes
- Cooling Type: Attic Fan, Central Air, Ceiling Fan(s), Zoned
- Heating Type: Central, Zoned
Utilities
- Sewer: Public Sewer
- Water: Public
- Cable Available: Yes
- Utility Description: Cable Available, Sewer Available, Water Available
Structural Information
- Property Detached: Yes
- Architectural Style: Traditional, Detached
- Structure Type: House
- Detached/Attached: Detached
- Construction: Brick
- Roof: Composition
- Stories/Levels: 2
- Living Area: 3,461 Sq. Ft.
- Year Built: 2026
Lot Features
- Lot Size (Acres): 0.1659
- Lot Size (Sq. Ft.): 7,227
- Lot Features: Back Yard, Interior Lot, Lawn, Landscaped, Other, Subdivision, Sprinkler System
- Fencing (Description): Wood
Green Features
- Energy Efficient: HVAC, Insulation, Lighting, Roof, Rain/Freeze Sensors, Thermostat, Water Heater, Windows
- Indoor Air Quality: Filtration, Ventilation
- Water Conservation: Low-Flow Fixtures, Water-Smart Landscaping
Financial Considerations
- For Sale/Rent/Lease: For Sale
- Association Fee: $381
- Assoc Fee Freq.: Quarterly
- Terms: Cash, Conventional, FHA, Texas Vet, VA Loan
Disclosures and Reports
- Property ID: 2620Acie
- Block: K
- Lot Number: 15
Listed by American Legend Homes, CCB Realty Stanley
Get Pre-Approved Today
Schools
Schools serving 2620 Acie Ln
School District:Prosper Independent School District
| Name | Grades | Distance |
|---|---|---|
Prosper High School 301 Eagle Drive, Prosper, TX 75078 | 9-12 | 2.7 mi |
Disclaimer:
School attendance boundaries provided by ATTOM Data Solutions and are for reference only. Contact the school directly to verify enrollment eligibility.
Price & Sales History for 2620 Acie Ln
Date
Details
Price
Change
Source
8/03/2026
Listed
$950,380
—
MLS
Disclaimer: Historical sales information is derived from public records provided by the county offices. Information is not guaranteed and should be independently verified.

Estimate the Cost
Estimate the Cost for 2620 Acie Ln
2620 Acie Lane, Prosper, TX 75078 (MLS# 21348943) is a Single Family property with 5 bedrooms, 4 full bathrooms and 1 partial bathroom. 2620 Acie Lane is currently listed for $950,380 and was received on August 03, 2026. Want to learn more about 2620 Acie Lane? Do you have questions about finding other Single Family real estate for sale in Prosper? You can browse all Prosper real estate or contact a Coldwell Banker agent to request more information.