This is a carousel with tiles that activate property listing cards. Use the previous and next buttons to navigate.
1/40
$1,149,000
This is a carousel with tiles that activate property listing cards. Use the previous and next buttons to navigate.
1/40
Property Description
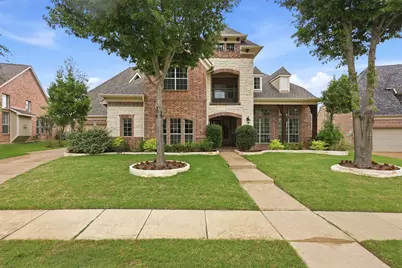
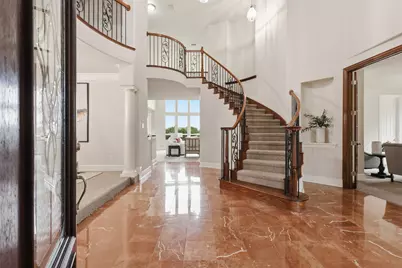
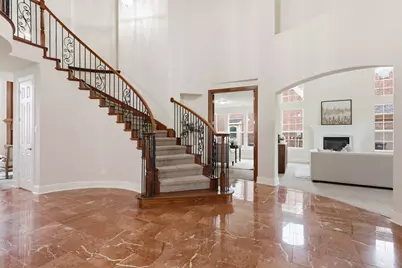
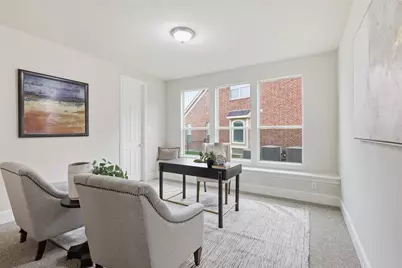
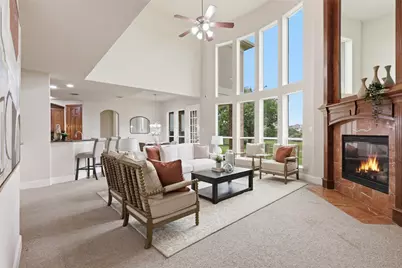
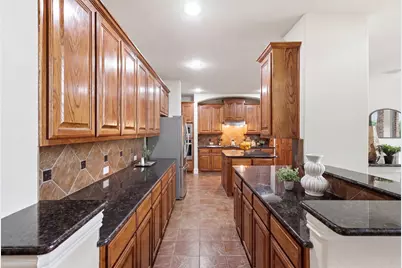
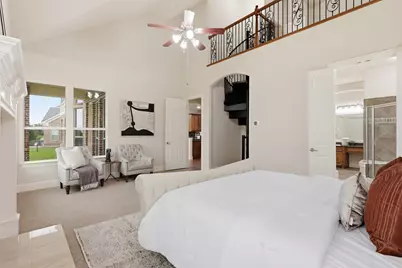
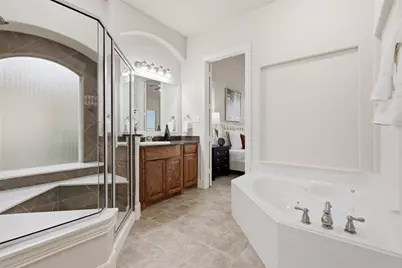
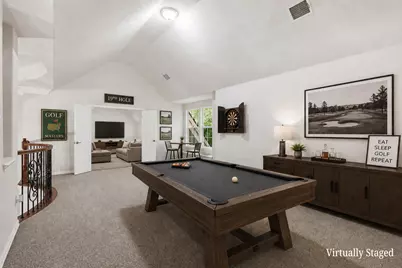
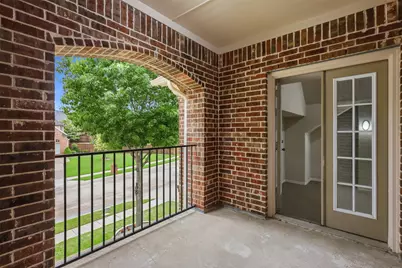
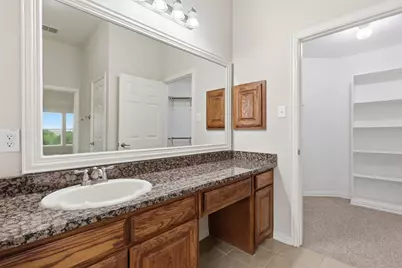
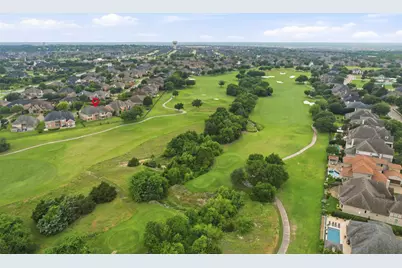
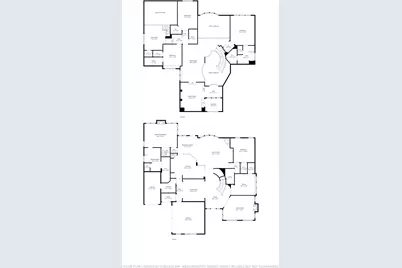
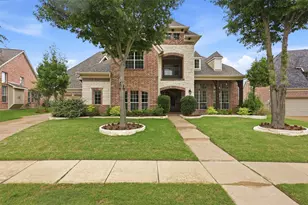
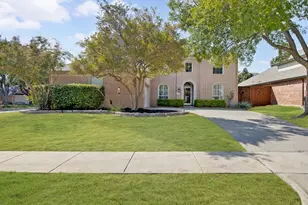
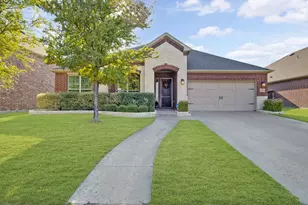
**$100,000 PRICE IMPROVEMENT!** Experience exceptional golf-course living in Gentle Creek Estates. This stunning 5-bedroom, 5-bathroom home offers 5,442 square feet of thoughtfully designed living space with beautiful views overlooking the Gentle Creek golf course and the 8th tee box. From the moment you enter, the grand foyer makes an impression with marble flooring, soaring ceilings, an elegant staircase, and expansive windows that fill the home with natural light. Designed for both everyday living and entertaining, the home offers multiple living spaces, two decorative fireplaces, a private downstairs office, and generously sized bedrooms each with its own walk-in closet. The gourmet kitchen features granite countertops, rich wood cabinetry, a gas cooktop, abundant storage, and generous prep space, creating an inviting hub for gatherings. The spacious primary suite offers a unique spiral staircase leading to a private upstairs flex room perfect for a fitness area, sitting room, wellness space, or private retreat. Upstairs, enjoy a private in-law suite, oversized game room, media room with dry bar, and private balcony overlooking the peaceful golf-course surroundings. Outside, the spacious backyard offers plenty of room to create your own private retreat, including the potential for a pool overlooking the 8th tee box. A rare opportunity to own a substantial golf-course-view home in Gentle Creek Estates at an exceptional new price. Come see the space, privacy, and possibilities for yourself!
Full Property Details
Full Property Details for 2841 Meadow Ridge Dr
General
- Price: $1,149,000
- HOA FEE: $97/month
- HOA FEE FREQ.: Semi-Annually
- Status: Active
- Type: Single Family
- Source: NTREIS
- MLS ID: 21276755
- Updated: 9/30/2026
- Added to Site: 135 day(s) ago
Interior
- Interior Features: Built-in Features, Cathedral Ceiling(s), Dry Bar, Decorative/Designer Lighting Fixtures, Eat-in Kitchen, Granite Counters, High Speed Internet, Kitchen Island, Loft, Multiple Master Suites, Multiple Staircases, Open Floorplan, Smart Home, Walk-In Closet(s)
- Fireplace: Yes
- Number of Fireplaces: 3
- Fireplace(s): Decorative, Gas Log, Living Room, Primary Bedroom
- Appliances: Some Gas Appliances, Convection Oven, Dishwasher, Gas Cooktop, Disposal, Microwave, Plumbed For Gas, Vented Exhaust Fan
- Flooring: Carpet, Marble, Tile
Rooms
Bathrooms
- Total Bathrooms: 5
- Full Bathrooms: 5
Bedrooms
- Total Bedrooms: 5
Other Rooms
- Laundry: Laundry in Utility Room
Additional Information
- Shared Pool: Yes
- Pool: Yes
- Pool Description: None, Community
- Security/Safety: Carbon Monoxide Detector(s), Smoke Detector(s), Security Service
Exterior
- Exterior Features: Lighting, Rain Gutters
- Porch/Patio/Deck: Front Porch, Patio, Terrace, Covered
Parking
- Garage: Yes
- Attached garage: Yes
- Garage Spaces: 3
- Covered Spaces: 3
- Parking Features: Driveway, Garage Faces Front, Garage, Garage Door Opener, Inside Entrance, Lighted, Garage Faces Side
Location
- County: Collin
- Subdivision: GENTLE CREEK ESTATES PHASE FOUR
- Driving Directions: Use GPS.
School Information
- Elem School District: Prosper ISD
- Midd School District: Prosper ISD
- High School District: Prosper ISD
- Elementary School: Cynthia A Cockrell
- Middle School: Lorene Rogers
- High School: Walnut Grove
Community
- Association: Yes
- Assoc. Name: VCM LLC
- Assoc. Fees Include: All Facilities, Association Management
Heating & Cooling
- Central air: Yes
- Air Conditioning: Yes
- Cooling Type: Central Air, Ceiling Fan(s), Electric
- Heating Type: Central, Fireplace(s), Natural Gas
Utilities
- Sewer: Public Sewer
- Water: Public
- Cable Available: Yes
- Utility Description: Cable Available, Electricity Connected, Natural Gas Available, Sewer Available, Separate Meters, Water Available
Structural Information
- Property Detached: Yes
- Architectural Style: Traditional, Detached
- Structure Type: House
- Detached/Attached: Detached
- Construction: Brick, Rock, Stone
- Roof: Shingle
- Windows: Bay Window(s)
- Stories/Levels: 2
- Living Area: 5,442 Sq. Ft.
- Year Built: 2008
- Property Condition: Resale
Lot Features
- Lot Size (Acres): 0.29
- Lot Size (Sq. Ft.): 12,632.4
- Lot Size Source: Assessor
- Sidewalks: Yes
- Lot Features: Interior Lot, Landscaped, On Golf Course, Subdivision, Few Trees, Sprinkler System
- Trees/Vegetation: Grassed
- Fencing (Description): Back Yard, Wrought Iron
Financial Considerations
- For Sale/Rent/Lease: For Sale
- Association Fee: $581
- Assoc Fee Freq.: Semi-Annually
- Terms: Cash, Conventional, FHA, VA Loan
Disclosures and Reports
- Documents Avail.: Aerial
- Legal Description: GENTLE CREEK ESTATES PHASE FOUR (CPR), BLK D, LOT
- Exclusions: All Staging Furniture.
- Property ID: R846800D03101
- Block: D
- Lot Number: 31
Listed by Exp Realty, Jeannie Smith

Get Pre-Approved Today
Schools
Schools serving 2841 Meadow Ridge Dr
School District:Prosper Independent School District
| Name | Grades | Distance |
|---|---|---|
Cynthia A Cockrell Elementary School 1075 Escalante Trail, Prosper, TX 75078 | K-5 | 1.4 mi |
Lorene Rogers Middle School 1001 South Coit Road, Prosper, TX 75078 | 6-8 | 1.9 mi |
Disclaimer:
School attendance boundaries provided by ATTOM Data Solutions and are for reference only. Contact the school directly to verify enrollment eligibility.
Price & Sales History for 2841 Meadow Ridge Dr
Date
Details
Price
Change
Source
9/24/2026
Price Reduced
$1,149,000
-8.01%
MLS
7/29/2026
Price Reduced
$1,249,000
-3.18%
MLS
5/28/2026
Listed
$1,290,000
—
MLS
Disclaimer: Historical sales information is derived from public records provided by the county offices. Information is not guaranteed and should be independently verified.
Tax History
Tax History for 2841 Meadow Ridge Dr
Year
Property Taxes
Change
Tax Assessment
Change
2025
$4,702
-23%
$913,227
-8%
2023
$6,105
-34%
$989,259
-4%
2022
$9,263
—
$1,035,449
17%
2022
$9,263
—
$881,888
41%
2021
$9,263
—
$625,961
10%
2020
$9,263
-27%
$567,042
5%
2019
$12,665
-4%
$540,175
1%
2018
$13,142
-1%
$535,966
-1%
2017
$13,272
3%
$539,064
4%
2016
$12,847
8%
$518,092
9%
2015
$11,890
10%
$476,172
10%
2014
$10,852
5%
$432,884
5%
2013
$10,345
—
$411,972
—
Disclaimer: Historical tax information is derived from public records provided by the county offices. Information is not guaranteed and should be independently verified.
Estimate the Cost
Estimate the Cost for 2841 Meadow Ridge Dr
2841 Meadow Ridge Drive, Prosper, TX 75078 (MLS# 21276755) is a Single Family property with 5 bedrooms and 5 full bathrooms. 2841 Meadow Ridge Drive is currently listed for $1,149,000 and was received on May 28, 2026. Want to learn more about 2841 Meadow Ridge Drive? Do you have questions about finding other Single Family real estate for sale in Prosper? You can browse all Prosper real estate or contact a Coldwell Banker agent to request more information.