This is a carousel with tiles that activate property listing cards. Use the previous and next buttons to navigate.
1/32
$3,795 Just Listed
This is a carousel with tiles that activate property listing cards. Use the previous and next buttons to navigate.
1/32
Property Description
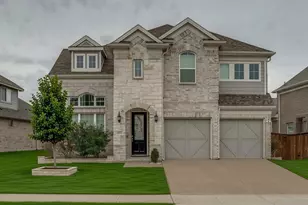
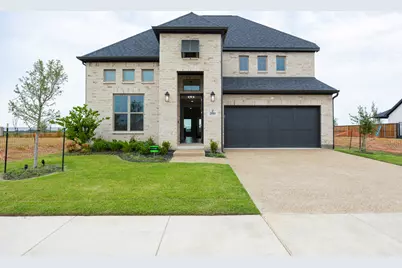
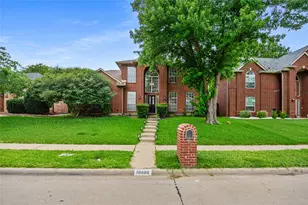
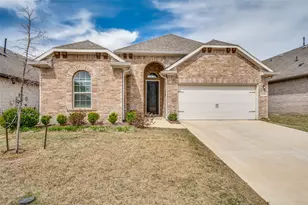
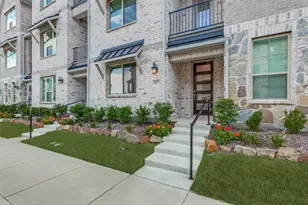
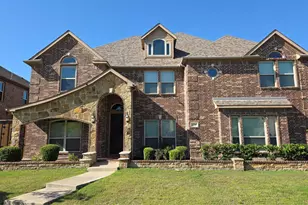
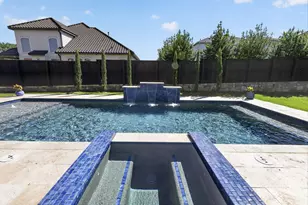
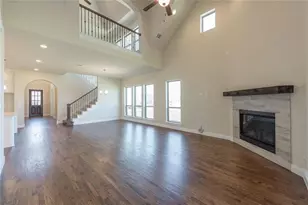
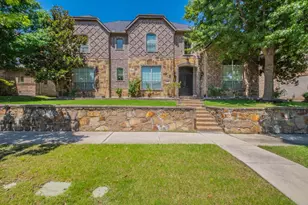
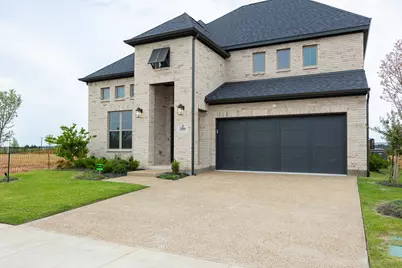
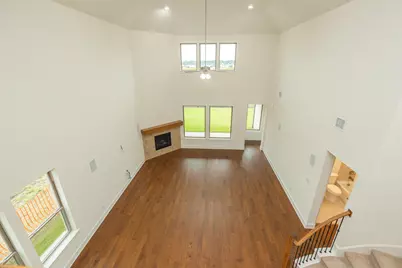
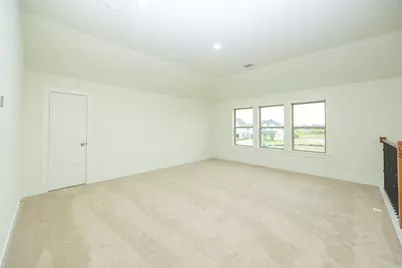
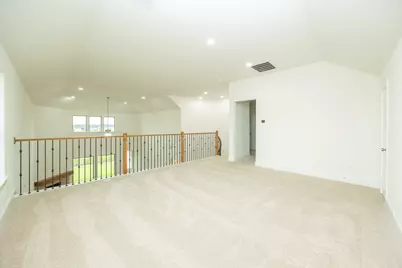
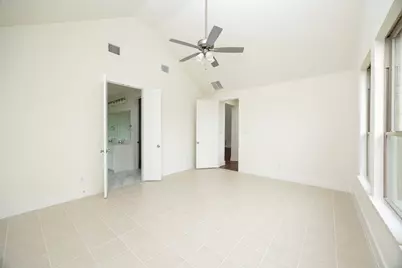
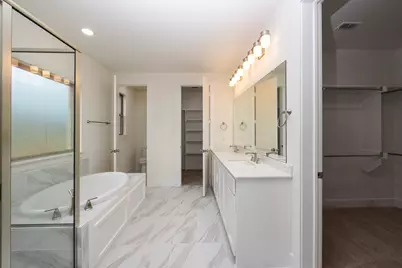
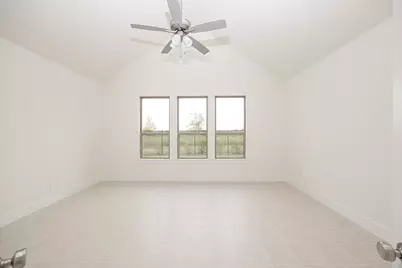
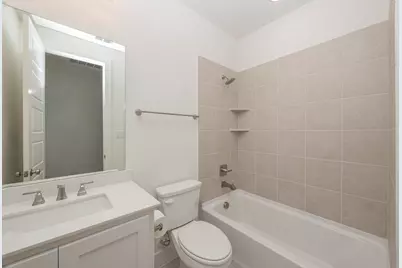
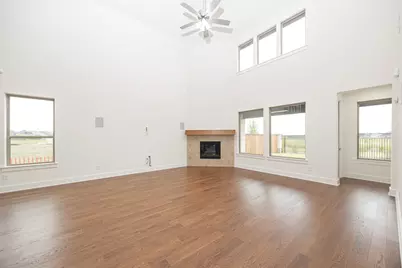
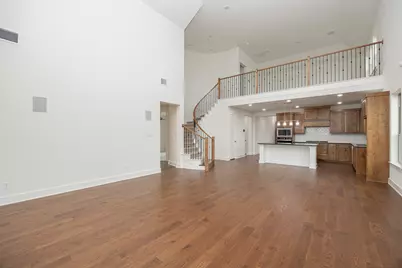
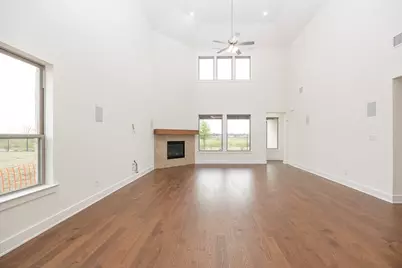
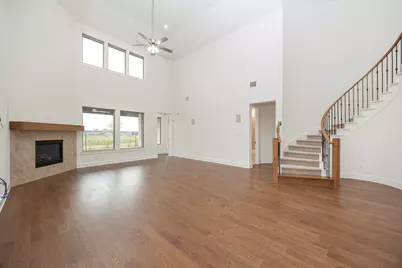
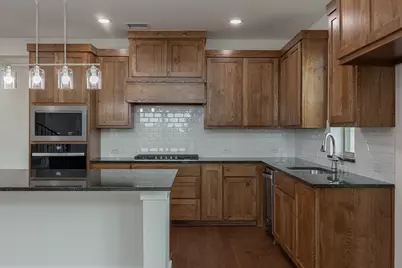
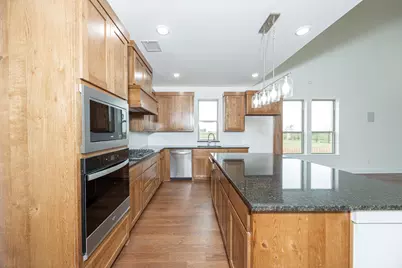
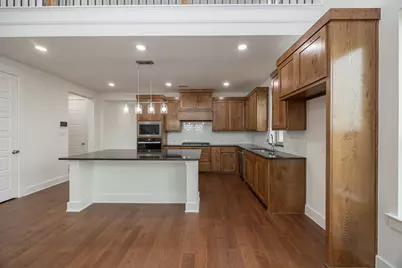
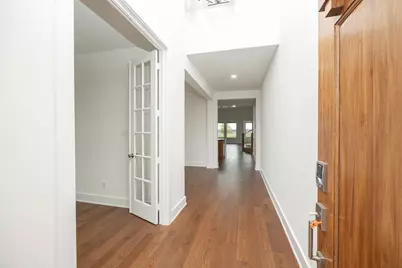
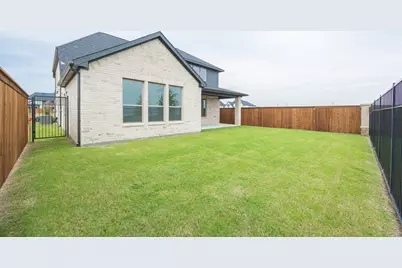
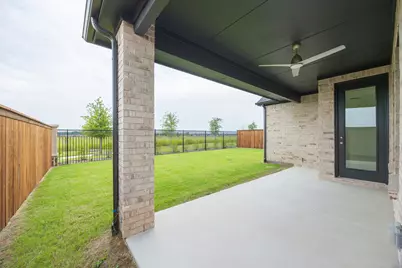
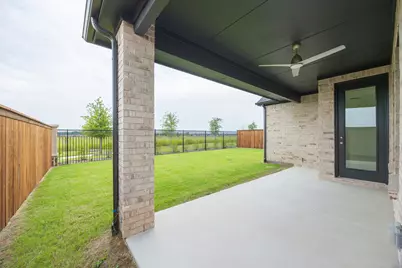
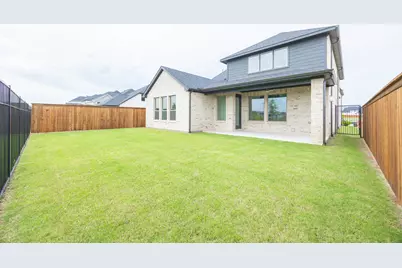
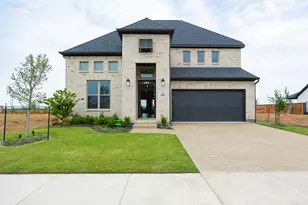
This stunning residence blends modern elegance with inviting comfort, offering a lifestyle of sophistication and ease. The exterior makes a striking impression with its light brick facade, dark shingled roof, and spacious garages framed by landscaped lawns and welcoming entryways. Inside, soaring vaulted ceilings, recessed lighting, and expansive windows create bright, airy living spaces, while hardwood floors and statement fireplaces add warmth and character. The open-concept design flows seamlessly into a chef's kitchen featuring natural wood cabinetry, granite countertops, and a central island illuminated by pendant lights - perfect for everyday living and entertaining. Bedrooms provide tranquil sanctuaries with plush carpeting, ample closet space, and abundant natural light, while spa-inspired bathrooms showcase double vanities, brushed nickel fixtures, and sleek tile finishes. Upstairs lofts and open areas overlook the main floor, offering flexible spaces for work, play, or relaxation. Functional details such as a dedicated laundry room, abundant storage, and versatile layouts enhance convenience, while outdoor living shines with covered patios and fenced yards ideal for gatherings or quiet evenings. Every detail of this home emphasizes timeless appeal, architectural sophistication, and a lifestyle designed for comfort and elegance. Home is available immediately. Pets are welcome and considered case by case ($600 non - refundable per pet). HOA is paid by owners. Need to bring Washer-Dryer-Refrigerator. No housing vouchers, no section 8. Mention your broker name and number in online application if applicable. Qualifying criteria Deposit determined by Credit Score. $65 per adult application fee.
Full Property Details
Full Property Details for 2880 Winfrey Pt
General
- Rent: $3,795
- HOA FEE: $113/month
- HOA FEE FREQ.: Annually
- Status: Active
- Type: Single Family
- Source: NTREIS
- MLS ID: 21336168
- Updated: 7/21/2026
- Added to Site: 1 day(s) ago
Rental Information
- Date Available: 8/1/2026
Interior
- Interior Features: High Speed Internet, Cable TV
- Fireplace: Yes
- Number of Fireplaces: 1
- Fireplace(s): Gas Log
- Appliances: Dishwasher, Electric Oven, Gas Cooktop, Disposal, Microwave, Vented Exhaust Fan
- Furnishings: Unfurnished
- Flooring: Carpet, Other
Rooms
Bathrooms
- Total Bathrooms: 3
- Full Bathrooms: 3
Bedrooms
- Total Bedrooms: 4
Additional Information
- Security/Safety: Carbon Monoxide Detector(s), Other, Smoke Detector(s)
Exterior
- Exterior Features: Other, Rain Gutters
- Porch/Patio/Deck: Covered
Parking
- Garage: Yes
- Attached garage: Yes
- Garage Spaces: 2
- Covered Spaces: 2
- Parking Features: Door-Multi, Garage Faces Front, Garage, Garage Door Opener
Location
- County: Collin
- Subdivision: Brookhollow West
- Driving Directions: Use GPS
School Information
- Elem School District: Prosper ISD
- Midd School District: Prosper ISD
- High School District: Prosper ISD
- Elementary School: Cynthia A Cockrell
- Middle School: Lorene Rogers
- High School: Walnut Grove
Community
- Association: Yes
- Assoc. Name: Vision
- Assoc. Fees Include: All Facilities, Association Management
Heating & Cooling
- Central air: Yes
- Air Conditioning: Yes
- Cooling Type: Central Air, Ceiling Fan(s), Zoned
- Heating Type: Central, Natural Gas, Zoned
Utilities
- Sewer: Public Sewer
- Water: Public
- Cable Available: Yes
- Utility Description: Sewer Available, Water Available, Cable Available
Structural Information
- Property Detached: Yes
- Architectural Style: Traditional, Detached
- Structure Type: House
- Detached/Attached: Detached
- Construction: Brick, Concrete, Rock, Stone, Wood Siding
- Roof: Composition
- Stories/Levels: 2
- Living Area: 3,105 Sq. Ft.
- Year Built: 2025
Lot Features
- Lot Size (Acres): 0.14
- Lot Size (Sq. Ft.): 6,098.4
- Sidewalks: Yes
- Lot Features: Interior Lot, Landscaped, Subdivision, Sprinkler System
- Fencing (Description): Fenced, Wood
Green Features
- Energy Efficient: HVAC, Insulation
Financial Considerations
- For Sale/Rent/Lease: For Lease
- Association Fee: $1,350
- Assoc Fee Freq.: Annually
- Security Deposit: $3,795
- Pet Deposit: $600
- Tenant Pays: All Utilities, Cable TV, Electricity, Gas, Sewer, Trash Collection
Disclosures and Reports
- Legal Description: Brookhollow West Phase 1
- Property ID: R-13306-00E-0190-1
Listed by VP Realty Services, Viren Shah
Schools
Schools serving 2880 Winfrey Pt
School District:Prosper Independent School District
| Name | Grades | Distance |
|---|---|---|
Cynthia A Cockrell Elementary School 1075 Escalante Trail, Prosper, TX 75078 | K-5 | 2 mi |
Lorene Rogers Middle School 1001 South Coit Road, Prosper, TX 75078 | 6-8 | 0.5 mi |
Disclaimer:
School attendance boundaries provided by ATTOM Data Solutions and are for reference only. Contact the school directly to verify enrollment eligibility.
Price History for 2880 Winfrey Pt
Date
Details
Price
Change
Source
7/20/2026
Listed
$3,795
—
MLS
Disclaimer: Historical sales information is derived from public records provided by the county offices. Information is not guaranteed and should be independently verified.

2880 Winfrey Point, Prosper, TX 75078 (MLS# 21336168) is a Single Family property with 4 bedrooms and 3 full bathrooms. 2880 Winfrey Point is currently listed for rent at $3,795 and was received on July 20, 2026. Want to learn more about 2880 Winfrey Point? Do you have questions about finding other real estate for sale or rent in Prosper? You can browse all Prosper rentals or contact a Coldwell Banker agent to request more information.