This is a carousel with tiles that activate property listing cards. Use the previous and next buttons to navigate.
1/32
$789,900
This is a carousel with tiles that activate property listing cards. Use the previous and next buttons to navigate.
1/32
Property Description
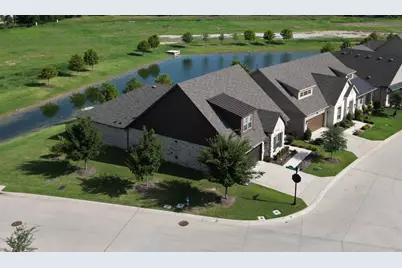
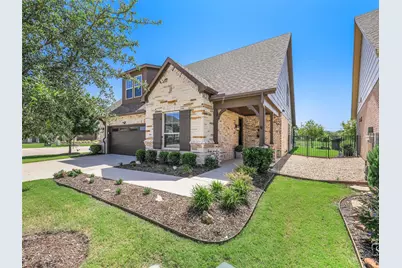
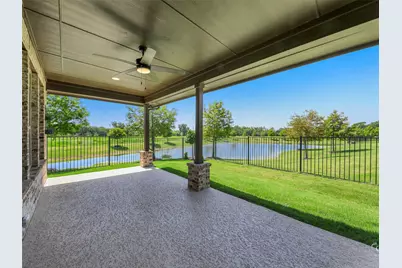
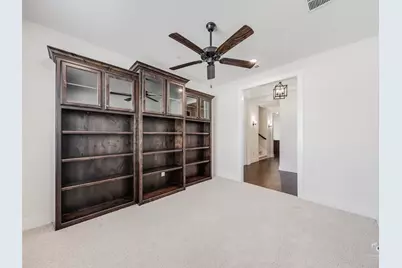
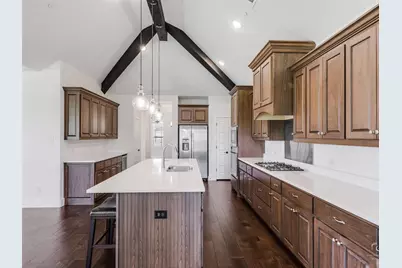
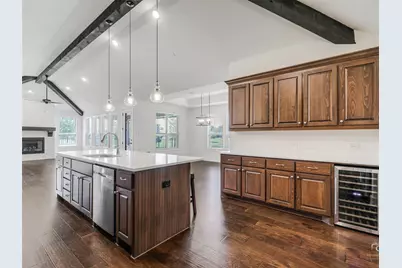
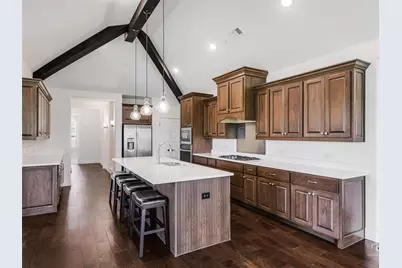
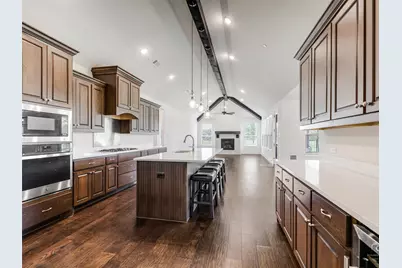
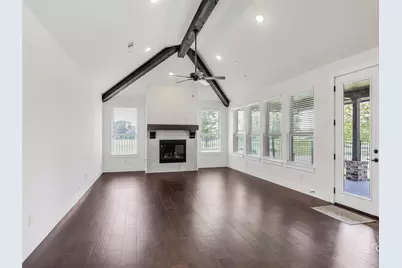
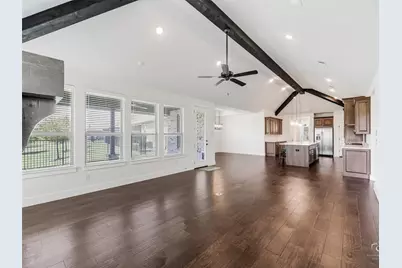
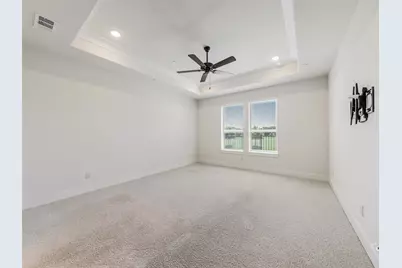
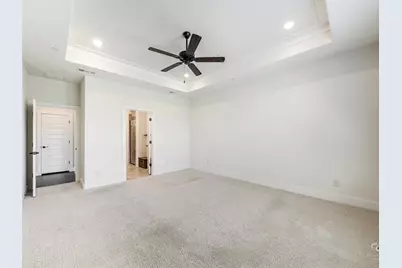
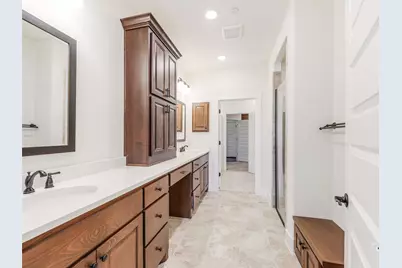
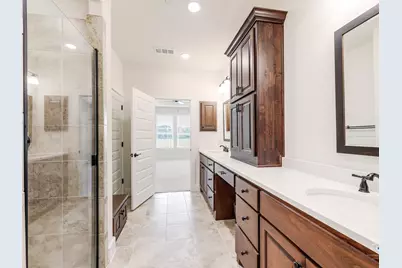
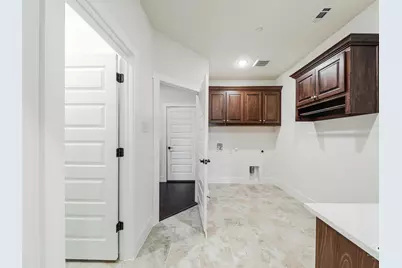
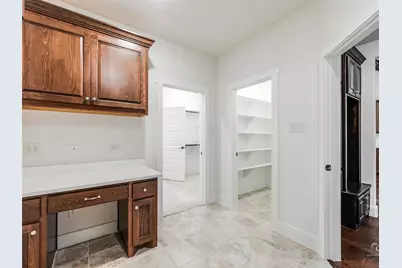
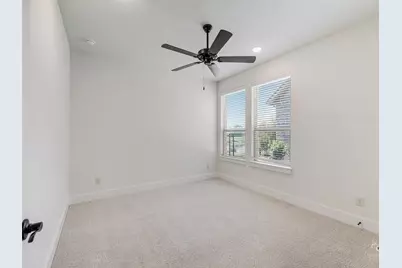
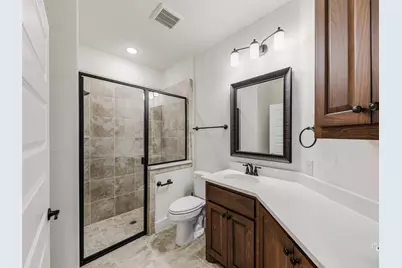
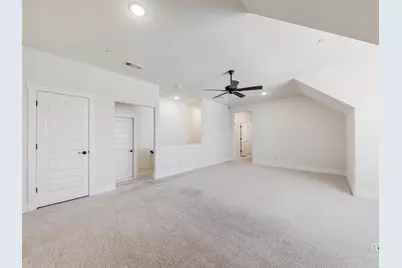
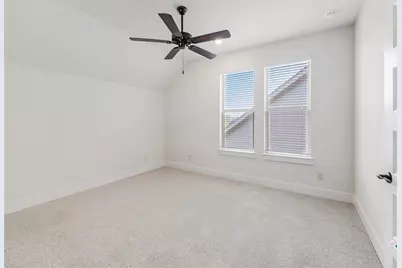
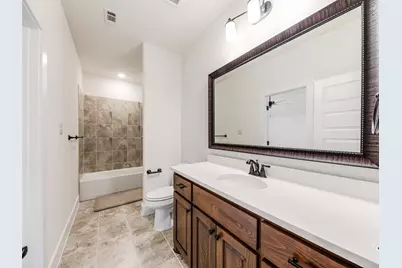
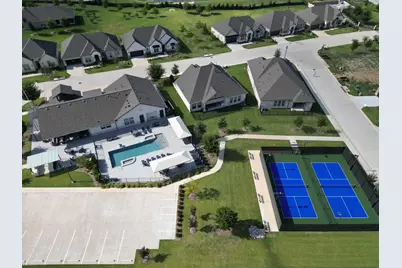
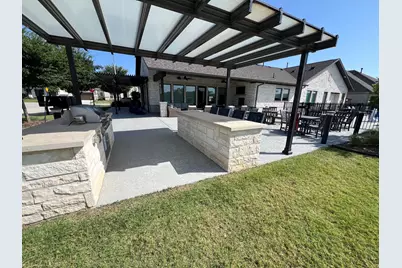
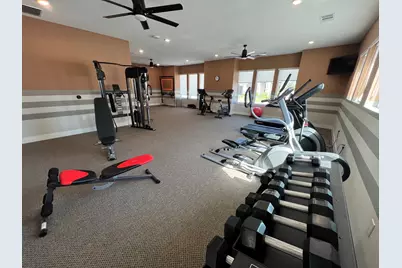
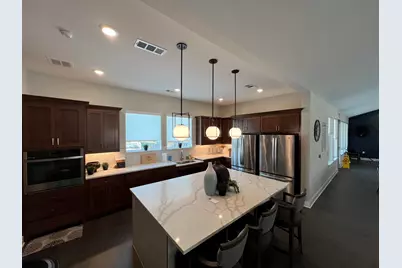
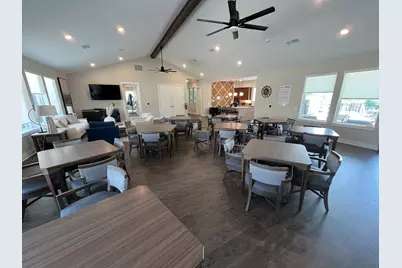
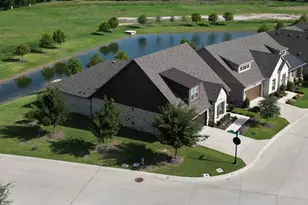
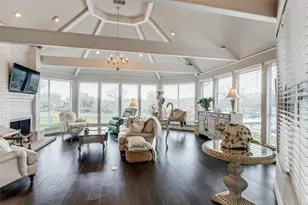
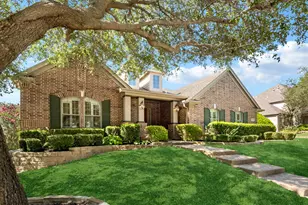
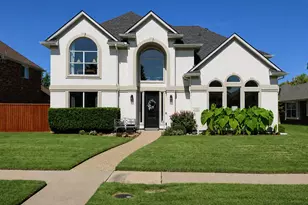
Enjoy one of the premier locations in this active adult community. This bright, open floor plan offers modern amenities and peaceful views of a private pond and wildlife, creating a vacation-like feel every day. A covered porch welcomes you into the entry, where a study with custom built-in shelves sits nearby. At the front of the home, a guest bedroom and adjacent full bath are tucked into a quiet alcove. The entry hall opens to a vaulted living area where the kitchen, dining room, and family room flow together with water views throughout. The kitchen features an island - ideal for casual dining - quartz counters, a gas cooktop, convection oven, microwave, counter-depth refrigerator, dishwasher, and butler's pantry with a built-in wine cooler. An oversized dining room offers generous space for entertaining. The spacious family room centers around a decorative gas log fireplace and showcases dramatic water views. A side door opens to a covered patio and small fenced yard. The primary suite includes an ensuite bath with a walk-in shower, linen closet, dual sinks, custom cabinetry, and a large walk-in closet with custom shelving. The closet connects directly to a spacious utility room with a built-in desk and cabinets, another large walk-in closet, and full-size washer and dryer hookups. The two-car garage features epoxy flooring, a storage closet, and direct access to a mudroom for convenient storage of shoes, coats, and everyday essentials. An additional storage closet is located nearby. Upstairs is a large game room, an additional bedroom & full bath. Two walk-in attic spaces provide extra storage & easy access to the HVAC system. Just a block away, the community center offers an activity room with full kitchen, fitness room, private covered patio with TV & outdoor grill, pool, spa & two pickleball courts. With a gated entrance and low-maintenance features, this property is ideal for an active lifestyle and easy "lock-and-leave" living.
Full Property Details
Full Property Details for 301 Florence Dr
General
- Price: $789,900
- HOA FEE: $340/month
- Taxes: $14,114
- Status: Active
- Type: Single Family
- Source: NTREIS
- MLS ID: 21332399
- Updated: 8/17/2026
- Added to Site: 68 day(s) ago
Interior
- Interior Features: Built-in Features, Cathedral Ceiling(s), Decorative/Designer Lighting Fixtures, Eat-in Kitchen, High Speed Internet, Kitchen Island, Open Floorplan, Pantry, Cable TV, Walk-In Closet(s), Wired for Sound
- Fireplace: Yes
- Number of Fireplaces: 1
- Fireplace(s): Decorative, Gas, Gas Log, Gas Starter, Living Room
- Appliances: Some Gas Appliances, Convection Oven, Dishwasher, Gas Cooktop, Disposal, Gas Water Heater, Microwave, Plumbed For Gas, Refrigerator, Wine Cooler
- Flooring: Carpet, Ceramic Tile, Engineered Hardwood
Rooms
Bathrooms
- Total Bathrooms: 3
- Full Bathrooms: 3
Bedrooms
- Total Bedrooms: 3
Other Rooms
- Laundry: Washer Hookup, Electric Dryer Hookup, Laundry in Utility Room
Additional Information
- Shared Amenities: Maintenance Front Yard
- Shared Pool: Yes
- Pool: Yes
- Pool Description: None, Community
- Security/Safety: Prewired, Security System Owned, Security System, Carbon Monoxide Detector(s), Fire Sprinkler System, Gated Community, Smoke Detector(s)
- Equipment: Irrigation Equipment
Exterior
- Exterior Features: Private Yard, Rain Gutters
- Porch/Patio/Deck: Covered
Parking
- Garage: Yes
- Attached garage: Yes
- Garage Spaces: 2
- Covered Spaces: 2
- Parking Features: Concrete, Door-Single, Driveway, Epoxy Flooring, Enclosed, Garage Faces Front, Garage, Garage Door Opener, Inside Entrance, Kitchen Level, Lighted
Location
- County: Collin
- Subdivision: Ladera Prosper Condo
- Driving Directions: From Hwy 380 head N on Custer Road. Community is approximately one half mile on the left.
School Information
- Elem School District: Prosper ISD
- Midd School District: Prosper ISD
- High School District: Prosper ISD
- Elementary School: Cynthia A Cockrell
- Middle School: Lorene Rogers
- High School: Walnut Grove
Community
- Gated community: Yes
- Association: Yes
- Assoc. Name: RealManage
- Assoc. Fees Include: All Facilities, Association Management, Maintenance Grounds
- Adult Community: Yes
Heating & Cooling
- Central air: Yes
- Air Conditioning: Yes
- Cooling Type: Central Air, Ceiling Fan(s), Electric, Zoned
- Heating Type: Central, Natural Gas, Zoned
Utilities
- Sewer: Public Sewer
- Water: Public
- Cable Available: Yes
- Utility Description: Electricity Connected, Natural Gas Available, Sewer Available, Separate Meters, Underground Utilities, Water Available, Cable Available
Structural Information
- Property Detached: Yes
- Architectural Style: Traditional, Detached
- Structure Type: House
- Detached/Attached: Detached
- Construction: Brick
- Roof: Composition
- Windows: Window Coverings
- Stories/Levels: 2
- Living Area: 3,003 Sq. Ft.
- Year Built: 2023
- Property Condition: Resale
Lot Features
- Property View: Water
- Lot Size (Acres): 0.172
- Lot Size (Sq. Ft.): 7,492.32
- Lot Size Source: Estimated
- Sidewalks: Yes
- Lot Features: Corner Lot, Landscaped, Level, Subdivision, Sprinkler System, Few Trees, Waterfront
- Fencing (Description): Back Yard, Fenced, Wrought Iron
Water Features
- Water Front: Yes
- Water View: Yes
- Water Front Desc.: Waterfront
Green Features
- Energy Efficient: Appliances, Insulation, Windows
Financial Considerations
- For Sale/Rent/Lease: For Sale
- Association Fee: $340
- Assoc Fee Freq.: Monthly
- Tax Amount: $14,114
- Terms: Cash, Conventional, VA Loan
Disclosures and Reports
- Documents Avail.: Aerial
- Legal Description: LADERA PROSPER CONDOMINIUMS (CPR), UNIT 77, 1
- Property ID: R1277400007701
Listed by Thedford & Associates Realty, Roger Thedford

Get Pre-Approved Today
Schools
Schools serving 301 Florence Dr
School District:Prosper Independent School District
| Name | Grades | Distance |
|---|---|---|
Cynthia A Cockrell Elementary School 1075 Escalante Trail, Prosper, TX 75078 | K-5 | 0.9 mi |
Lorene Rogers Middle School 1001 South Coit Road, Prosper, TX 75078 | 6-8 | 2.1 mi |
Disclaimer:
School attendance boundaries provided by ATTOM Data Solutions and are for reference only. Contact the school directly to verify enrollment eligibility.
Price & Sales History for 301 Florence Dr
Date
Details
Price
Change
Source
8/17/2026
Price Reduced
$789,900
-7.07%
MLS
7/23/2026
Listed
$850,000
—
MLS
Disclaimer: Historical sales information is derived from public records provided by the county offices. Information is not guaranteed and should be independently verified.
Tax History
Tax History for 301 Florence Dr
Year
Property Taxes
Change
Tax Assessment
Change
2025
$8,325
473%
$723,897
3%
2023
$1,452
100%
$700,453
864%
2022
—
$72,681
—
Disclaimer: Historical tax information is derived from public records provided by the county offices. Information is not guaranteed and should be independently verified.
Estimate the Cost
Estimate the Cost for 301 Florence Dr
301 Florence Drive, Prosper, TX 75078 (MLS# 21332399) is a Single Family property with 3 bedrooms and 3 full bathrooms. 301 Florence Drive is currently listed for $789,900 and was received on July 23, 2026. Want to learn more about 301 Florence Drive? Do you have questions about finding other Single Family real estate for sale in Prosper? You can browse all Prosper real estate or contact a Coldwell Banker agent to request more information.