

This is a carousel with tiles that activate property listing cards. Use the previous and next buttons to navigate.
1/1
This is a carousel with tiles that activate property listing cards. Use the previous and next buttons to navigate.
1/1
Property Description
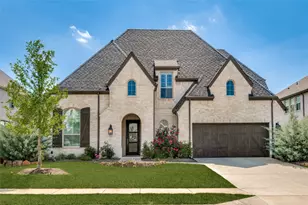
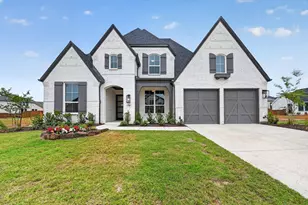
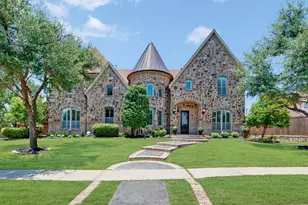
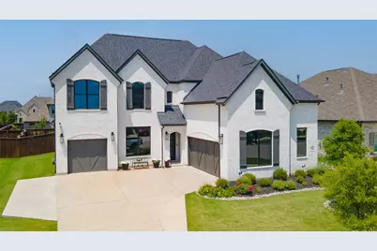
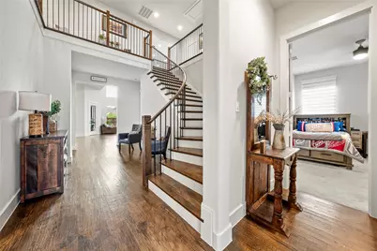
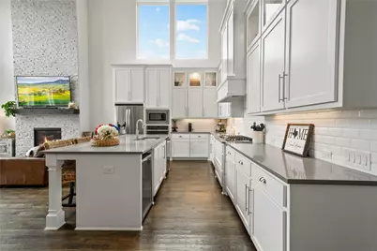
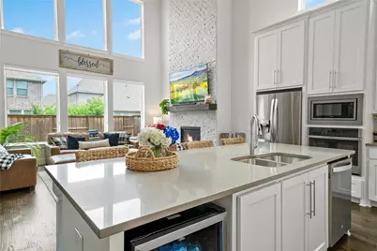
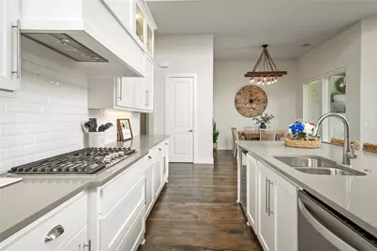
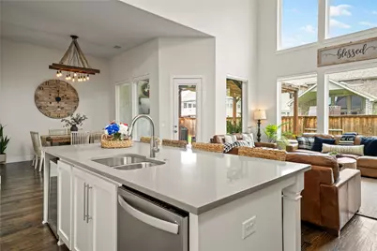
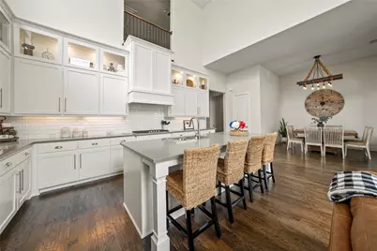
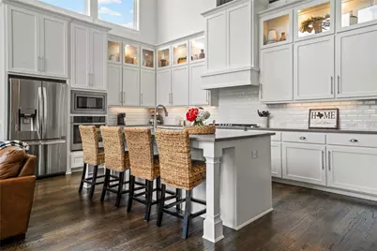
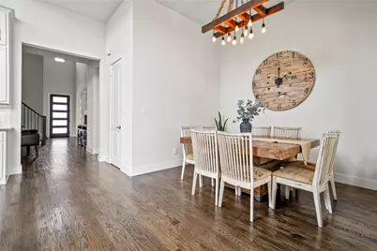
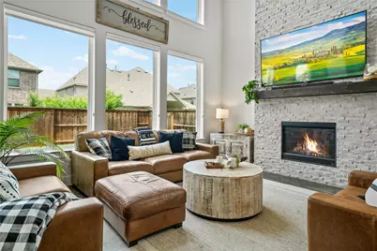
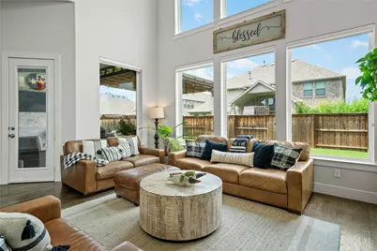
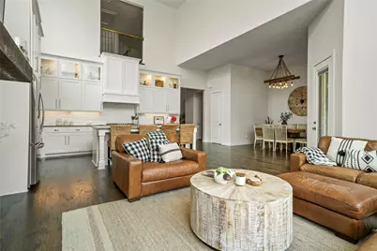
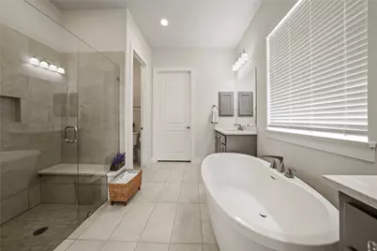
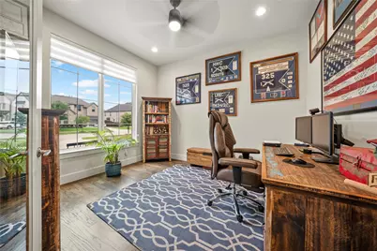
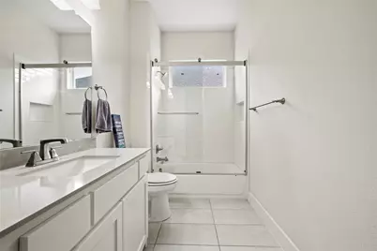
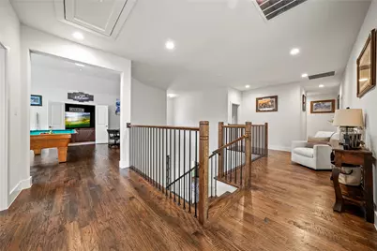
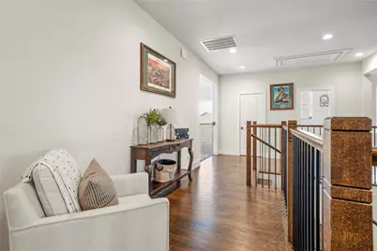
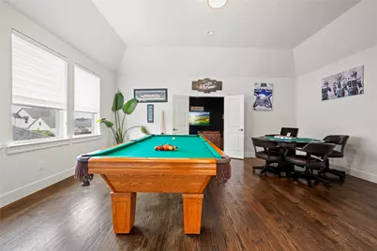
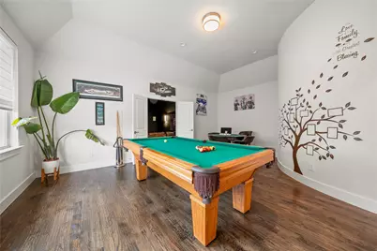
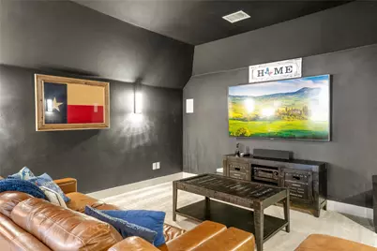
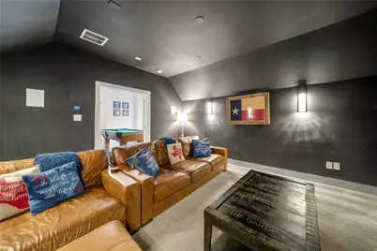
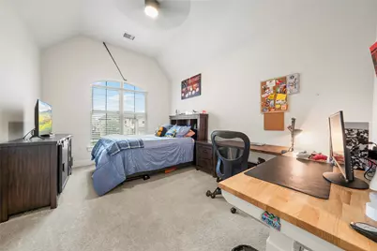
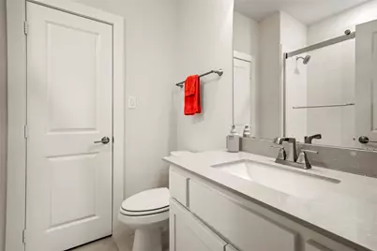
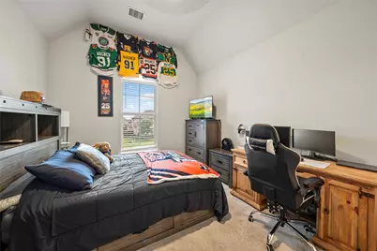
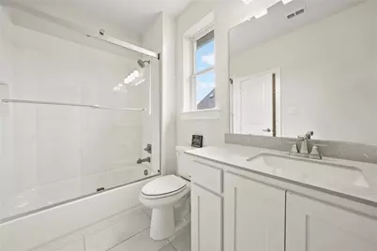
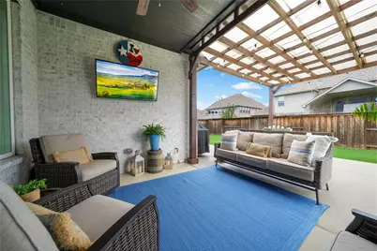
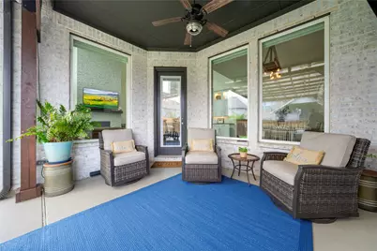
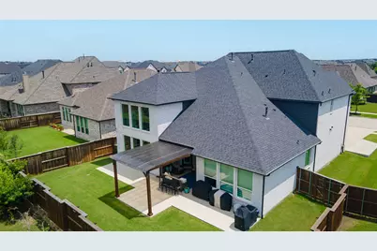
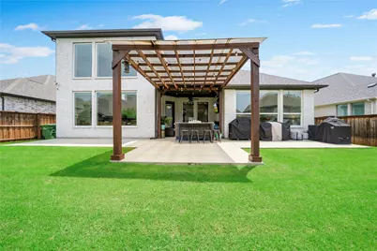
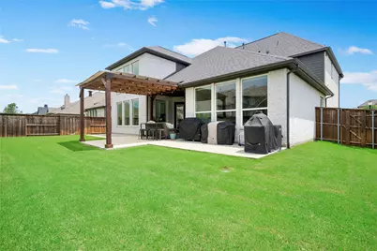
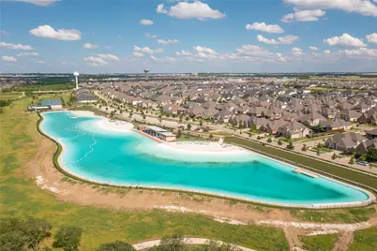
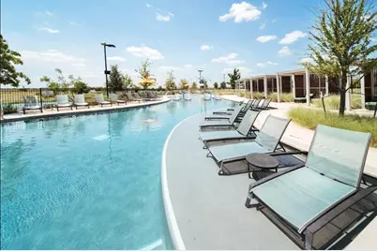
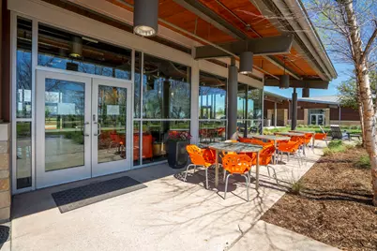
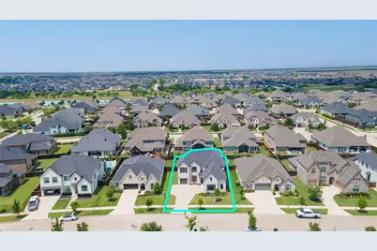
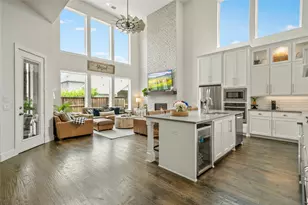
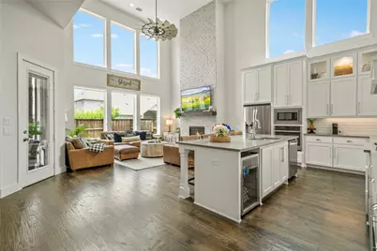
Welcome to this incredible home in the highly sought after Windsong Ranch Community. From the moment you step inside, you'll be captivated by the upgraded hardwood flooring that flows throughout the home, adding warmth, elegance, and timeless character to the beautifully designed open concept floor plan. A custom hardwood staircase elevates the space, while soaring ceilings and expansive windows flood the living areas with natural light. The stunning living room is anchored by a dramatic floor to ceiling stacked stone fireplace, creating an inviting focal point. The exceptional layout offers both functionality and flexibility, thoughtfully designed to accommodate a variety of living arrangements. The spacious kitchen opens seamlessly to the main living area and extends to the backyard patio, complete with an extended patio and pergola, creating the perfect indoor-outdoor flow for entertaining and holiday gatherings. The first floor features a luxurious primary suite with a gorgeous en suite bath, along with two additional bedrooms connected by a Jack and Jill bathroom and a private office with French Doors, ideal for working from home. Upstairs, you'll find two additional bedrooms, each with their own en suite bathrooms, as well as a large game room and dedicated media room. An expanded driveway and additional parking pad provide added convenience and functionality. A large laundry room with abundant storage and a utility sink completes this thoughtfully designed home. Living in Windsong Ranch means enjoying resort style amenities that are truly second to none, including The Lagoon, fitness center, parks, playgrounds, scenic trails, fishing, pickleball courts, and more-all within a vibrant community atmosphere. Conveniently zoned for and located near Richland High School, this home offers the perfect blend of luxury, comfort, and convenience.
Full Property Details
Full Property Details for 3900 Brazoria Dr
General
- HOA FEE: $210/month
- HOA FEE FREQ.: Quarterly
- Status: Closed
- Type: Single Family
- Source: NTREIS
- MLS ID: 21284986
- Added to Site: 104 day(s) ago
Interior
- Interior Features: Built-in Features, Decorative/Designer Lighting Fixtures, High Speed Internet, In-Law Floorplan, Kitchen Island, Multiple Master Suites, Open Floorplan, Pantry, Cable TV, Natural Woodwork, Walk-In Closet(s)
- Fireplace: Yes
- Number of Fireplaces: 1
- Fireplace(s): Gas, Living Room, Stone
- Appliances: Dishwasher, Electric Oven, Gas Cooktop, Disposal, Microwave, Tankless Water Heater
- Flooring: Carpet, Hardwood, Tile
Rooms
Bathrooms
- Total Bathrooms: 6
- Full Bathrooms: 4
- Half Bathrooms: 2
Bedrooms
- Total Bedrooms: 5
Other Rooms
- Laundry: Electric Dryer Hookup, Laundry in Utility Room
Additional Information
- Shared Pool: Yes
- Pool: Yes
- Pool Description: None, Community
- Tennis: Yes
- Security/Safety: Carbon Monoxide Detector(s), Smoke Detector(s)
Exterior
- Exterior Features: Rain Gutters
- Porch/Patio/Deck: Covered
Parking
- Garage: Yes
- Attached garage: Yes
- Garage Spaces: 3
- Covered Spaces: 3
- Parking Features: Garage Faces Front, Garage, Garage Door Opener, Garage Faces Side
Location
- County: Denton
- Subdivision: Windsong Ranch Ph 4c
- Driving Directions: From Dallas North Tollway N, Exit towards Dallas Pkwy, L on US Hwy 380, R on S Teel, L on W First, R on Woodbine, R on Ash Creek, L on Brazoria.
School Information
- Elem School District: Prosper ISD
- Midd School District: Prosper ISD
- High School District: Prosper ISD
- Elementary School: Windsong Ranch
- Middle School: William Rushing
- High School: Richland
Community
- Association: Yes
- Assoc. Name: CCMC
- Assoc. Fees Include: All Facilities, Association Management
Heating & Cooling
- Central air: Yes
- Air Conditioning: Yes
- Cooling Type: Central Air
- Heating Type: Central
Utilities
- Sewer: Public Sewer
- Water: Public
- Cable Available: Yes
- Utility Description: Natural Gas Available, Sewer Available, Separate Meters, Water Available, Cable Available
Structural Information
- Property Detached: Yes
- Architectural Style: Traditional, Detached
- Structure Type: House
- Detached/Attached: Detached
- Construction: Brick
- Roof: Composition
- Windows: Window Coverings
- Stories/Levels: 2
- Living Area: 4,014 Sq. Ft.
- Year Built: 2020
Lot Features
- Lot Size (Acres): 0.212
- Lot Size (Sq. Ft.): 9,234.72
- Lot Size Source: Public Records
- Sidewalks: Yes
- Fencing (Description): Wood
Financial Considerations
- For Sale/Rent/Lease: For Sale
- Association Fee: $630
- Assoc Fee Freq.: Quarterly
- Terms: Cash, Conventional, VA Loan
Disclosures and Reports
- Legal Description: WINDSONG RANCH PHASE 4C BLK N LOT 13
- Exclusions: None.
- Property ID: R741872
- Block: N
- Lot Number: 13
Listed by LPT Realty LLC, Christie Cannon and LPT Realty LLC, Jamie Dehaven
Sold by Monument Realty, Mario Toledo
Get Pre-Approved Today
Schools
Schools serving 3900 Brazoria Dr
School District:Prosper Independent School District
| Name | Grades | Distance |
|---|---|---|
Windsong Ranch Elementary 800 Copper Canyon Drive, Prosper, TX 75078 | K-5 | 0.3 mi |
William Rushing Middle 3080 Fishtrap Road, Prosper, TX 75078 | 6-8 | 0.8 mi |
Disclaimer:
School attendance boundaries provided by ATTOM Data Solutions and are for reference only. Contact the school directly to verify enrollment eligibility.
3900 Brazoria Drive, Prosper, TX 75078 (MLS# 21284986) is a Single Family property that was sold on August 03, 2026. Want to learn more about 3900 Brazoria Drive? Do you have questions about finding other Single Family real estate for sale in Prosper? You can browse all Prosper real estate or contact a Coldwell Banker agent to request more information.