This is a carousel with tiles that activate property listing cards. Use the previous and next buttons to navigate.
1/39
$635,000 Just Listed
This is a carousel with tiles that activate property listing cards. Use the previous and next buttons to navigate.
1/39
Property Description
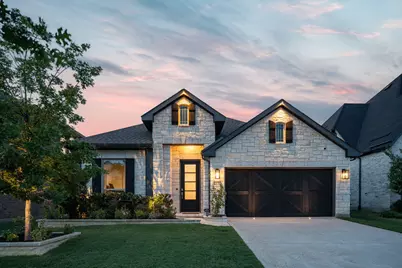
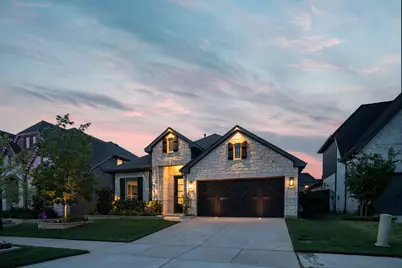
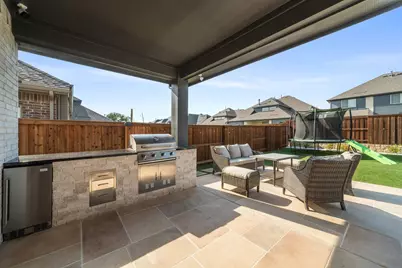
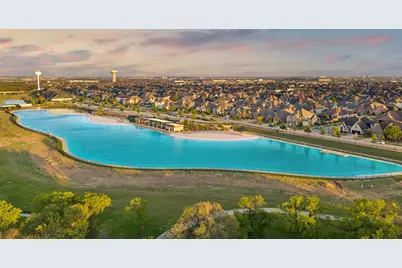
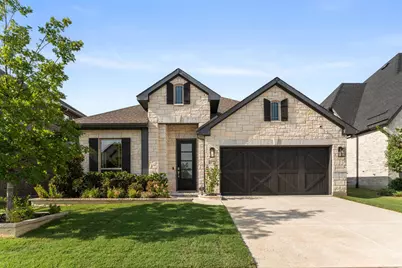
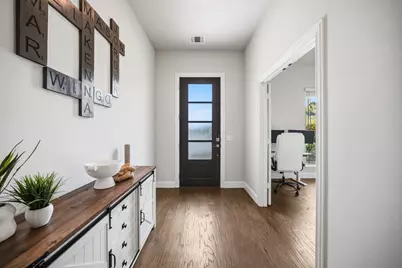
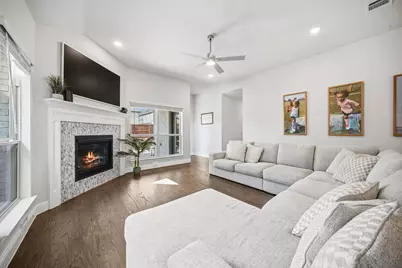
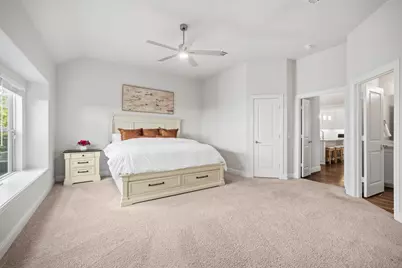
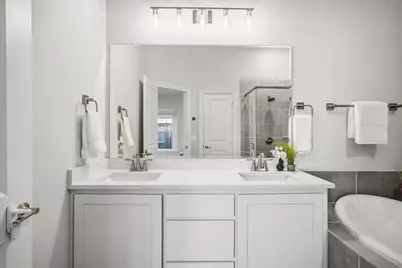
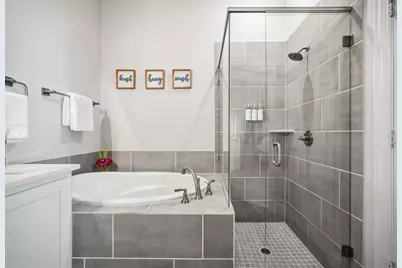
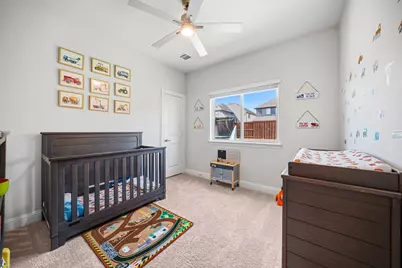
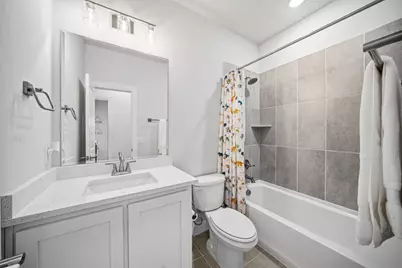
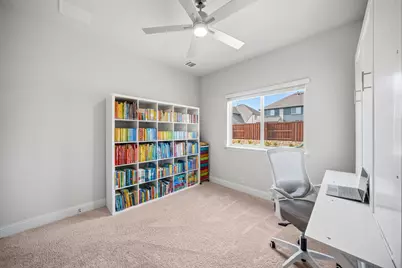
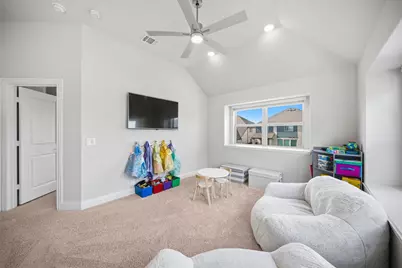
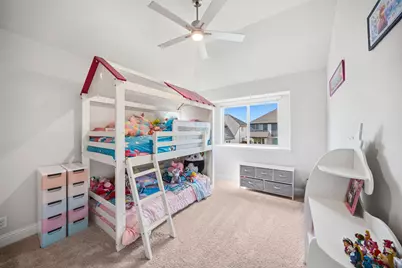
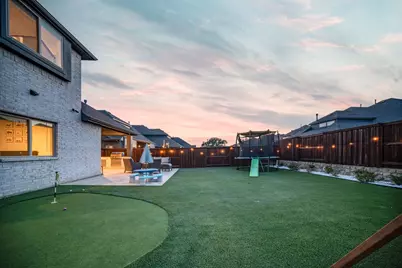
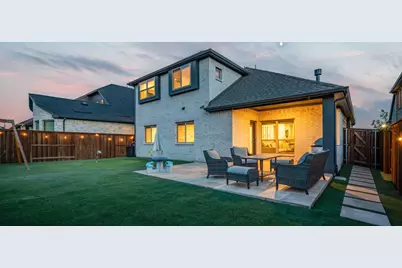
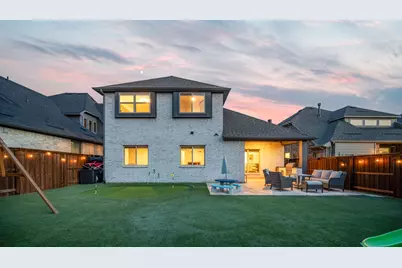
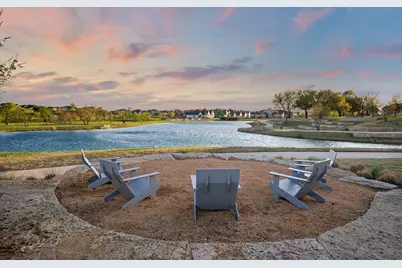
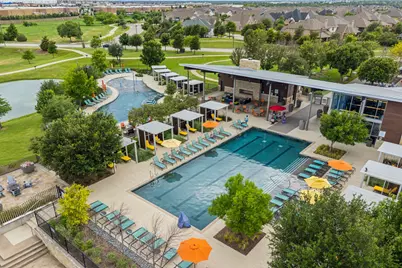
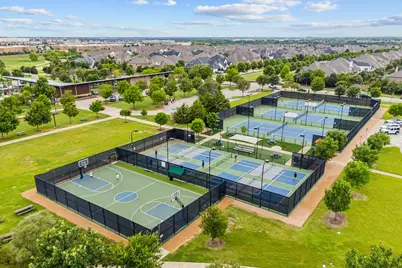
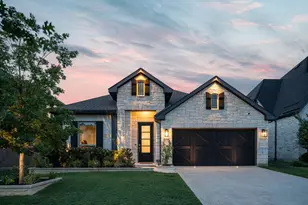
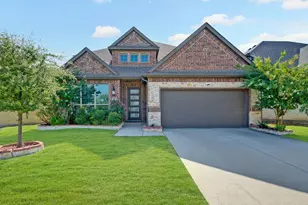
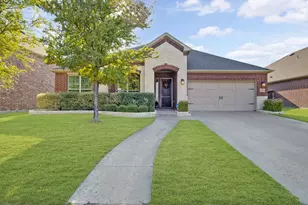
Located in the highly sought-after Windsong Ranch community, this beautifully maintained 4-bedroom, 3-bath home offers the convenience of mostly single-level living paired with an incredible backyard built for true Texas outdoor living. The huge, turfed yard features a custom putting green and an impressive covered patio with an outdoor kitchen, creating a standout space for entertaining, relaxing, and enjoying the backyard year-round. Inside, the main level features three bedrooms, including a massive primary suite, as well as a dedicated office. Bright and open living spaces with tall ceilings, real wood floors, a fireplace, and abundant natural light. The kitchen sits at the center of the home with a large island, extensive cabinetry and storage, and an easy flow into the dining and living areas. The oversized primary suite offers a spa-like bathroom with dual vanities, soaking tub, large walk-in shower, and generous closet space. Upstairs is thoughtfully designed as its own separate space with a fourth bedroom suite and loft game room, perfect for guests or additional living space. Beautiful landscaping and exceptional care throughout give the home impressive curb appeal and a truly move-in ready feel. Residents enjoy everything that makes Windsong Ranch one of North Texas' premier communities, including the world-famous 5-acre Crystal Clear Lagoon, resort-style pools, The Bridge, The Courthouse, fitness facilities, parks, miles of trails, sports courts, and year-round community events. Located within highly regarded Prosper ISD and just minutes from PGA Frisco, Fields West, the DNT, shopping, dining, and entertainment, this home brings together an incredible layout, outdoor living, and the Windsong Ranch lifestyle.
Full Property Details
Full Property Details for 4170 Berylline Ln
General
- Price: $635,000
- HOA FEE: $210/month
- HOA FEE FREQ.: Quarterly
- Taxes: $12,455
- Status: Active
- Type: Single Family
- Source: NTREIS
- MLS ID: 21368950
- Updated: Today (8/28/2026)
- Added to Site: Today
Interior
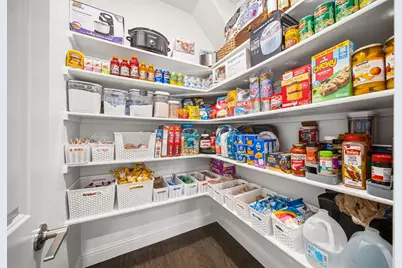
- Interior Features: Built-in Features, Decorative/Designer Lighting Fixtures, Double Vanity, Eat-in Kitchen, Granite Counters, Kitchen Island, Open Floorplan, Pantry, Walk-In Closet(s), Wired for Sound
- Fireplace: Yes
- Number of Fireplaces: 1
- Fireplace(s): Gas
- Appliances: Some Gas Appliances, Built-In Gas Range, Dishwasher, Gas Cooktop, Disposal, Gas Oven, Gas Water Heater, Microwave, Plumbed For Gas, Tankless Water Heater, Washer
Rooms
Bathrooms
- Total Bathrooms: 3
- Full Bathrooms: 3
Bedrooms
- Total Bedrooms: 4
Additional Information
- Shared Pool: Yes
- Pool: Yes
- Pool Description: None, Community
- Tennis: Yes
Exterior
- Exterior Features: Built-in Barbecue, Barbecue, Gas Grill, Lighting, Outdoor Grill, Outdoor Kitchen, Outdoor Living Area
- Porch/Patio/Deck: Covered
Parking
- Garage: Yes
- Attached garage: Yes
- Garage Spaces: 2
- Covered Spaces: 2
- Parking Features: Covered, Door-Single, Garage Faces Front, Garage, Garage Door Opener
Location
- County: Denton
- Subdivision: Windsong Ranch Ph 6e
- Driving Directions: GPS
School Information
- Elem School District: Prosper ISD
- Midd School District: Prosper ISD
- High School District: Prosper ISD
- Elementary School: Mrs. Jerry Bryant
- Middle School: Moseley
- High School: Richland
Community
- Association: Yes
- Assoc. Name: CCMC
- Assoc. Fees Include: All Facilities, Maintenance Grounds
Heating & Cooling
- Central air: Yes
- Air Conditioning: Yes
- Cooling Type: Central Air
- Heating Type: Central
Utilities
- Sewer: Public Sewer
- Water: Public
- Utility Description: Sewer Available, Water Available
Structural Information
- Property Detached: Yes
- Architectural Style: Detached
- Structure Type: House
- Detached/Attached: Detached
- Roof: Composition, Shingle
- Stories/Levels: 2
- Living Area: 2,456 Sq. Ft.
- Year Built: 2023
- Property Condition: Resale
Lot Features
- Lot Size (Acres): 0.15
- Lot Size (Sq. Ft.): 6,534
- Sidewalks: Yes
- Fencing (Description): Back Yard, Fenced, Full, Gate, Wood
Water Features
- Boat Dock Slip: Yes
Financial Considerations
- For Sale/Rent/Lease: For Sale
- Association Fee: $630
- Assoc Fee Freq.: Quarterly
- Tax Amount: $12,455
- Terms: Cash, Conventional, FHA, VA Loan
Disclosures and Reports
- Legal Description: WINDSONG RANCH PHASE 6E BLK Q LOT 19
- Property ID: R1022769
- Block: Q
- Lot Number: 19
Listed by Monument Realty, Taylor Racek

Get Pre-Approved Today
Schools
Schools serving 4170 Berylline Ln
School District:Prosper Independent School District
| Name | Grades | Distance |
|---|---|---|
MRS Jerry Bryant Elementary School 3830 Freeman Way, Prosper, TX 75078 | K-5 | 0.6 mi |
Disclaimer:
School attendance boundaries provided by ATTOM Data Solutions and are for reference only. Contact the school directly to verify enrollment eligibility.
Price & Sales History for 4170 Berylline Ln
Date
Details
Price
Change
Source
8/28/2026
Listed
$635,000
—
MLS
Disclaimer: Historical sales information is derived from public records provided by the county offices. Information is not guaranteed and should be independently verified.
Tax History
Tax History for 4170 Berylline Ln
Year
Property Taxes
Change
Tax Assessment
Change
2024
$560
100%
$653,783
117%
2023
—
$300,635
—
Disclaimer: Historical tax information is derived from public records provided by the county offices. Information is not guaranteed and should be independently verified.
Estimate the Cost
Estimate the Cost for 4170 Berylline Ln
4170 Berylline Lane, Prosper, TX 75078 (MLS# 21368950) is a Single Family property with 4 bedrooms and 3 full bathrooms. 4170 Berylline Lane is currently listed for $635,000 and was received on August 28, 2026. Want to learn more about 4170 Berylline Lane? Do you have questions about finding other Single Family real estate for sale in Prosper? You can browse all Prosper real estate or contact a Coldwell Banker agent to request more information.