This is a carousel with tiles that activate property listing cards. Use the previous and next buttons to navigate.
1/40
$1,068,000 Just Listed
This is a carousel with tiles that activate property listing cards. Use the previous and next buttons to navigate.
1/40
Property Description
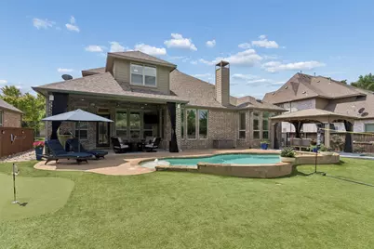
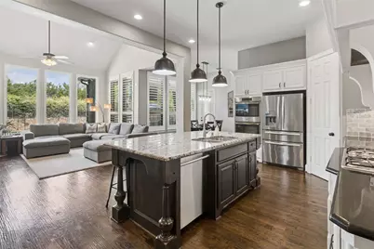
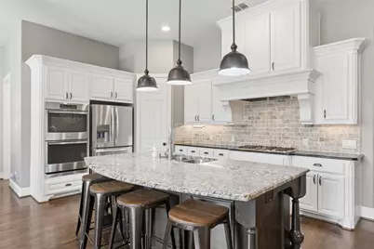
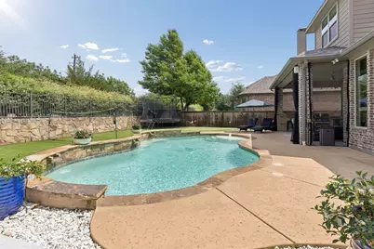
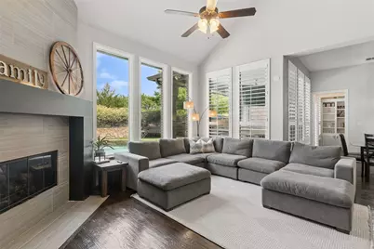
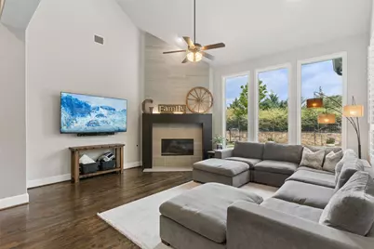
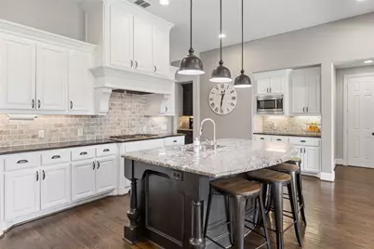
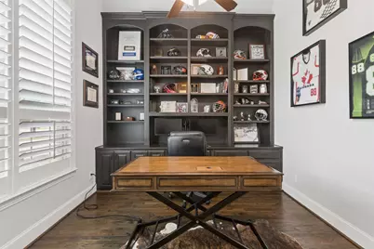
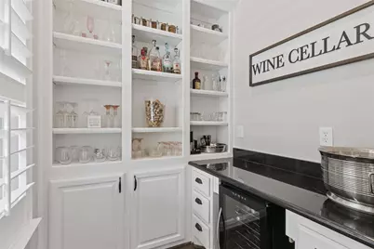
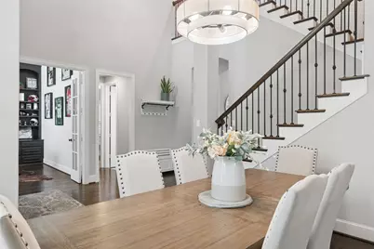
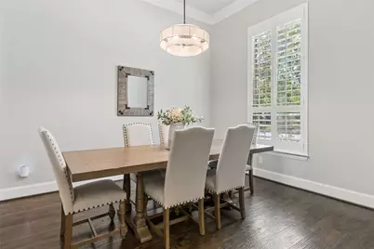
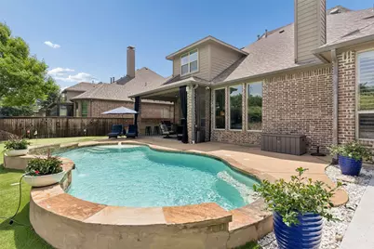
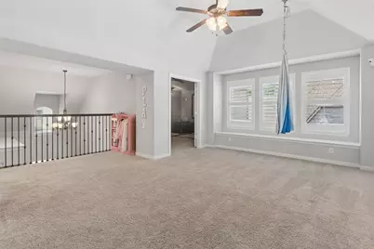
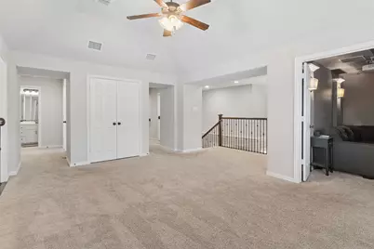
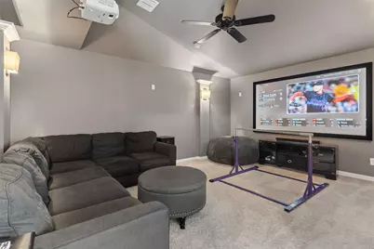
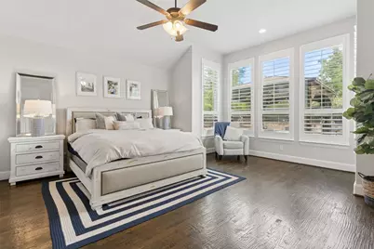
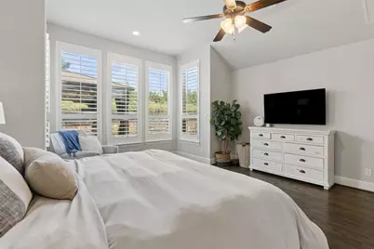
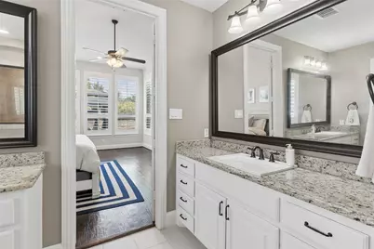
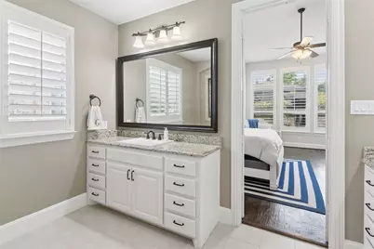
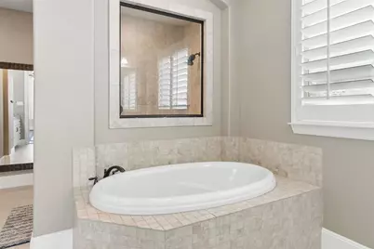
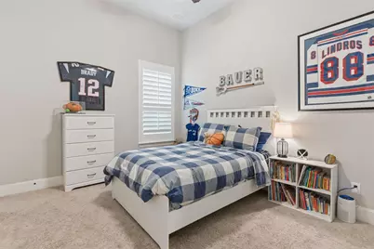
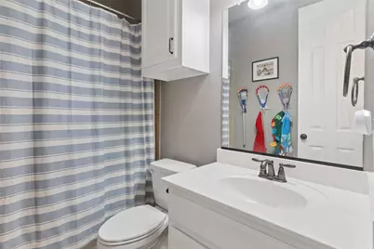
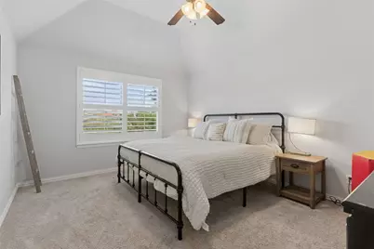
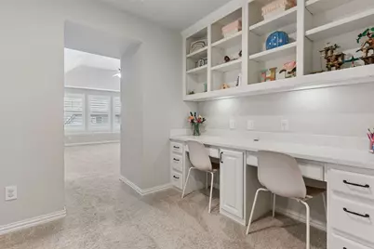
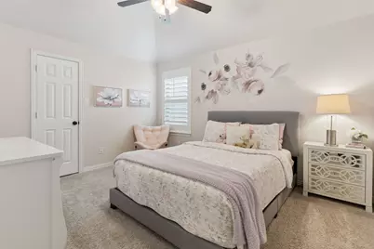
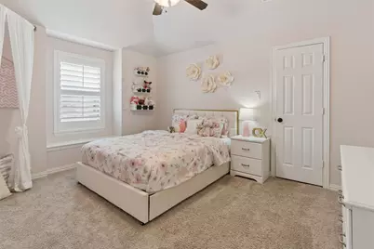
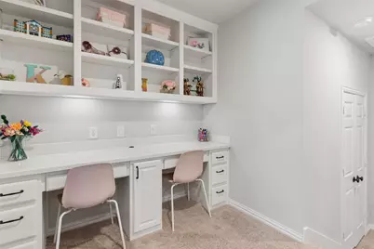
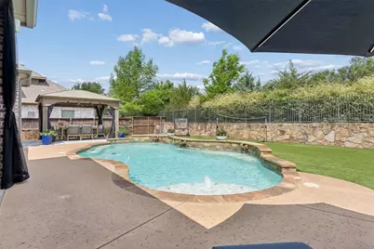
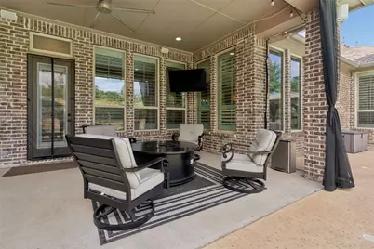
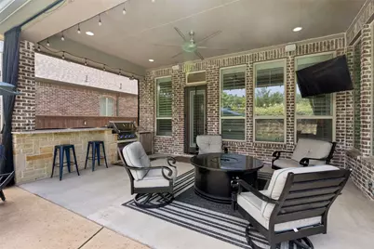
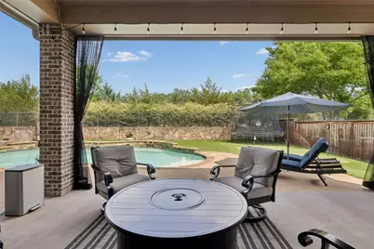
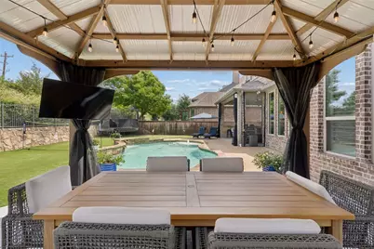
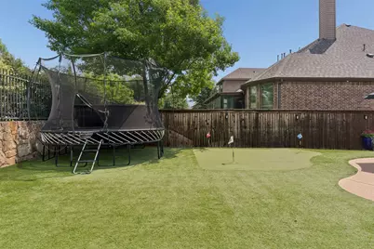
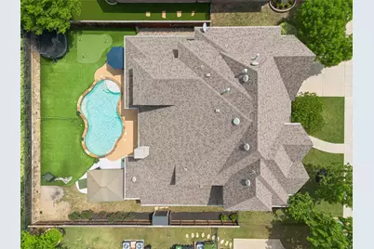
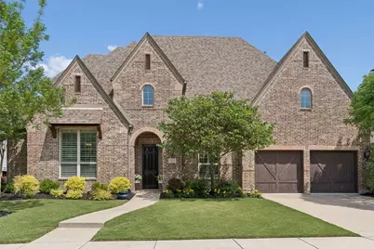
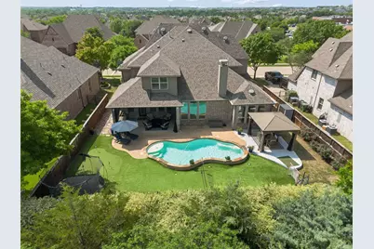
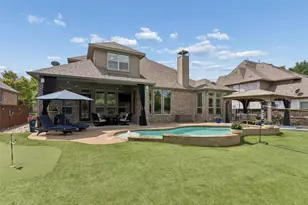
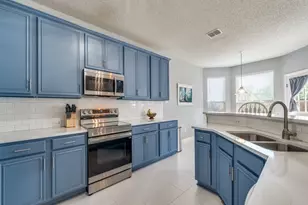
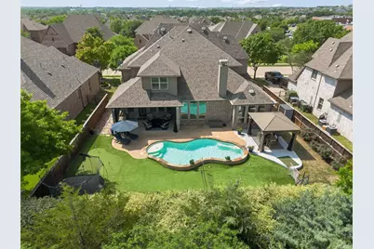
Welcome to an exceptional home perfectly positioned on a private tree lined lot, where timeless style, thoughtful upgrades, and incredible indoor-outdoor living create a space you'll love coming home to every day. Offering remarkable value for everything it has to offer, this beautifully maintained residence is highlighted by an unforgettable backyard oasis designed for both entertaining and everyday enjoyment. Relax beside the resort-style pool, unwind beneath the stunning covered patio, or enjoy the lush, low-maintenance turfed yard framed by mature trees that provide beauty and privacy year-round. Whether you're hosting lively celebrations or savoring peaceful evenings under the stars, this outdoor retreat is truly the heart of the home. Inside, an inviting open-concept layout is filled with warmth, comfort, and natural light, where rich hardwood floors, soaring ceilings, and quality finishes create an atmosphere that feels both elegant and welcoming. The versatile floor plan offers two bedrooms on the main level, including a spacious primary suite and a dedicated private office ideal for working from home, while upstairs features three additional bedrooms, an expansive game room, and an exceptional media room that make entertaining and everyday living effortless. Meticulous pride of ownership shines throughout with plantation shutters, gorgeous granite countertops, extensive built-ins, generous storage, and countless thoughtful details. An oversized tandem epoxied three-car garage provides ample room for vehicles, hobbies, and organization, while the home's ideal location just steps away from the neighborhood elementary school adds everyday convenience. Combining exceptional craftsmanship, functional design, an incredible backyard retreat, and a welcoming sense of comfort in every room, this is a rare opportunity to enjoy the lifestyle you've been looking for in one of the area's most desirable communities.
Full Property Details
Full Property Details for 4261 Mesa Drive
General
- Price: $1,068,000
- HOA FEE: $78/month
- HOA FEE FREQ.: Annually
- Taxes: $18,828
- Status: Active
- Type: Single Family
- Source: NTREIS
- MLS ID: 21346136
- Updated: 7/31/2026
- Added to Site: Today
Interior
- Interior Features: Chandelier, Decorative/Designer Lighting Fixtures, Eat-in Kitchen
- Fireplace: Yes
- Number of Fireplaces: 1
- Fireplace(s): Decorative, Gas, Gas Log, Gas Starter
- Appliances: Some Gas Appliances, Double Oven, Dishwasher, Gas Cooktop, Disposal, Gas Water Heater, Microwave, Plumbed For Gas, Vented Exhaust Fan
- Flooring: Carpet, Ceramic Tile, Wood
Rooms
Bathrooms
- Total Bathrooms: 4
- Full Bathrooms: 4
Bedrooms
- Total Bedrooms: 5
Additional Information
- Pool: Yes
- Pool Description: Gunite, Heated, In Ground, Pool, Pool/Spa Combo
- Security/Safety: Prewired, Security System
- Equipment: Home Theater, Irrigation Equipment, Negotiable
Exterior
- Exterior Features: Built-in Barbecue, Barbecue, Dog Run, Gas Grill, Outdoor Grill, Outdoor Living Area, Private Entrance, Private Yard, Rain Gutters
- Porch/Patio/Deck: Covered
Parking
- Garage: Yes
- Attached garage: Yes
- Garage Spaces: 3
- Covered Spaces: 3
- Parking Features: Door-Single, Garage Faces Front, Garage, Garage Door Opener, Kitchen Level
Location
- County: Collin
- Subdivision: Whitley Place Ph 4
- Driving Directions: GPS
School Information
- Elem School District: Prosper ISD
- Midd School District: Prosper ISD
- High School District: Prosper ISD
- Elementary School: Cynthia A Cockrell
- Middle School: Lorene Rogers
- High School: Walnut Grove
Community
- Association: Yes
- Assoc. Name: First Service Management
- Assoc. Fees Include: All Facilities, Association Management
Heating & Cooling
- Central air: Yes
- Air Conditioning: Yes
- Cooling Type: Central Air, Ceiling Fan(s), Electric
- Heating Type: Central, Natural Gas
Utilities
- Sewer: Public Sewer
- Water: Public
- Cable Available: Yes
- Utility Description: Cable Available, Electricity Connected, Natural Gas Available, Sewer Available, Separate Meters, Water Available
Structural Information
- Property Detached: Yes
- Architectural Style: Traditional, Detached
- Structure Type: House
- Detached/Attached: Detached
- Construction: Brick
- Roof: Composition
- Stories/Levels: 2
- Living Area: 3,999 Sq. Ft.
- Year Built: 2014
Lot Features
- Lot Size (Acres): 0.23
- Lot Size (Sq. Ft.): 10,018.8
- Lot Size Source: Public Records
- Lot Features: Interior Lot, Subdivision, Sprinkler System
- Fencing (Description): Perimeter, Wood, Wrought Iron
Financial Considerations
- For Sale/Rent/Lease: For Sale
- Association Fee: $935
- Assoc Fee Freq.: Annually
- Tax Amount: $18,828
- Terms: Cash, Conventional, FHA, VA Loan
Disclosures and Reports
- Legal Description: WHITLEY PLACE PHASE 4 (CPR), BLK A, LOT 2
- Exclusions: All Memorabilia, personal Decor and Furniture
- Property ID: R1019300A00201
- Block: A
- Lot Number: 2
Listed by Allie Beth Allman & Assoc., Mark Bradford

Get Pre-Approved Today
Schools
Schools serving 4261 Mesa Drive
School District:Prosper Independent School District
| Name | Grades | Distance |
|---|---|---|
Cynthia A Cockrell Elementary School 1075 Escalante Trail, Prosper, TX 75078 | K-5 | 0.1 mi |
Lorene Rogers Middle School 1001 South Coit Road, Prosper, TX 75078 | 6-8 | 2.5 mi |
Disclaimer:
School attendance boundaries provided by ATTOM Data Solutions and are for reference only. Contact the school directly to verify enrollment eligibility.
Price & Sales History for 4261 Mesa Drive
Date
Details
Price
Change
Source
7/30/2026
Listed
$1,068,000
—
MLS
Disclaimer: Historical sales information is derived from public records provided by the county offices. Information is not guaranteed and should be independently verified.
Tax History
Tax History for 4261 Mesa Drive
Year
Property Taxes
Change
Tax Assessment
Change
2025
$18,828
—
$965,687
9%
2023
$18,893
51%
$889,285
-6%
2022
$12,531
—
$945,587
15%
2022
$12,531
5%
$823,061
44%
2021
$11,937
1%
$569,685
3%
2020
$11,767
-6%
$550,552
3%
2019
$12,534
-9%
$534,610
-5%
2018
$13,803
5%
$562,917
5%
2017
$13,177
4%
$535,187
4%
2016
$12,704
9%
$512,350
10%
2015
$11,630
496%
$465,773
499%
2014
$1,951
57%
$77,805
57%
2013
$1,241
—
$49,410
—
Disclaimer: Historical tax information is derived from public records provided by the county offices. Information is not guaranteed and should be independently verified.
Estimate the Cost
Estimate the Cost for 4261 Mesa Drive
4261 Mesa Drive, Prosper, TX 75078 (MLS# 21346136) is a Single Family property with 5 bedrooms and 4 full bathrooms. 4261 Mesa Drive is currently listed for $1,068,000 and was received on July 30, 2026. Want to learn more about 4261 Mesa Drive? Do you have questions about finding other Single Family real estate for sale in Prosper? You can browse all Prosper real estate or contact a Coldwell Banker agent to request more information.