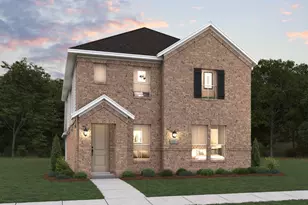
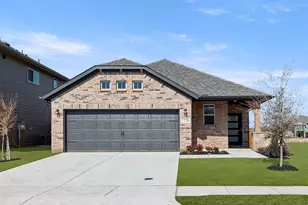
Full Property Details for 4510 Mill Branch Dr
General
- Price: $2,650,000
- HOA FEE: $210/month
- HOA FEE FREQ.: Quarterly
- Taxes: $26,189
- Status: Active
- Type: Single Family
- Source: NTREIS
- MLS ID: 21312205
- Updated: 9/28/2026
- Added to Site: 96 day(s) ago
Interior
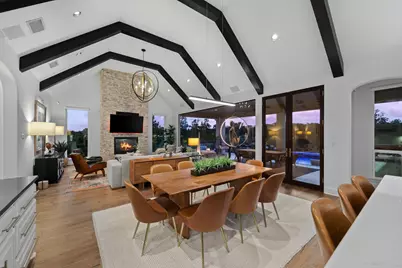
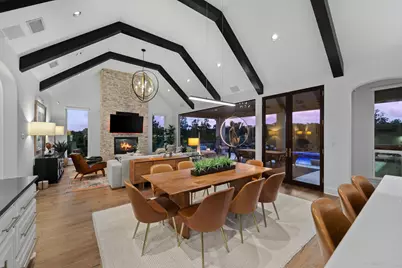
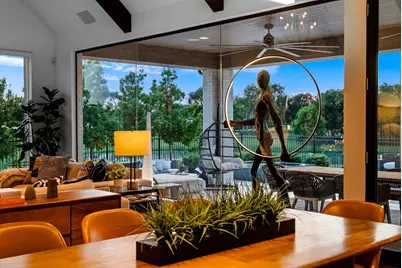
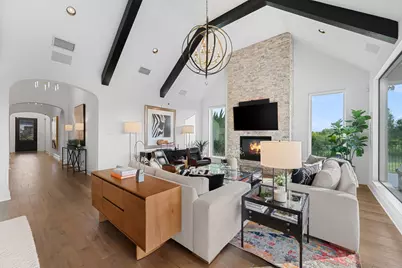
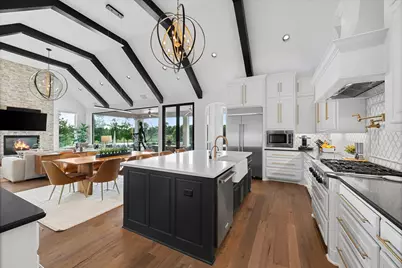
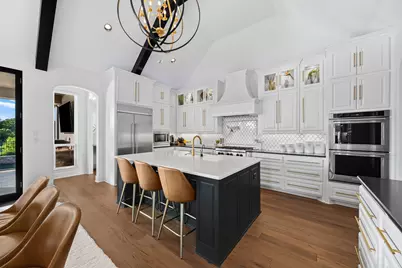
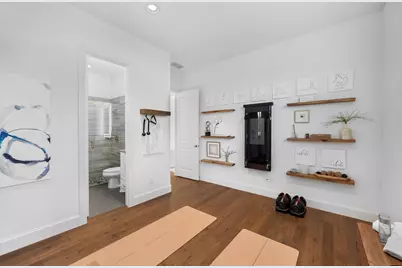
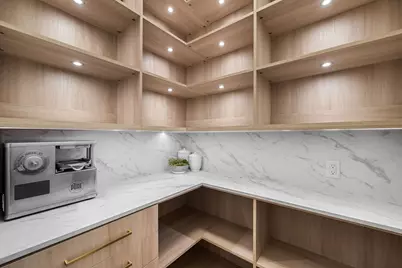
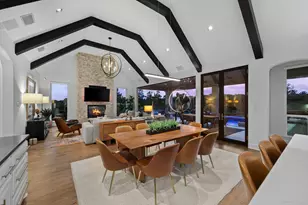
- Interior Features: Cedar Closet(s), Chandelier, Cathedral Ceiling(s), Dry Bar, Decorative/Designer Lighting Fixtures, High Speed Internet, Open Floorplan, Pantry, Cable TV, Vaulted Ceiling(s), Walk-In Closet(s), Wired for Sound
- Fireplace: Yes
- Number of Fireplaces: 1
- Fireplace(s): Decorative, Family Room, Gas Log, Living Room, Stone, Insert
- Appliances: Some Gas Appliances, Built-In Gas Range, Convection Oven, Double Oven, Dryer, Dishwasher, Disposal, Gas Oven, Microwave, Plumbed For Gas, Refrigerator, Vented Exhaust Fan, Wine Cooler
Rooms
- Total Bathrooms: 4
- Full Bathrooms: 3
- Half Bathrooms: 1
- Laundry: Washer Hookup, Electric Dryer Hookup, Laundry in Utility Room
Additional Information
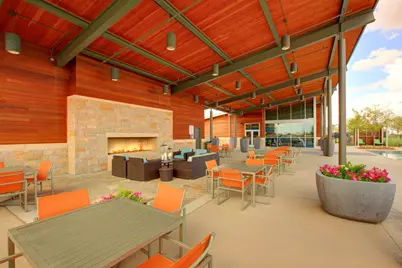
- Shared Pool: Yes
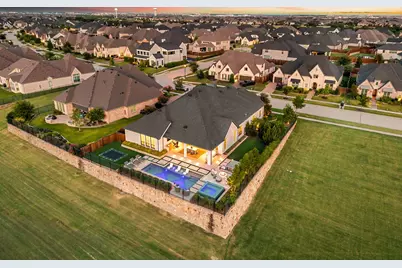
- Pool: Yes
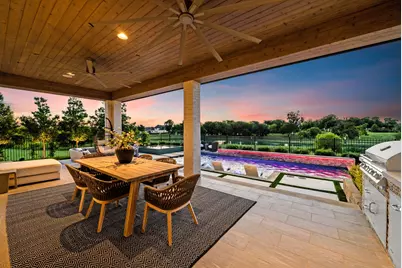
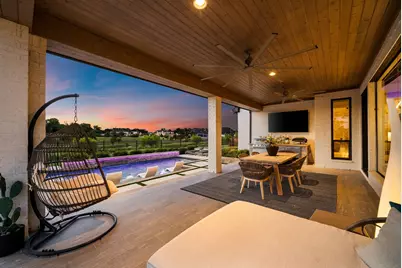
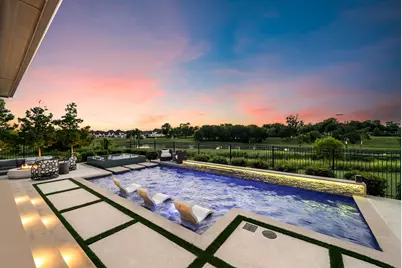
- Pool Description: Heated, In Ground, Outdoor Pool, Pool, Pool Sweep, Pool/Spa Combo, Waterfall, Community
- Tennis: Yes
- Security/Safety: Security System Owned, Security System, Smoke Detector(s), Security Lights, Wireless
- Equipment: Home Theater
Exterior
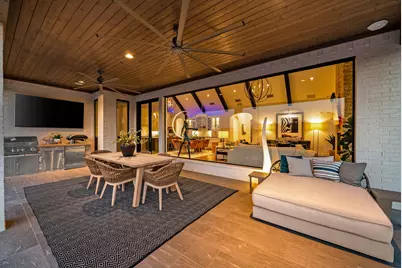
- Exterior Features: Built-in Barbecue, Barbecue, Dog Run, Lighting, Outdoor Kitchen, Outdoor Living Area, Private Yard, Fire Pit
- Porch/Patio/Deck: Deck, Covered
Parking
- Garage: Yes
- Attached garage: Yes
- Garage Spaces: 3
- Covered Spaces: 3
- Parking Features: Attached Carport, Door-Multi, Direct Access, Door-Single, Driveway, Epoxy Flooring, Enclosed, Garage Faces Front, Garage, Garage Door Opener, Inside Entrance, Kitchen Level, Private, Garage Faces Side, Side By Side, Workshop in Garage
Location
- County: Denton
- Subdivision: Windsong Ranch Ph 3c
- Driving Directions: GPS
School Information
- Elem School District: Prosper ISD
- Midd School District: Prosper ISD
- High School District: Prosper ISD
- Elementary School: Windsong Ranch
- Middle School: William Rushing
- High School: Richland
Community
- Association: Yes
- Assoc. Name: CCMC
- Assoc. Fees Include: All Facilities, Association Management, Maintenance Grounds
Heating & Cooling
- Central air: Yes
- Air Conditioning: Yes
- Cooling Type: Central Air, Ceiling Fan(s), ENERGY STAR Qualified Equipment, Humidity Control, Zoned
- Heating Type: Central, ENERGY STAR Qualified Equipment, Fireplace(s), Humidity Control, Natural Gas, Zoned
Utilities
- Sewer: Public Sewer
- Water: Public
- Cable Available: Yes
- Utility Description: Natural Gas Available, Sewer Available, Separate Meters, Water Available, Cable Available
Structural Information
- Property Detached: Yes
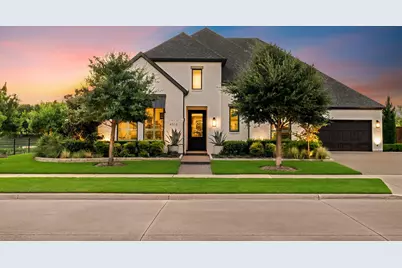
- Architectural Style: Contemporary/Modern, Detached
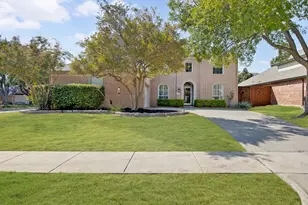
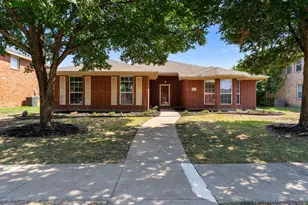
- Structure Type: House
- Detached/Attached: Detached
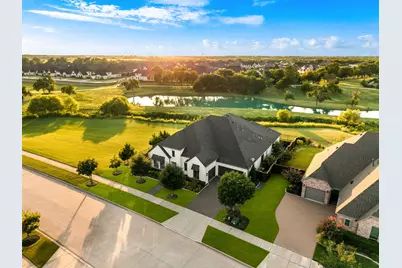
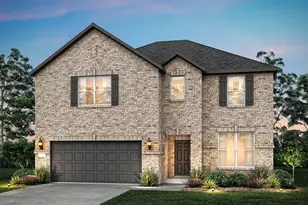
- Construction: Brick, Stone Veneer
- Roof: Composition, Shingle
- Windows: Window Coverings
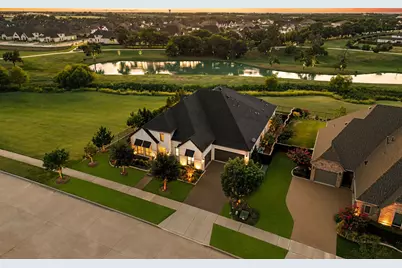
- Stories/Levels: 1
- Living Area: 3,512 Sq. Ft.
- Year Built: 2018
- Property Condition: Resale
Lot Features
- Lot Size (Acres): 0.298
- Lot Size (Sq. Ft.): 12,980.88
- Sidewalks: Yes
Water Features
- Water Front: Yes
- Water Front Desc.: Canal Access, Creek
- Boat Dock Slip: Yes
Financial Considerations
- For Sale/Rent/Lease: For Sale
- Association Fee: $630
- Assoc Fee Freq.: Quarterly
- Tax Amount: $26,189
- Terms: Cash, Conventional, FHA, VA Loan
Disclosures and Reports
- Legal Description: WINDSONG RANCH PHASE 3C BLK A LOT 10
- Exclusions: Automotive signs and memorabilia in the garage. Autographed movie posters unless otherwise negotiated. Furnishings and TVs are negotiable.
- Property ID: R733573
- Block: A
- Lot Number: 10
Listed by The Exclusive, Christina Ball