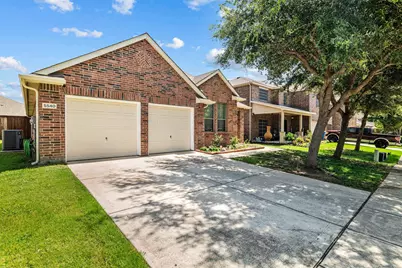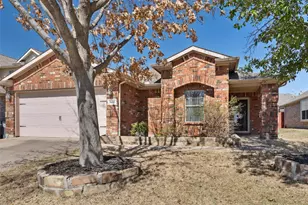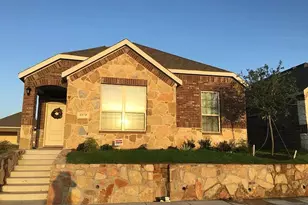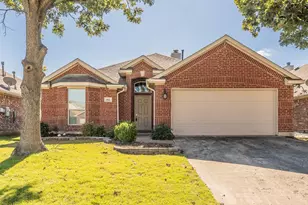
This is a carousel with tiles that activate property listing cards. Use the previous and next buttons to navigate.
1/21
$2,250
This is a carousel with tiles that activate property listing cards. Use the previous and next buttons to navigate.
1/21
Property Description
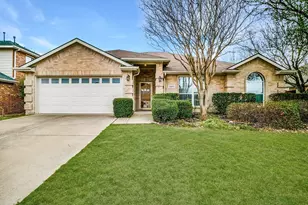
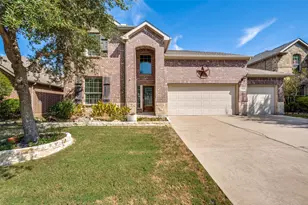
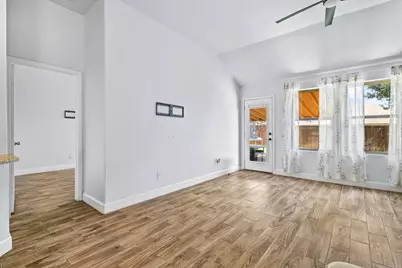
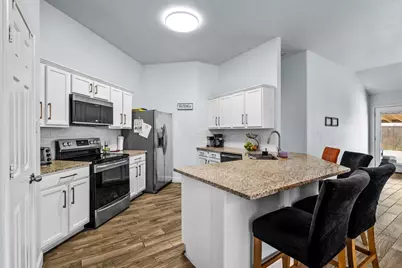
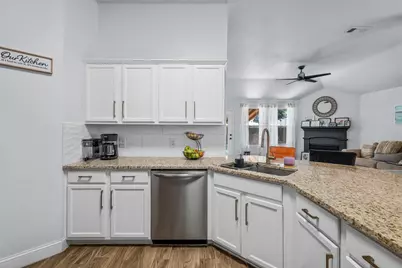
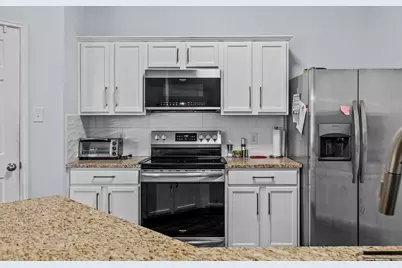
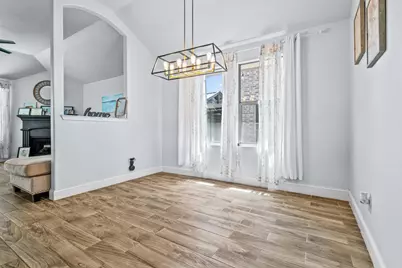
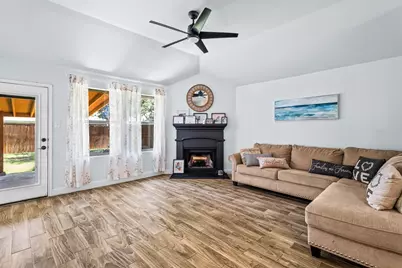
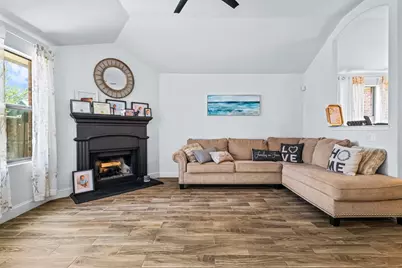
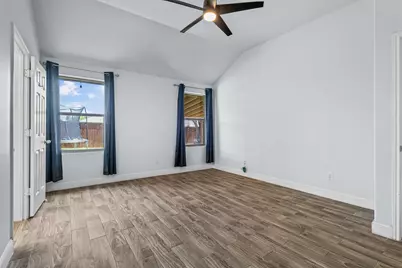
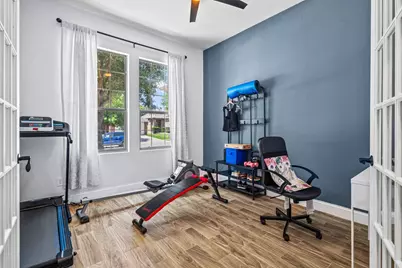
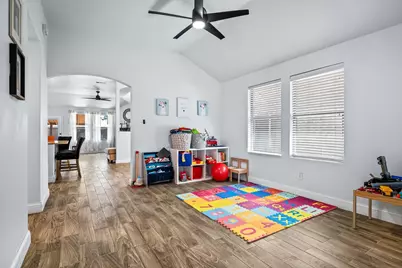
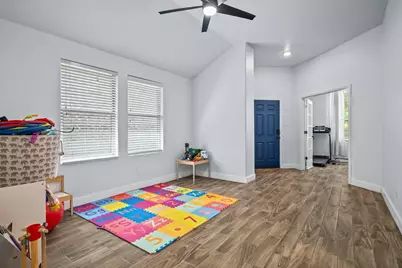
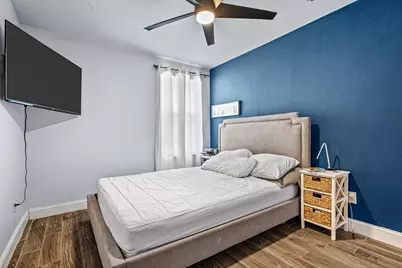
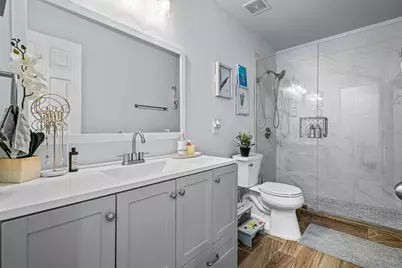
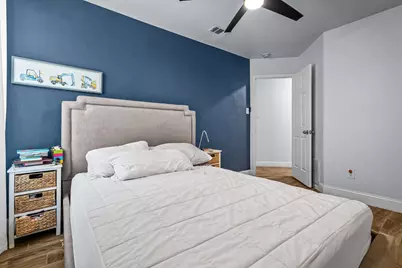
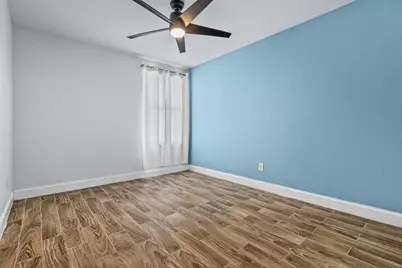
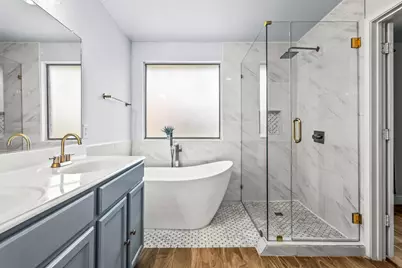
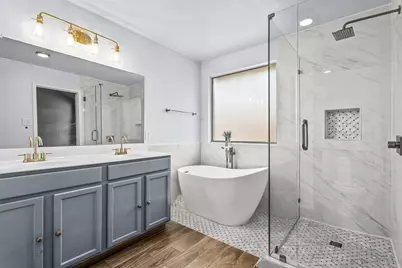
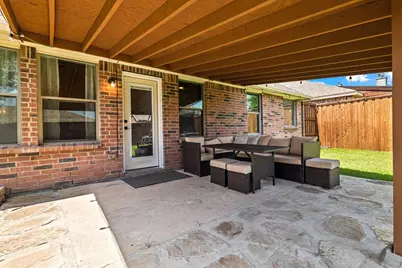
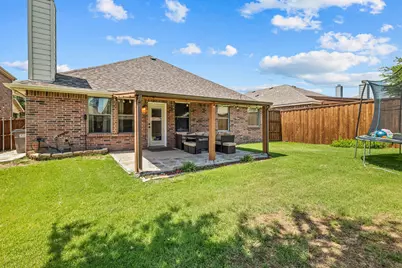
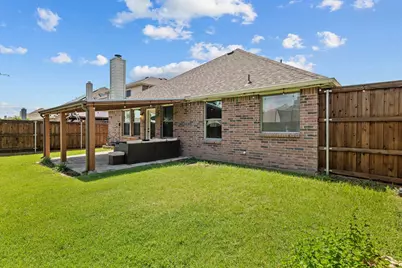
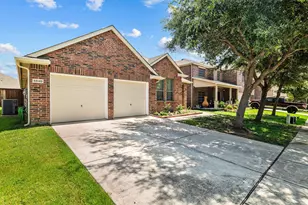
A major energy-saving benefit is the solar panel system installed in 2023, which can significantly reduce monthly electricity costs. Additional updates include a newer dishwasher, garbage disposal, AC, heater, and roof. Beautifully maintained and move-in ready 3-bedroom, 2-bath home in desirable Glenbrooke Estates. This immaculate home features fresh interior paint, upgraded ceiling fans, ceramic tile flooring in all common areas, and a private office with French doors. The spacious kitchen offers granite countertops, upgraded cabinetry, stainless steel sink, and black and stainless-steel appliances. The primary suite features an oversized soaking tub, separate shower, and walk-in closet. Enjoy the spacious backyard with a covered patio overlooking the greenbelt and walking trails connecting to Windsong Ranch. Excellent location with easy access to the Dallas North Tollway, Highway 380, shopping, dining, and entertainment. Glenbrooke Estates offers a community pool, playground, greenbelts, and walking trails.
Full Property Details
Full Property Details for 5540 Crestwood Dr
General
- Rent: $2,250
- HOA FEE: $44/month
- Status: Active
- Type: Single Family
- Source: NTREIS
- MLS ID: 21361482
- Updated: 8/29/2026
- Added to Site: 19 day(s) ago
Rental Information
- Date Available: 10/30/2026
Interior
- Interior Features: Built-in Features, Granite Counters, High Speed Internet, Pantry, Cable TV
- Fireplace: Yes
- Number of Fireplaces: 1
- Fireplace(s): Wood Burning
- Appliances: Dishwasher, Electric Range, Disposal, Microwave
- Furnishings: Unfurnished
- Flooring: Ceramic Tile
Rooms
Bathrooms
- Total Bathrooms: 2
- Full Bathrooms: 2
Bedrooms
- Total Bedrooms: 3
Exterior
- Porch/Patio/Deck: Covered
Parking
- Garage: Yes
- Attached garage: Yes
- Garage Spaces: 2
- Carports: Yes
- Carport Spaces: 2
- Covered Spaces: 2
- Parking Features: Garage, Garage Door Opener
Location
- County: Denton
- Subdivision: Glen Brooke Estates Ph 1
- Driving Directions: From Hwy 380, take FM 1385 N, turn right on Glenbrooke Dr, right on English Ivy Dr, then left on Crestwood Dr. Home is on the left
School Information
- Elem School District: Denton ISD
- Midd School District: Denton ISD
- High School District: Denton ISD
- Elementary School: Savannah
- Middle School: Navo
- High School: Ray Braswell
Community
- Association: Yes
- Assoc. Name: FirstService Residential
- Assoc. Fees Include: All Facilities
Heating & Cooling
- Central air: Yes
- Air Conditioning: Yes
- Cooling Type: Central Air, Electric
- Heating Type: Active Solar, Central
Utilities
- Sewer: Public Sewer
- Water: Public
- Cable Available: Yes
- Utility Description: Sewer Available, Water Available, Cable Available
Structural Information
- Property Detached: Yes
- Architectural Style: Traditional, Detached
- Structure Type: House
- Detached/Attached: Detached
- Construction: Brick, Wood Siding
- Roof: Composition
- Stories/Levels: 1
- Living Area: 1,851 Sq. Ft.
- Year Built: 2008
- Property Condition: Resale
Lot Features
- Lot Size (Acres): 0.143
- Lot Size (Sq. Ft.): 6,229.08
- Fencing (Description): Wood
Green Features
- Energy Efficient: HVAC, Thermostat, Windows
- Energy Generation: Solar
- Water Conservation: Low-Flow Fixtures
Financial Considerations
- For Sale/Rent/Lease: For Lease
- Association Fee: $44
- Assoc Fee Freq.: Monthly
- Security Deposit: $2,250
- Pet Deposit: $500
- Tenant Pays: All Utilities
Disclosures and Reports
- Legal Description: GLENBROOKE ESTATES PH 1 BLK K LOT 20
- Property ID: R525250
- Block: K
- Lot Number: 20
Listed by RE/MAX Dallas Suburbs, Gisela Ruelas
Schools
Schools serving 5540 Crestwood Dr
School District:Denton Independent School District
| Name | Grades | Distance |
|---|---|---|
Savannah Elementary School 1101 Cotton Exchange Drive, Aubrey, TX 76227 | PK-5 | 1.2 mi |
Pat Hagan Cheek Middle School 200 Denton Way, Prosper, TX 76227 | 6-8 | 1.1 mi |
Ray E Braswell H S 26750 East University Drive, Aubrey, TX 76227 | 9-12 | 2.1 mi |
Disclaimer:
School attendance boundaries provided by ATTOM Data Solutions and are for reference only. Contact the school directly to verify enrollment eligibility.
Price History for 5540 Crestwood Dr
Date
Details
Price
Change
Source
8/17/2026
Listed
$2,250
—
MLS
Disclaimer: Historical sales information is derived from public records provided by the county offices. Information is not guaranteed and should be independently verified.

5540 Crestwood Drive, Prosper, TX 75078 (MLS# 21361482) is a Single Family property with 3 bedrooms and 2 full bathrooms. 5540 Crestwood Drive is currently listed for rent at $2,250 and was received on August 17, 2026. Want to learn more about 5540 Crestwood Drive? Do you have questions about finding other real estate for sale or rent in Prosper? You can browse all Prosper rentals or contact a Coldwell Banker agent to request more information.