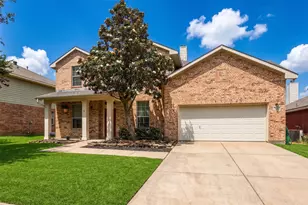
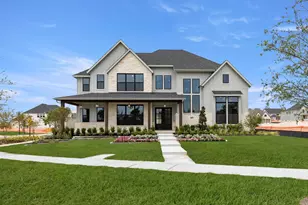
This is a carousel with tiles that activate property listing cards. Use the previous and next buttons to navigate.
1/40
$1,200,000 Just Listed
This is a carousel with tiles that activate property listing cards. Use the previous and next buttons to navigate.
1/40
Property Description
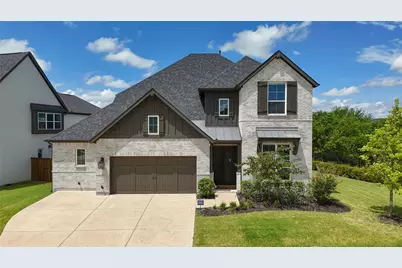
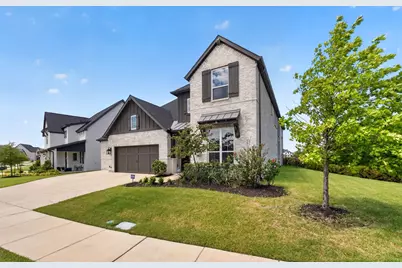
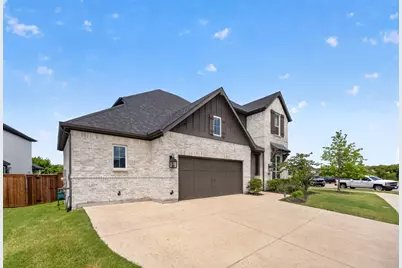
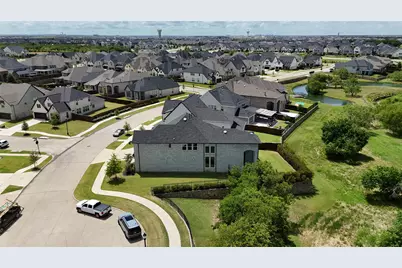
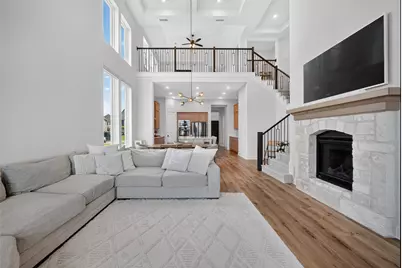
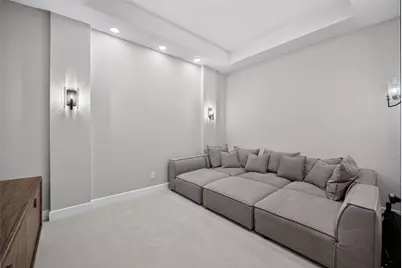
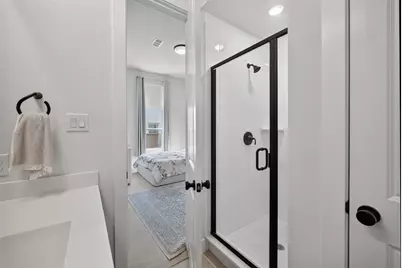
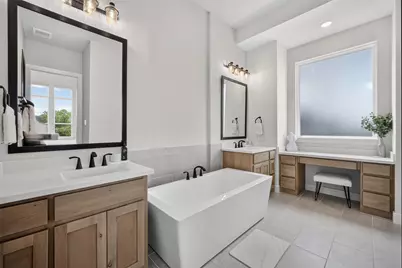
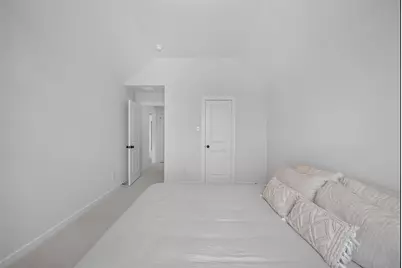
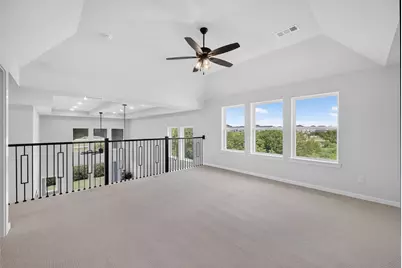
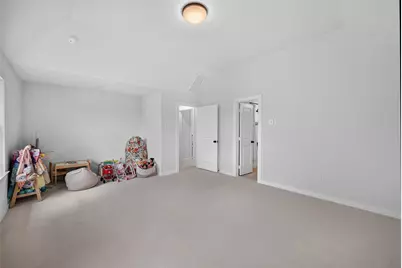
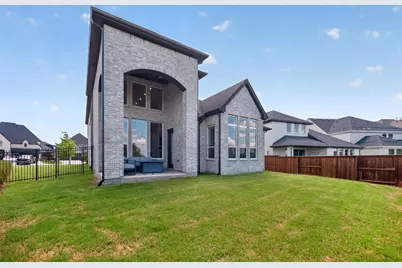
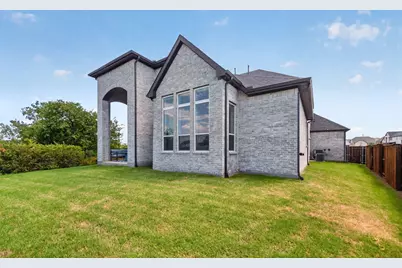
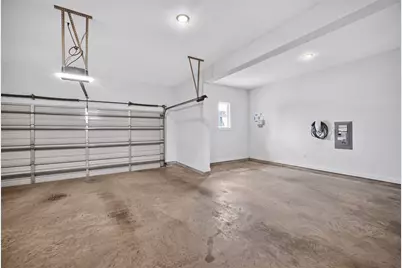
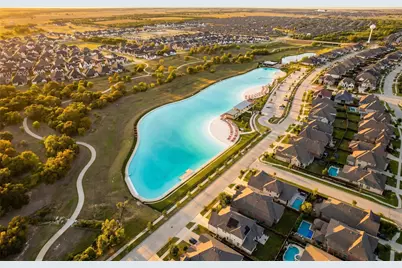
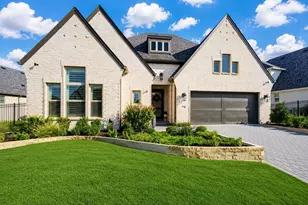
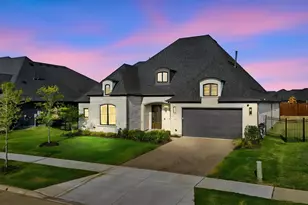
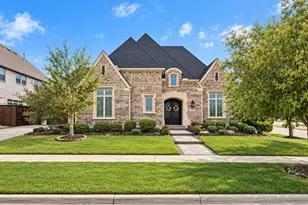
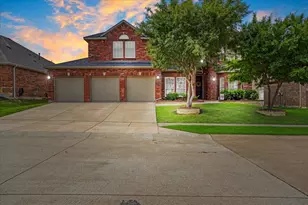
Award-winning home on one of Windsong Ranch's most coveted homesites! Perfectly positioned on an oversized corner lot at the end of a quiet cul-de-sac, this gorgeous home backs and sides to HOA-maintained greenbelt, offering unmatched privacy. Showcasing over $200,000 in premium upgrades, this 4 bedroom, 4.5 bath home features a rare 4-car tandem garage, soaring 20 ft ceilings, abundant natural light, and a thoughtfully designed open-concept floor plan. A grand double-door entry welcomes you into an elegant interior featuring a private study with custom built cabinetry, a dedicated first-floor media room, and a spacious family room overlooking the serene backyard. The chef-inspired kitchen is designed to impress with an oversized island, double ovens, apron-front sink, designer stone backsplash, upgraded countertops, and abundant cabinetry. The luxurious primary suite offers an expanded sitting area, an oversized walk-in closet, and a spa-like bath with a 67-inch freestanding soaking tub, separate shower, dual vanities, and a dedicated makeup vanity. A secondary ensuite bedroom and half bath is conveniently located on the main level, while upstairs you'll find two additional ensuite bedrooms, including an expanded bedroom, along with a spacious game room. Step outside to the extended covered patio featuring a fire pit and enjoy peaceful greenbelt views with no rear neighbors. Additional upgrades include motorized shades, a Ring security system, bidets, a garage freezer, and countless designer enhancements throughout. Ideally located just minutes from Windsong Ranch's iconic 5-acre crystal lagoon, fitness center, miles of scenic trails, tennis and pickleball courts, H-E-B, PGA Frisco, The Star, Dallas North Tollway, and Universal Kids Resort, this home offers an exceptional blend of luxury, comfort, and lifestyle.
Full Property Details
Full Property Details for 941 Webb Ln
General
- Price: $1,200,000
- HOA FEE: $210/month
- HOA FEE FREQ.: Quarterly
- Taxes: $18,031
- Status: Active
- Type: Single Family
- Source: NTREIS
- MLS ID: 21332550
- Updated: 7/17/2026
- Added to Site: 1 day(s) ago
Interior
- Interior Features: Built-in Features, Decorative/Designer Lighting Fixtures, Eat-in Kitchen, High Speed Internet, Kitchen Island, Open Floorplan, Pantry, Vaulted Ceiling(s), Walk-In Closet(s)
- Fireplace: Yes
- Number of Fireplaces: 1
- Fireplace(s): Electric, Family Room
- Appliances: Built-In Gas Range, Double Oven, Dishwasher, Gas Cooktop, Disposal, Microwave, Tankless Water Heater
Rooms
Bathrooms
- Total Bathrooms: 5
- Full Bathrooms: 4
- Half Bathrooms: 1
Bedrooms
- Total Bedrooms: 4
Exterior
- Exterior Features: Deck, Lighting, Private Yard, Rain Gutters
- Porch/Patio/Deck: Covered, Deck
Parking
- Garage: Yes
- Attached garage: Yes
- Garage Spaces: 4
- Covered Spaces: 4
- Parking Features: Covered, Direct Access, Door-Single, Driveway, Garage Faces Front, Golf Cart Garage, Inside Entrance, Oversized, Tandem
Location
- County: Denton
- Subdivision: Windsong Ranch Ph 6a
- Driving Directions: Please see GPS.
School Information
- Elem School District: Prosper ISD
- Midd School District: Prosper ISD
- High School District: Prosper ISD
- Elementary School: Mrs. Jerry Bryant
- Middle School: William Rushing
- High School: Richland
Community
- Association: Yes
- Assoc. Name: CCMC
- Assoc. Fees Include: All Facilities, Maintenance Grounds
Heating & Cooling
- Central air: Yes
- Air Conditioning: Yes
- Cooling Type: Central Air, Ceiling Fan(s), Electric
- Heating Type: Fireplace(s), Natural Gas
Utilities
- Sewer: Public Sewer
- Water: Public
- Utility Description: Sewer Available, Water Available
Structural Information
- Property Detached: Yes
- Architectural Style: Traditional, Detached
- Structure Type: House
- Detached/Attached: Detached
- Construction: Brick
- Stories/Levels: 2
- Living Area: 3,461 Sq. Ft.
- Year Built: 2022
Lot Features
- Lot Size (Acres): 0.235
- Lot Size (Sq. Ft.): 10,236.6
- Lot Features: Corner Lot, Cul-De-Sac, Backs to Greenbelt/Park, Greenbelt, Landscaped, Sprinkler System
Financial Considerations
- For Sale/Rent/Lease: For Sale
- Association Fee: $630
- Assoc Fee Freq.: Quarterly
- Tax Amount: $18,031
Disclosures and Reports
- Legal Description: WINDSONG RANCH PHASE 6A BLK A LOT 13
- Property ID: R995719
- Block: A
- Lot Number: 13
Listed by eXp Realty, LLC, Rachel Tran

Get Pre-Approved Today
Schools
Schools serving 941 Webb Ln
School District:Prosper Independent School District
| Name | Grades | Distance |
|---|---|---|
MRS Jerry Bryant Elementary School 3830 Freeman Way, Prosper, TX 75078 | K-5 | 0.4 mi |
Disclaimer:
School attendance boundaries provided by ATTOM Data Solutions and are for reference only. Contact the school directly to verify enrollment eligibility.
Price & Sales History for 941 Webb Ln
Date
Details
Price
Change
Source
7/16/2026
Listed
$1,200,000
—
MLS
Disclaimer: Historical sales information is derived from public records provided by the county offices. Information is not guaranteed and should be independently verified.
Tax History
Tax History for 941 Webb Ln
Year
Property Taxes
Change
Tax Assessment
Change
2024
$1,661
-84%
$946,485
7%
2023
$10,084
100%
$884,010
72%
2022
—
$515,291
—
Disclaimer: Historical tax information is derived from public records provided by the county offices. Information is not guaranteed and should be independently verified.
Estimate the Cost
Estimate the Cost for 941 Webb Ln
941 Webb Lane, Prosper, TX 75078 (MLS# 21332550) is a Single Family property with 4 bedrooms, 4 full bathrooms and 1 partial bathroom. 941 Webb Lane is currently listed for $1,200,000 and was received on July 16, 2026. Want to learn more about 941 Webb Lane? Do you have questions about finding other Single Family real estate for sale in Prosper? You can browse all Prosper real estate or contact a Coldwell Banker agent to request more information.