Full Property Details for MLS# 21321160
General
- Price: $1,499,000
- HOA FEE: $167/month
- HOA FEE FREQ.: Annually
- Taxes: $23,875
- Status: Active
- Type: Single Family
- Source: NTREIS
- MLS ID: 21321160
- Updated: 9/8/2026
- Added to Site: 65 day(s) ago
Interior
- Interior Features: Built-in Features, Chandelier, Decorative/Designer Lighting Fixtures, Eat-in Kitchen, High Speed Internet, Kitchen Island, Open Floorplan, Pantry, Vaulted Ceiling(s), Walk-In Closet(s), Wired for Sound
- Fireplace: Yes
- Number of Fireplaces: 2
- Fireplace(s): Family Room, Gas, Gas Log, Outside
- Appliances: Convection Oven, Double Oven, Dishwasher, Electric Oven, Gas Cooktop, Disposal, Microwave, Tankless Water Heater, Vented Exhaust Fan, Wine Cooler
- Flooring: Carpet, Ceramic Tile, Engineered Hardwood
Rooms
- Total Bathrooms: 6
- Full Bathrooms: 4
- Half Bathrooms: 2
- Laundry: Washer Hookup, Dryer Hookup, ElectricDryer Hookup, Laundry in Utility Room
Additional Information
- Security/Safety: Security System Owned, Security System, Carbon Monoxide Detector(s), Gated Community, Smoke Detector(s), Security Service
Exterior
- Exterior Features: Gas Grill, Outdoor Grill, Rain Gutters
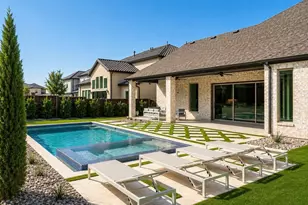
- Porch/Patio/Deck: Patio, Covered
Parking
- Garage: Yes
- Attached garage: Yes
- Garage Spaces: 3
- Covered Spaces: 3
- Parking Features: Driveway, Epoxy Flooring, Garage, Garage Door Opener
Location
- County: Collin
- Subdivision: Parkside
- Driving Directions: Use navigation or Google Maps
School Information
- Elem School District: Prosper ISD
- Midd School District: Prosper ISD
- High School District: Prosper ISD
- Elementary School: Judy Rucker
- Middle School: Lorene Rogers
- High School: Walnut Grove
Community
- Gated community: Yes
- Association: Yes
- Assoc. Name: Secure Association Management
- Assoc. Fees Include: All Facilities, Association Management, Maintenance Grounds
Heating & Cooling
- Central air: Yes
- Air Conditioning: Yes
- Cooling Type: Central Air, Ceiling Fan(s), Electric, Zoned
- Heating Type: Central, Natural Gas, Zoned
Utilities
- Sewer: Public Sewer
- Water: Public
- Utility Description: Natural Gas Available, Sewer Available, Separate Meters, Underground Utilities, Water Available
Structural Information
- Property Detached: Yes
- Architectural Style: Traditional, Detached
- Structure Type: House
- Detached/Attached: Detached
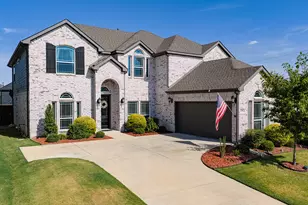
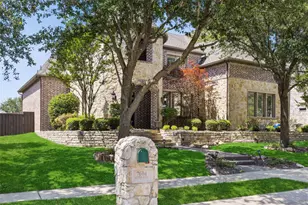
- Construction: Brick, Rock, Stone
- Roof: Composition, Shingle
- Windows: Shutters, Window Coverings
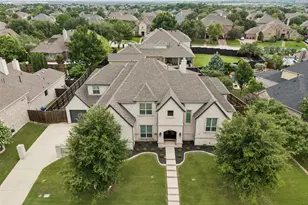
- Stories/Levels: 2
- Living Area: 4,665 Sq. Ft.
- Year Built: 2017
- Property Condition: Resale
Lot Features
- Property View: Water
- Lot Size (Acres): 0.266
- Lot Size (Sq. Ft.): 11,586.96
- Lot Size Source: Plans
- Lot Dimensions: 98 x 132 x 79 x 137
- Sidewalks: Yes
- Lot Features: Back Yard, Greenbelt, Lawn, Landscaped, Sprinkler System, Few Trees
- Fencing (Description): Back Yard, Fenced, Gate, Wood, Wrought Iron
Water Features
Financial Considerations
- For Sale/Rent/Lease: For Sale
- Association Fee: $2,000
- Assoc Fee Freq.: Annually
- Tax Amount: $23,875
- Terms: Cash, Conventional, Lease Back
Disclosures and Reports
- Documents Avail.: Aerial, Survey
- Legal Description: PARKSIDE (CPR), BLK D, LOT 56
- Exclusions: All TV's, drapes in master, family, dining & office and all flower pots including front door, all artwork including glass work going up the stairs.
- Disclosures/Rstr.: Owner Is Listing Agent
- Property ID: R1136300D05601
- Block: D
- Lot Number: 56
Listed by Exp Realty, Cindy Baglietto

![[Address not provided], Prosper, TX 75078 - Photo 1](https://m.cbhomes.com/p/699/21321160/762d73Df94d34A0/pds23tp.webp)
![[Address not provided], Prosper, TX 75078 - Photo 2](https://m1.cbhomes.com/p/699/21321160/2F0F23b7488f42f/pds23tp.webp)
![[Address not provided], Prosper, TX 75078 - Photo 3](https://m.cbhomes.com/p/699/21321160/8896e3f97a52454/pds23tp.webp)
![[Address not provided], Prosper, TX 75078 - Photo 4](https://m1.cbhomes.com/p/699/21321160/Ed3F53E5C7ba433/pds23tp.webp)
![[Address not provided], Prosper, TX 75078 - Photo 5](https://m.cbhomes.com/p/699/21321160/3a25ec584944404/pds23tp.webp)
![[Address not provided], Prosper, TX 75078 - Photo 6](https://m1.cbhomes.com/p/699/21321160/7B4e4B668fED4fa/pds23tp.webp)
![[Address not provided], Prosper, TX 75078 - Photo 7](https://m.cbhomes.com/p/699/21321160/eaaDc3da445B4A6/pds23tp.webp)
![[Address not provided], Prosper, TX 75078 - Photo 8](https://m1.cbhomes.com/p/699/21321160/046a9d8835eE462/pds23tp.webp)
![[Address not provided], Prosper, TX 75078 - Photo 9](https://m.cbhomes.com/p/699/21321160/b2D6d3a843cc446/pds23tp.webp)
![[Address not provided], Prosper, TX 75078 - Photo 10](https://m1.cbhomes.com/p/699/21321160/572Dc9e97E02477/pds23tp.webp)
![[Address not provided], Prosper, TX 75078 - Photo 11](https://m.cbhomes.com/p/699/21321160/b48635cE9e254D1/pds23tp.webp)
![[Address not provided], Prosper, TX 75078 - Photo 12](https://m1.cbhomes.com/p/699/21321160/deF1eb5041264b8/pds23tp.webp)
![[Address not provided], Prosper, TX 75078 - Photo 13](https://m.cbhomes.com/p/699/21321160/BEc97Eb7e1A5422/pds23tp.webp)
![[Address not provided], Prosper, TX 75078 - Photo 14](https://m1.cbhomes.com/p/699/21321160/52FFdb2d6971481/pds23tp.webp)
![[Address not provided], Prosper, TX 75078 - Photo 15](https://m.cbhomes.com/p/699/21321160/3003E2f0E2ff44b/pds23tp.webp)
![[Address not provided], Prosper, TX 75078 - Photo 16](https://m1.cbhomes.com/p/699/21321160/A094bfbD6354448/pds23tp.webp)
![[Address not provided], Prosper, TX 75078 - Photo 17](https://m.cbhomes.com/p/699/21321160/bD4D890A31214AE/pds23tp.webp)
![[Address not provided], Prosper, TX 75078 - Photo 18](https://m1.cbhomes.com/p/699/21321160/2baE34e92D894e6/pds23tp.webp)
![[Address not provided], Prosper, TX 75078 - Photo 19](https://m.cbhomes.com/p/699/21321160/162E0E0af13C4f0/pds23tp.webp)
![[Address not provided], Prosper, TX 75078 - Photo 20](https://m1.cbhomes.com/p/699/21321160/F698D9A5D5aa46a/pds23tp.webp)
![[Address not provided], Prosper, TX 75078 - Photo 21](https://m.cbhomes.com/p/699/21321160/a46ad19df13342D/pds23tp.webp)
![[Address not provided], Prosper, TX 75078 - Photo 22](https://m1.cbhomes.com/p/699/21321160/70b2299531DB471/pds23tp.webp)
![[Address not provided], Prosper, TX 75078 - Photo 23](https://m.cbhomes.com/p/699/21321160/917e4F2F788f40f/pds23tp.webp)
![[Address not provided], Prosper, TX 75078 - Photo 24](https://m1.cbhomes.com/p/699/21321160/3F332c973C79498/pds23tp.webp)
![[Address not provided], Prosper, TX 75078 - Photo 25](https://m.cbhomes.com/p/699/21321160/B0b3abD3337A463/pds23tp.webp)
![[Address not provided], Prosper, TX 75078 - Photo 26](https://m1.cbhomes.com/p/699/21321160/e7CADdF7589c451/pds23tp.webp)
![[Address not provided], Prosper, TX 75078 - Photo 27](https://m.cbhomes.com/p/699/21321160/7c6969934Bbd4B6/pds23tp.webp)
![[Address not provided], Prosper, TX 75078 - Photo 28](https://m1.cbhomes.com/p/699/21321160/2656adFCfF69491/pds23tp.webp)
![[Address not provided], Prosper, TX 75078 - Photo 29](https://m.cbhomes.com/p/699/21321160/cA82AbC1f2264F2/pds23tp.webp)
![[Address not provided], Prosper, TX 75078 - Photo 30](https://m1.cbhomes.com/p/699/21321160/26dD7024073E498/pds23tp.webp)
![[Address not provided], Prosper, TX 75078 - Photo 31](https://m.cbhomes.com/p/699/21321160/9d0074072C744A0/pds23tp.webp)
![[Address not provided], Prosper, TX 75078 - Photo 32](https://m1.cbhomes.com/p/699/21321160/749513Ed59a14A3/pds23tp.webp)
![[Address not provided], Prosper, TX 75078 - Photo 33](https://m.cbhomes.com/p/699/21321160/fC5e440aE8DD451/pds23tp.webp)
![[Address not provided], Prosper, TX 75078 - Photo 34](https://m1.cbhomes.com/p/699/21321160/61B40010607d488/pds23tp.webp)
![[Address not provided], Prosper, TX 75078 - Photo 35](https://m.cbhomes.com/p/699/21321160/Fd7f92FaC2914de/pds23tp.webp)
![[Address not provided], Prosper, TX 75078 - Photo 36](https://m1.cbhomes.com/p/699/21321160/81b0557E7Be84a3/pds23tp.webp)
![[Address not provided], Prosper, TX 75078 - Photo 37](https://m.cbhomes.com/p/699/21321160/EA7D82C7324A427/pds23tp.webp)
![[Address not provided], Prosper, TX 75078 - Photo 38](https://m1.cbhomes.com/p/699/21321160/adCbBF3FA32E4da/pds23tp.webp)
![[Address not provided], Prosper, TX 75078 - Photo 39](https://m.cbhomes.com/p/699/21321160/0168259F3F3544D/pds23tp.webp)





![[Address not provided], Frisco, TX 75034 - Photo 1](https://m.cbhomes.com/p/699/21379945/b3D301CFe07B477/s23cc.webp)